
203 Hillpoint Cv, Jonesboro, AR 72401
Local realty services provided by:ERA Doty Real Estate
203 Hillpoint Cv,Jonesboro, AR 72401
$329,900
- 4 Beds
- 3 Baths
- 2,872 sq. ft.
- Single family
- Active
Listed by: amber ahrent
Office: compass rose realty
MLS#:26044895
Source:AR_CARMLS
Price summary
- Price:$329,900
- Price per sq. ft.:$114.87
About this home
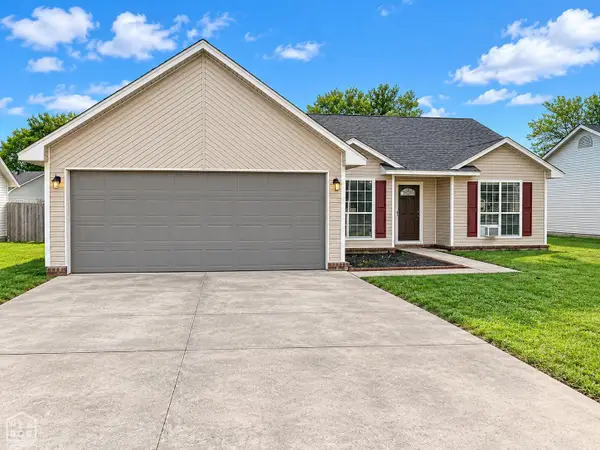
Check out this spacious home full of character located in Jonesboro, Arkansas! This 4-bedroom, 2.5-bath home offering 2,872 square feet of well-designed living space! Step inside to a grand entryway featuring a beautiful staircase and stunning two-tier chandelier. To the right it opens to living room, complete with a fireplace, vaulted ceilings, and elegant arched transom windows that add character and charm. A large arched entryway leads into the formal dining room, creating a beautiful space for entertaining. Interior French doors open to an enclosed sunroom, which offers access to the exterior back balcony. The main level also features a generously sized kitchen with granite countertops, breakfast bar, and eat-in nook, along with a spacious bedroom, laundry room, and convenient half bath. Just off the kitchen, step outside to the back deck overlooking the backyard. Upstairs, you'll find the primary suite, two additional bedrooms, and another full bathroom. Need extra room? The partially finished basement offers a flexible space and convenient access to the backyard. With a little freshening up and a few personal touches, this is an exciting opportunity! Call me today to see it!...
Contact an agent
Home facts
- Year built:1990
- Subdivision & Development:Windover
- Listing ID #:26044895
- Added:1 day(s) ago
- Updated:November 09, 2026 at 03:48 PM
Rooms and interior
- Bedrooms:4
- Total bathrooms:3
- Full bathrooms:2
- Half bathrooms:1
- Flooring:Carpet, Concrete, Laminate, Wood
- Dining Description:Breakfast Bar, Eat-In Kitchen, Kitchen/Dining Combo, Living/Dining Combo, Separate Dining Room
- Kitchen Description:Dishwasher, Disposal, Electric Range
- Bedroom Description:3 Bedrooms Same Level
- Basement Description:Basement, Cooled, Heated, Inside Access, Outside Access/Walk-Out, Partially Finished
- Living area:2,872 sq. ft.
Structure and exterior
- Roof:Architectural Shingle
- Year built:1990
- Building area:2,872 sq. ft.
- Lot area:0.31 Acres
- Lot Features:In Subdivision, Sloped
- Architectural Style:Contemporary, Traditional
- Construction Materials:Brick & Frame Combo, Wood
- Exterior Features:Deck, Porch, Screened Porch
- Foundation Description:Slab/Crawl Combination
- Levels:2 Stories, Split-Level
Schools
- High school:NETTLETON
- Middle school:NETTLETON
- Elementary school:NETTLETON
Utilities
- Water:Water-Public
- Sewer:Sewer-Public
Finances and disclosures
- Price:$329,900
- Price per sq. ft.:$114.87
- Tax amount:$2,972 (2026)
Features and amenities
- Appliances:Dishwasher, Disposal, Electric Range
- Laundry features:Dryer Connection-Electric, Laundry Room, Washer Connection
- Amenities:Built-Ins, Sheet Rock, Sheet Rock Ceiling, Vault Ceiling, Walk-In Closet(s), Walk-in Shower
Parking
- Parking description:Auto Door Opener, Garage, Two Car
New listings near 203 Hillpoint Cv
- New
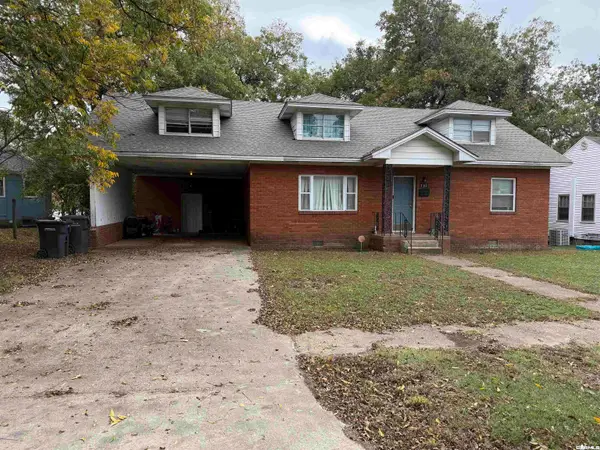 $180,000Active4 beds 3 baths2,747 sq. ft.
703 Park, Jonesboro, AR 72401
MLS# 26044909Listed by: HALSEY REAL ESTATE - New
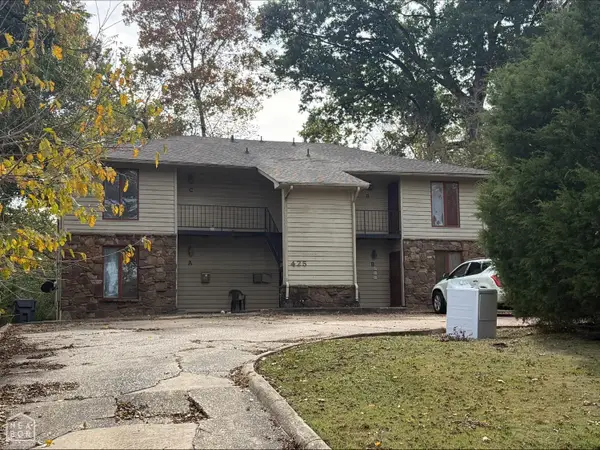 $274,900Active-- beds -- baths3,160 sq. ft.
425 Steele Avenue, Jonesboro, AR 72401
MLS# 10133391Listed by: JONESBORO REALTY COMPANY - New
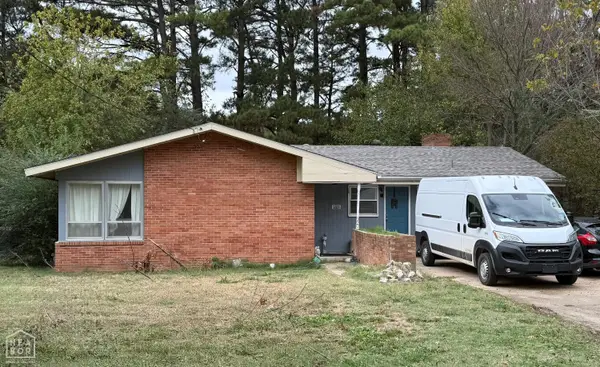 $170,000Active3 beds 2 baths1,600 sq. ft.
1611 Ethel Street, Jonesboro, AR 72401
MLS# 10133393Listed by: HALSEY REAL ESTATE - New
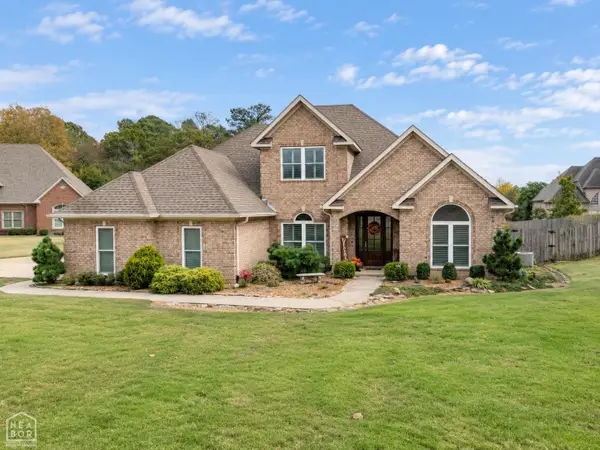 $484,900Active4 beds 3 baths3,173 sq. ft.
3105 Annadale Cove, Jonesboro, AR 72404
MLS# 10133384Listed by: CENTURY 21 PORTFOLIO - New
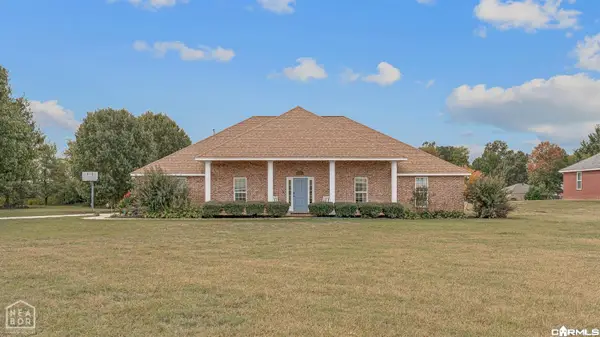 $375,000Active4 beds 2 baths2,311 sq. ft.
1023 County Road 702, Jonesboro, AR 72405
MLS# 26044832Listed by: CENTURY 21 PORTFOLIO - New
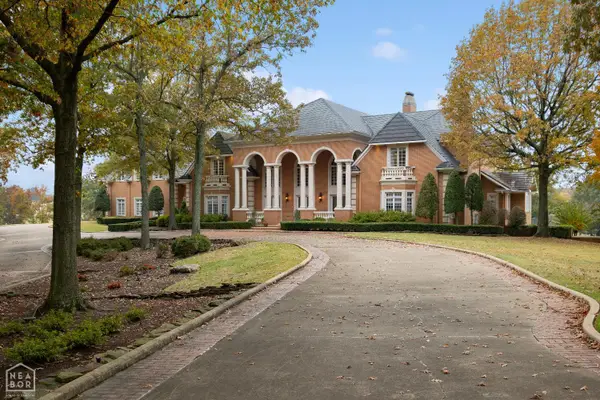 $1,990,000Active7 beds 10 baths20,928 sq. ft.
3304 Lacoste Drive, Jonesboro, AR 72404
MLS# 10133377Listed by: IMAGE REALTY - New
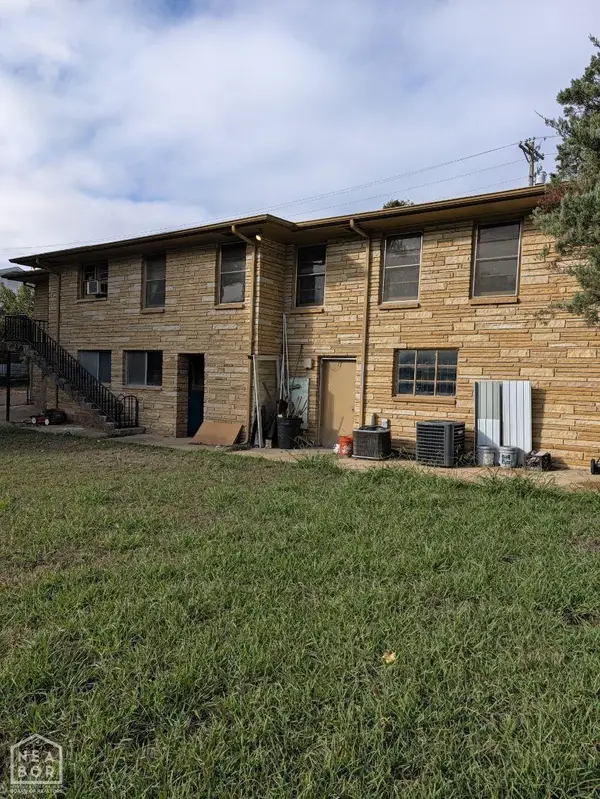 Listed by ERA$208,800Active-- beds -- baths3,301 sq. ft.
1726 S Main Street, Jonesboro, AR 72401
MLS# 10133367Listed by: ERA DOTY REAL ESTATE - New
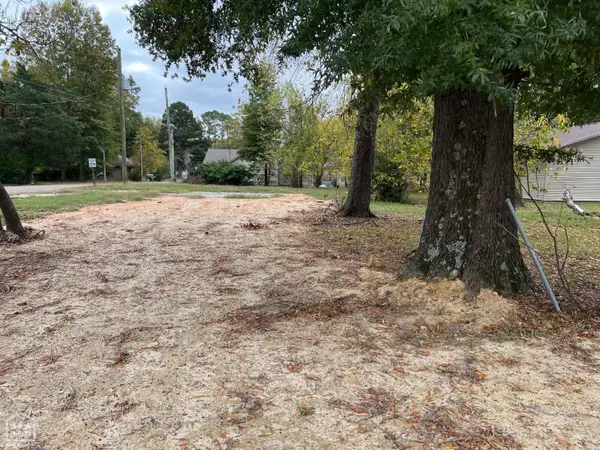 $19,900Active0.26 Acres
221 Cedar, Jonesboro, AR 72401
MLS# 10133370Listed by: FRONT PORCH REALTY - New
 $169,900Active3 beds 2 baths1,431 sq. ft.
4211 Teri Dawn Cove, Jonesboro, AR 72405
MLS# 10133369Listed by: DUSTIN WHITE REALTY


Protect your home and budget from life's surprises with an Assurant Home Warranty, backed by a partner that supports you through every step of homeownership. Explore Plans.
© 2023 - 2026 ERA Franchise Systems LLC. All rights reserved. ERA Franchise Systems LLC fully supports the principles of the Fair Housing Act and the Equal Opportunity Act. ERA, ERA Real Estate powered, and their respective logos are registered service marks of ERA Franchise Systems LLC. Each office is independently owned and operated.