
1704 Murray Creek Drive, Jonesboro, AR 72405
Local realty services provided by:ERA Doty Real Estate
1704 Murray Creek Drive,Jonesboro, AR 72405
$225,000
- 3 Beds
- 2 Baths
- 2,060 sq. ft.
- Single family
- Active
Listed by: ashley kirkwood
Office: century 21 parker & scroggins realty - conway
MLS#:26045099
Source:AR_CARMLS
Price summary
- Price:$225,000
- Price per sq. ft.:$109.22
About this home
This single-family home is located at 1704 Murray Creek Dr, Jonesboro, AR. 1704 Murray Creek Dr is in the Prospect neighborhood in Jonesboro, AR and in ZIP code 72405. This property has 3 bedroom, 2 bathrooms, a bonus room and approximately 2,060 sqft of floor space. This property has a lot size of 0.28 acres.
Contact an agent
Home facts
- Year built:1996
- Subdivision & Development:Murray Creek
- Listing ID #:26045099
- Added:1 day(s) ago
- Updated:November 11, 2026 at 02:58 AM
Rooms and interior
- Bedrooms:3
- Total bathrooms:2
- Full bathrooms:2
- Flooring:Carpet, Laminate
- Dining Description:Kitchen/Dining Combo
- Kitchen Description:Dishwasher, Free-Standing Stove, Microwave, Pantry, Refrigerator-Stays
- Bedroom Description:3 Bedrooms Same Level
- Living area:2,060 sq. ft.
Structure and exterior
- Year built:1996
- Building area:2,060 sq. ft.
- Lot area:0.28 Acres
- Lot Features:In Subdivision
- Architectural Style:Traditional
- Construction Materials:Metal/Vinyl Siding
- Exterior Features:Porch
- Levels:1 Story
Finances and disclosures
- Price:$225,000
- Price per sq. ft.:$109.22
- Tax amount:$1,251
Features and amenities
- Appliances:Dishwasher, Free-Standing Stove, Microwave
- Laundry features:Dryer Connection-Electric, Washer Connection
- Amenities:Walk-In Closet(s)
Parking
- Parking description:Garage
New listings near 1704 Murray Creek Drive
- New
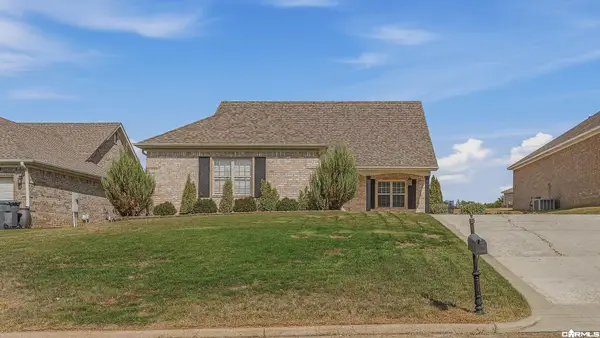 $319,900Active3 beds 2 baths1,920 sq. ft.
4720 Inverness Run Dr., Jonesboro, AR 72450
MLS# 26045292Listed by: CENTURY 21 PORTFOLIO-BOLD - New
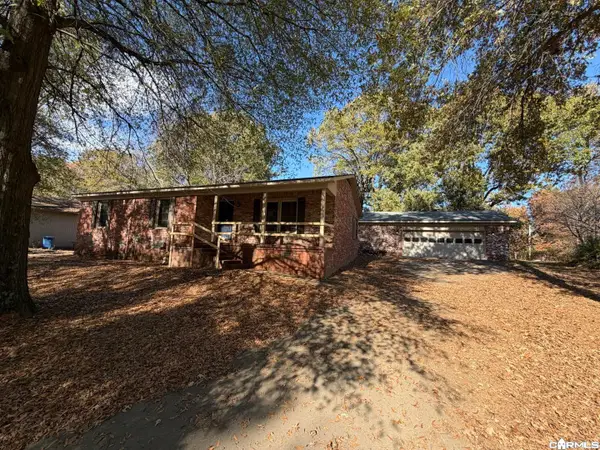 $211,000Active3 beds 2 baths2,282 sq. ft.
3522 Bess Drive, Jonesboro, AR 72405
MLS# 26045246Listed by: CRYE-LEIKE REALTORS JONESBORO - New
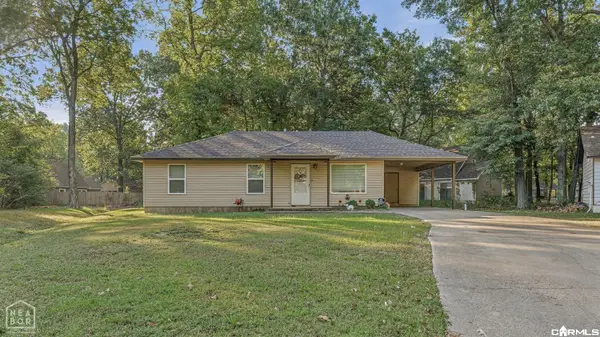 $139,900Active3 beds 2 baths975 sq. ft.
4304 Timberlake Cove, Jonesboro, AR 72404
MLS# 26045264Listed by: CENTURY 21 PORTFOLIO-BOLD - New
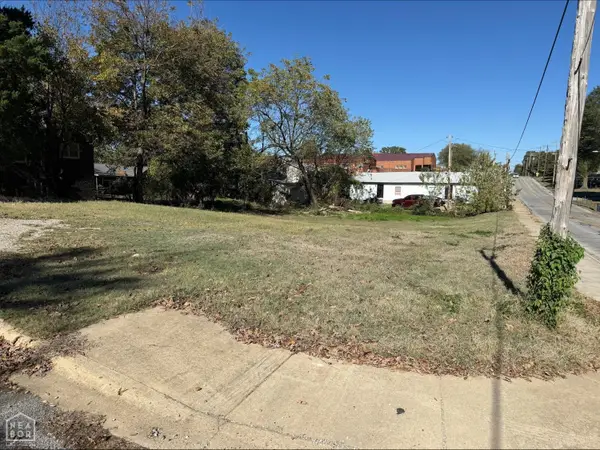 $35,900Active0.22 Acres
430 Steele Avenue, Jonesboro, AR 72401
MLS# 10133432Listed by: JONESBORO REALTY COMPANY - New
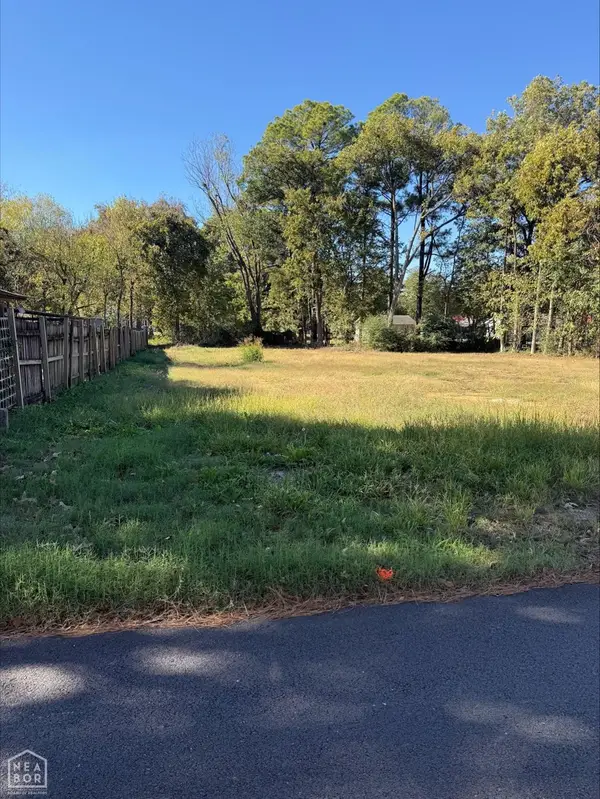 $24,900Active0.25 Acres
227 S Culberhouse, Jonesboro, AR 72401
MLS# 10133433Listed by: JONESBORO REALTY COMPANY - New
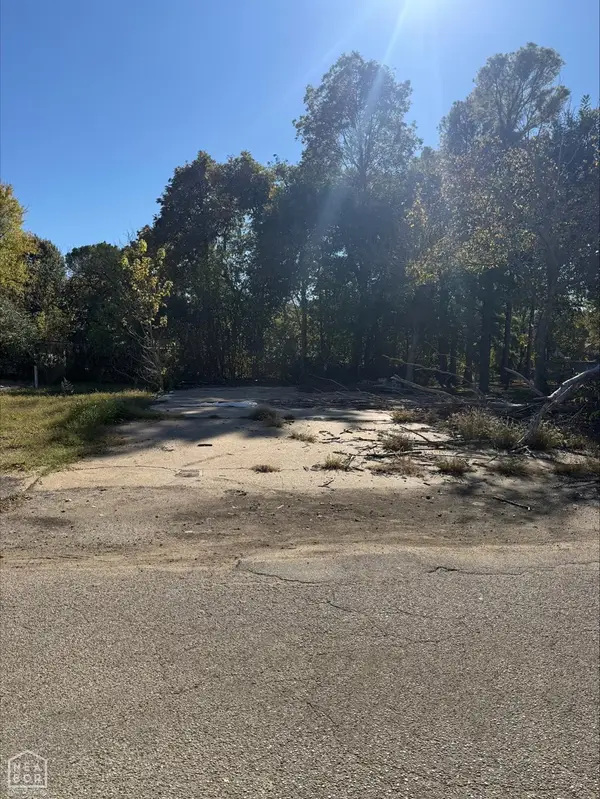 $49,900Active0.3 Acres
711 Burke Avenue, Jonesboro, AR 72401
MLS# 10133437Listed by: JONESBORO REALTY COMPANY - New
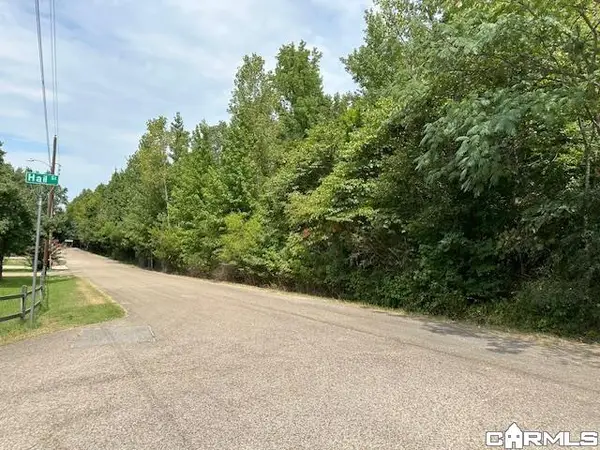 $269,700Active29.32 Acres
1500 Greensboro, Jonesboro, AR 72401
MLS# 26045113Listed by: CRYE-LEIKE REALTORS JONESBORO - New
 $279,900Active4 beds 2 baths2,213 sq. ft.
1600 James Street, Jonesboro, AR 72401
MLS# 10133402Listed by: IMAGE REALTY - New
 $17,950Active0.08 Acres
218 S Culberhouse Street, Jonesboro, AR 72401
MLS# 10133414Listed by: JONESBORO REALTY COMPANY


Protect your home and budget from life's surprises with an Assurant Home Warranty, backed by a partner that supports you through every step of homeownership. Explore Plans.
© 2023 - 2026 ERA Franchise Systems LLC. All rights reserved. ERA Franchise Systems LLC fully supports the principles of the Fair Housing Act and the Equal Opportunity Act. ERA, ERA Real Estate powered, and their respective logos are registered service marks of ERA Franchise Systems LLC. Each office is independently owned and operated.