
1613 Tanglewood Drive, Jonesboro, AR 72401
Local realty services provided by:ERA TEAM Real Estate
1613 Tanglewood Drive,Jonesboro, AR 72401
$109,500
- 3 Beds
- 1 Baths
- 1,327 sq. ft.
- Single family
- Active
Listed by: rick mckenzie
Office: crye-leike realtors jonesboro
MLS#:26046682
Source:AR_CARMLS
Price summary
- Price:$109,500
- Price per sq. ft.:$82.52
About this home
Fixer-Upper trilevel with 3 bedrooms, 1 bathroom on upper floors and finished sq ft in lower level including a bathroom. HUD Case #031-568397. Agents /purchasers refer to HUDHomestore.gov for info on buying and bidding on HUD-owned homes. Sold AS-IS. Managed by www.olympusams-at.com. Agents and Buyers, mls information is believed to be accurate but not guaranteed. Please confirm all information for yourselves. Agents see additional remarks.
Contact an agent
Home facts
- Year built:1969
- Subdivision & Development:BRIARWOOD 6TH ADD
- Listing ID #:26046682
- Added:1 day(s) ago
- Updated:November 21, 2026 at 11:45 AM
Rooms and interior
- Bedrooms:3
- Total bathrooms:1
- Full bathrooms:1
- Flooring:Carpet, Laminate, Tile
- Dining Description:Kitchen/Dining Combo
- Basement Description:Basement
- Living area:1,327 sq. ft.
Structure and exterior
- Roof:3 Tab Shingles
- Year built:1969
- Building area:1,327 sq. ft.
- Lot area:0.25 Acres
- Lot Features:In Subdivision, Sloped
- Architectural Style:Contemporary
- Construction Materials:Brick, Wood
- Foundation Description:Slab
- Levels:Split-Level
Schools
- High school:JONESBORO
- Middle school:JONESBORO
- Elementary school:JONESBORO
Utilities
- Water:Water-Public
- Sewer:Sewer-Public
Finances and disclosures
- Price:$109,500
- Price per sq. ft.:$82.52
- Tax amount:$1,758 (2026)
Parking
- Parking description:Garage, One Car
New listings near 1613 Tanglewood Drive
- New
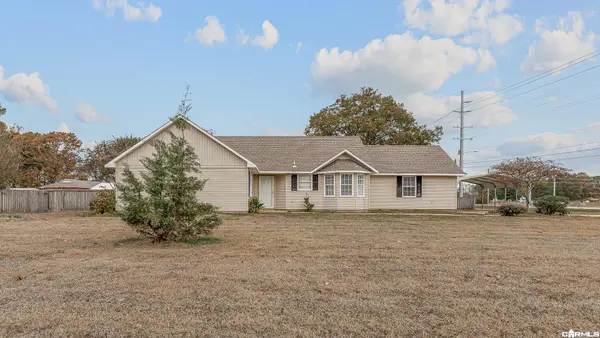 $210,000Active3 beds 2 baths1,437 sq. ft.
3308 Shanley Drive, Jonesboro, AR 72404
MLS# 26046687Listed by: 1 PERCENT LISTS CENTRAL ARKANSAS REALTY - New
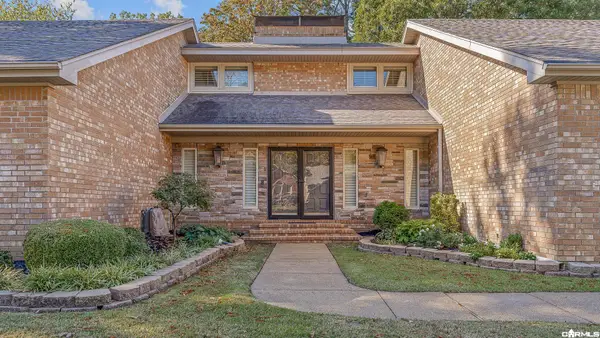 $625,000Active3 beds 2 baths2,315 sq. ft.
903 E Lakeshore Dr, Jonesboro, AR 72401
MLS# 26046673Listed by: HALSEY REAL ESTATE - New
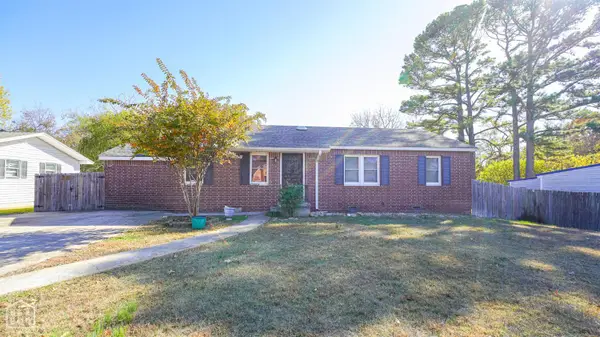 $179,900Active4 beds 2 baths1,506 sq. ft.
2320 Circle Drive, Jonesboro, AR 72401
MLS# 10133605Listed by: COLDWELL BANKER VILLAGE COMMUNITIES INC - New
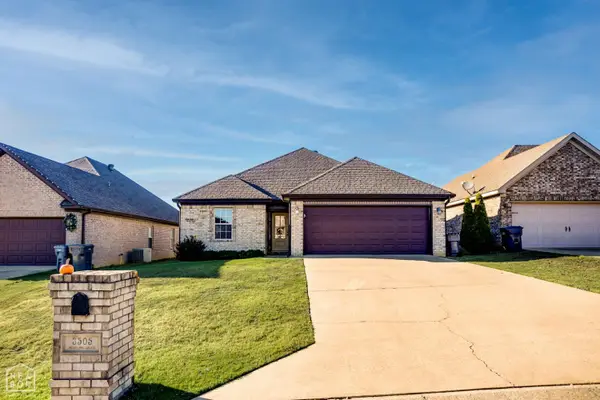 $249,900Active3 beds 2 baths1,388 sq. ft.
3505 Western Gales Drive, Jonesboro, AR 72405
MLS# 10133613Listed by: NEW HORIZON REAL ESTATE - New
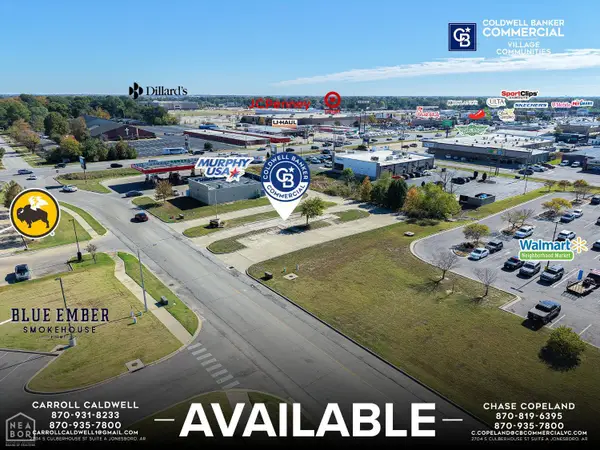 $550,000Active0.54 Acres
2823 Creek Drive, Jonesboro, AR 72401
MLS# 10133614Listed by: COLDWELL BANKER VILLAGE COMMUNITIES INC - New
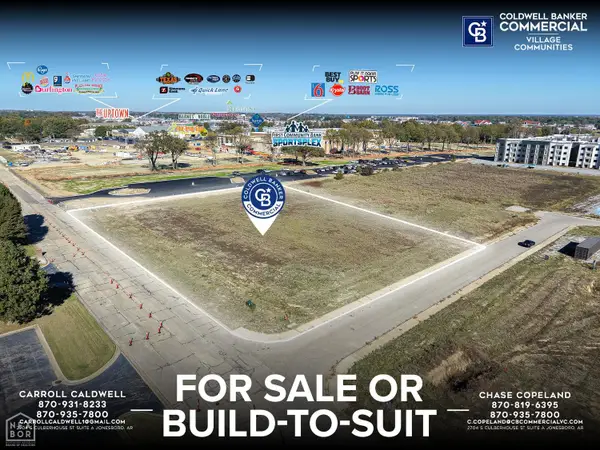 $900,000Active1.38 Acres
1 Mcclellan Drive #.38 AC, Jonesboro, AR 72401
MLS# 10133446Listed by: COLDWELL BANKER VILLAGE COMMUNITIES INC - New
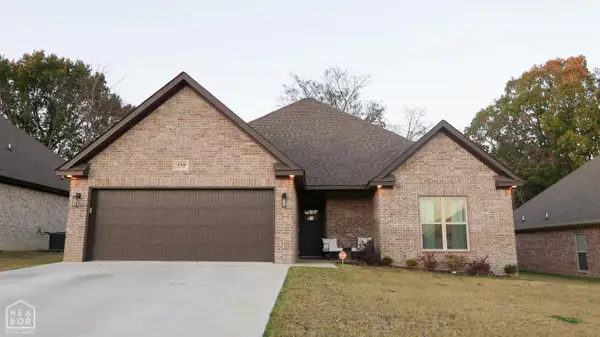 $309,900Active3 beds 2 baths1,814 sq. ft.
4304 Lynx Lane, Jonesboro, AR 72405
MLS# 10133596Listed by: NEW HORIZON REAL ESTATE - New
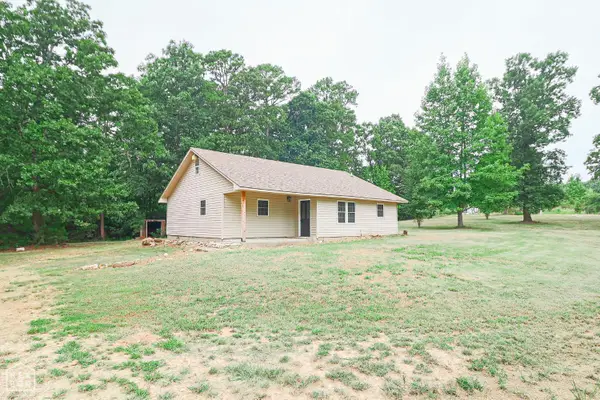 $199,900Active3 beds 2 baths1,184 sq. ft.
200 County Road 772, Jonesboro, AR 72405
MLS# 10133595Listed by: CENTURY 21 PORTFOLIO - New
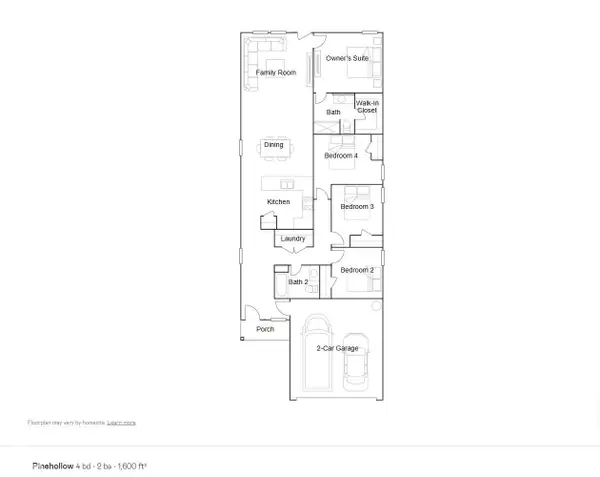 $225,400Active4 beds 2 baths1,600 sq. ft.
5713 Jordan Street, Jonesboro, AR 72404
MLS# 10133575Listed by: LENNAR REALTY


Protect your home and budget from life's surprises with an Assurant Home Warranty, backed by a partner that supports you through every step of homeownership. Explore Plans.
© 2023 - 2026 ERA Franchise Systems LLC. All rights reserved. ERA Franchise Systems LLC fully supports the principles of the Fair Housing Act and the Equal Opportunity Act. ERA, ERA Real Estate powered, and their respective logos are registered service marks of ERA Franchise Systems LLC. Each office is independently owned and operated.