
903 E Lakeshore Dr., Jonesboro, AR 72401
Local realty services provided by:ERA Doty Real Estate
903 E Lakeshore Dr.,Jonesboro, AR 72401
$625,000
- 3 Beds
- 2 Baths
- 2,315 sq. ft.
- Single family
- Active
Listed by: taylor wilson
Office: halsey real estate
MLS#:10133537
Source:AR_JBOR
Price summary
- Price:$625,000
- Price per sq. ft.:$269.98
About this home
Homes rarely become available in Marshall Estates, adjacent to Jonesboro Country Club. At 903 E. Lakeshore, the living room makes an immediate impression with its vaulted ceiling and dramatic floor-to-ceiling brick fireplace, complemented by plantation shutters and new wood flooring throughout the home. Designed with both function and entertaining in mind, the kitchen offers cherry cabinetry, granite countertops, a large center island, and gas cooking. The kitchen flows naturally to the large outdoor patio, creating an ideal layout for both indoor and outdoor gatherings. With a dedicated gas line for grilling, the outdoor space serves as an extension of the home's gathering areas. Beyond the patio, the property offers shared access to a private pond enjoyed by a limited number of neighboring property owners. Other improvements include two tankless water heaters and a whole-house water filtration system.
Contact an agent
Home facts
- Listing ID #:10133537
- Added:1 day(s) ago
- Updated:November 18, 2026 at 02:31 AM
Rooms and interior
- Bedrooms:3
- Total bathrooms:2
- Full bathrooms:2
- Flooring:Hardwood
- Dining Description:Dining Room
- Kitchen Description:Freezer, Kitchen, Microwave Built-In
- Bedroom Description:Master Bedroom on Main Level
- Living area:2,315 sq. ft.
Structure and exterior
- Building area:2,315 sq. ft.
- Lot area:0.32 Acres
- Lot Features:Pond
- Architectural Style:Contemporary, Traditional
- Construction Materials:Brick
- Exterior Features:Patio
- Foundation Description:Slab
- Levels:1 Story
Schools
- High school:Jonesboro High School
- Middle school:Macarthur
- Elementary school:Jonesboro Magnet
Utilities
- Water:City
- Sewer:City Sewer
Finances and disclosures
- Price:$625,000
- Price per sq. ft.:$269.98
- Tax amount:$1,414
Features and amenities
- Appliances:Tankless Water Heater Electric
- Laundry features:Laundry Room
- Amenities:Built-Ins, Vaulted Ceiling(s)
Parking
- Parking description:Garage-Attached
- Garage spaces:2
New listings near 903 E Lakeshore Dr.
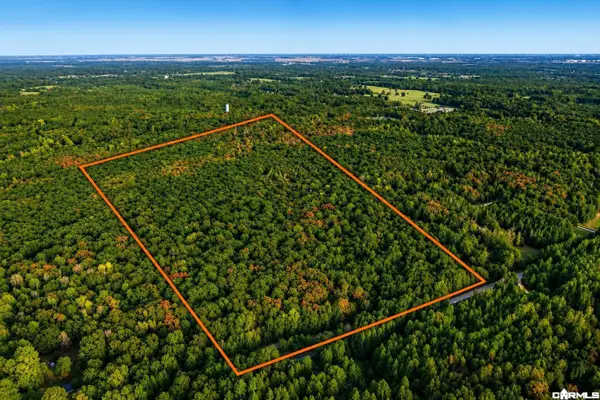 $340,000Pending20 Acres
TBD Cr 757, Jonesboro, AR 72401
MLS# 26046126Listed by: HABITAT LAND COMPANY- New
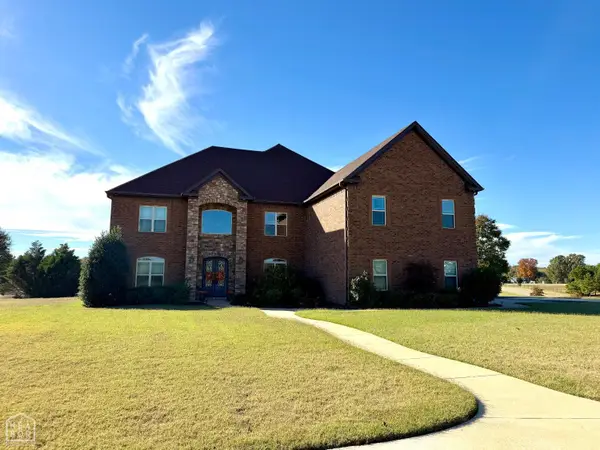 $995,000Active5 beds 5 baths5,500 sq. ft.
370 Cr 794, Jonesboro, AR 72405
MLS# 10133509Listed by: JOURNEY REAL ESTATE - New
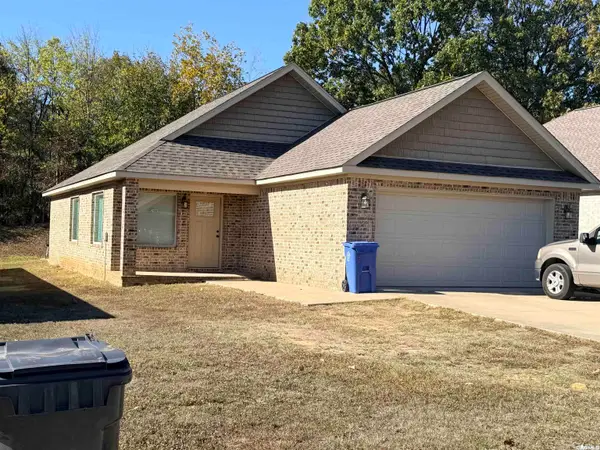 $690,000Active-- beds -- baths1,400 sq. ft.
299 333 337 Wolf Den, Jonesboro, AR 72405
MLS# 26046008Listed by: HALSEY REAL ESTATE - New
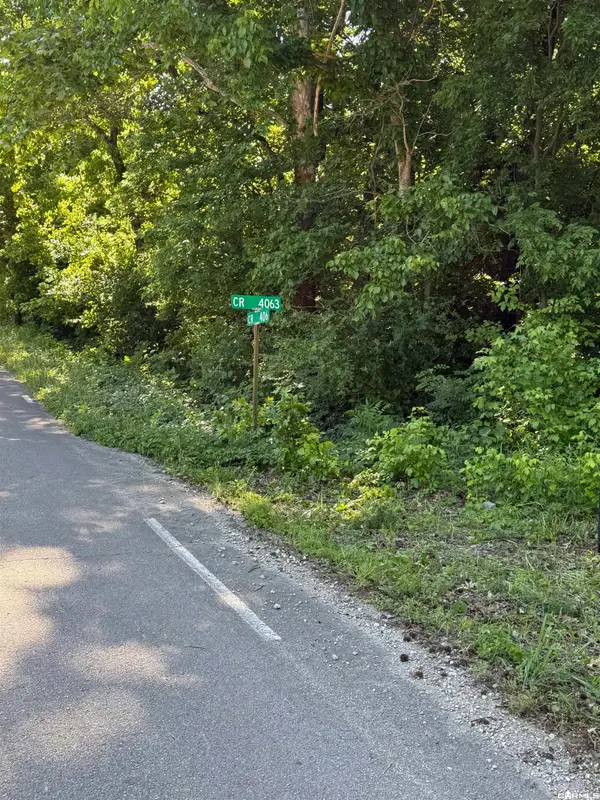 $240,000Active20 Acres
Address Withheld By Seller, Jonesboro, AR 72404
MLS# 26046039Listed by: WESTBROOK & REEVES REAL ESTATE, LLC - New
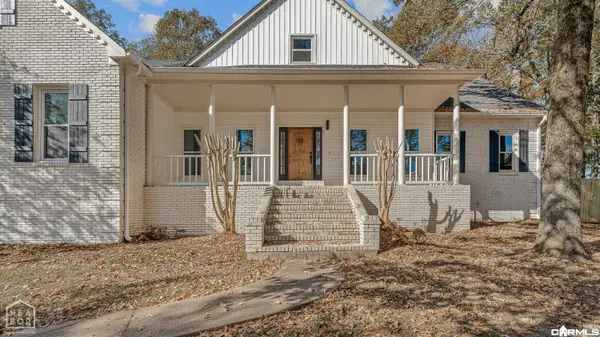 $479,900Active4 beds 4 baths3,487 sq. ft.
2103 Morningside Drive, Jonesboro, AR 72404
MLS# 26046060Listed by: CENTURY 21 PORTFOLIO-BOLD - New
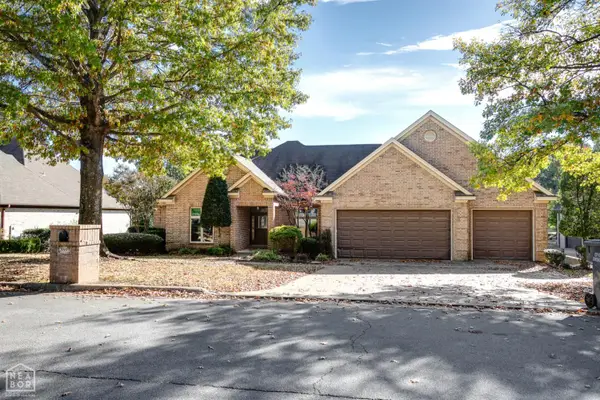 $468,000Active3 beds 3 baths2,405 sq. ft.
3805 Riviera Drive, Jonesboro, AR 72404
MLS# 10133478Listed by: WESTBROOK & REEVES REAL ESTATE - New
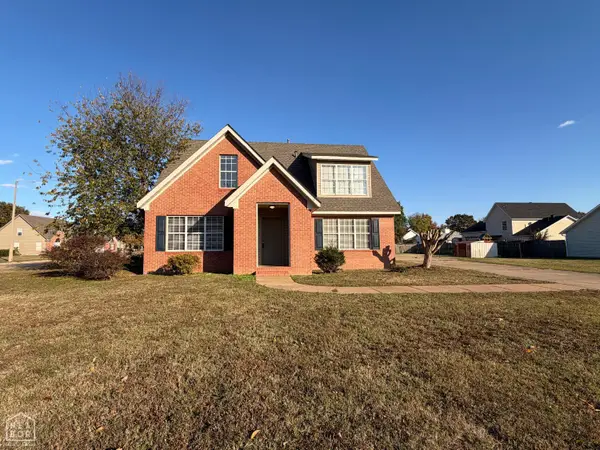 $209,900Active3 beds 3 baths1,982 sq. ft.
1718 Murray Creek Drive, Jonesboro, AR 72405
MLS# 10133496Listed by: CRYE-LEIKE, REALTORS JONESBORO - New
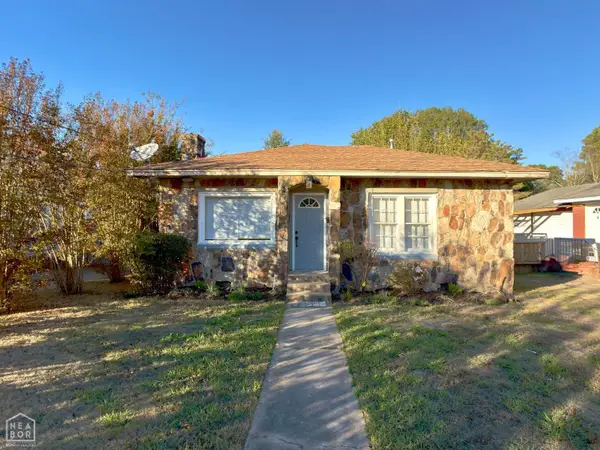 $159,000Active2 beds 2 baths1,204 sq. ft.
1112 Warner Avenue, Jonesboro, AR 72401
MLS# 10133444Listed by: JCS REALTY - Open Sat, 11am to 12pmNew
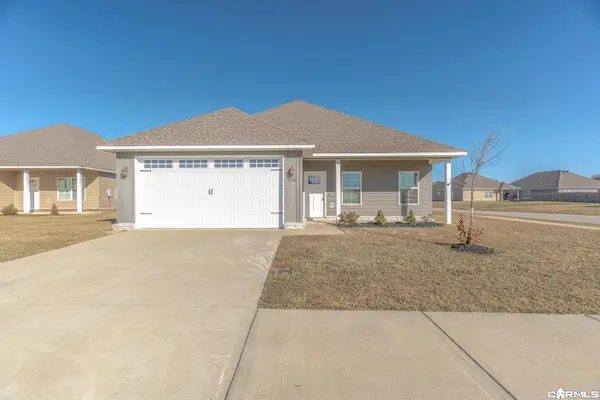 $199,900Active3 beds 2 baths1,456 sq. ft.
3632 Red Maple Way, Jonesboro, AR 72404
MLS# 26045802Listed by: COMPASS ROSE REALTY


Protect your home and budget from life's surprises with an Assurant Home Warranty, backed by a partner that supports you through every step of homeownership. Explore Plans.
© 2023 - 2026 ERA Franchise Systems LLC. All rights reserved. ERA Franchise Systems LLC fully supports the principles of the Fair Housing Act and the Equal Opportunity Act. ERA, ERA Real Estate powered, and their respective logos are registered service marks of ERA Franchise Systems LLC. Each office is independently owned and operated.