
4304 Lynx Lane, Jonesboro, AR 72405
Local realty services provided by:ERA Doty Real Estate
4304 Lynx Lane,Jonesboro, AR 72405
$309,900
- 3 Beds
- 2 Baths
- 1,814 sq. ft.
- Single family
- Active
Listed by: riley fischbacher
Office: new horizon real estate
MLS#:10133596
Source:AR_JBOR
Price summary
- Price:$309,900
- Price per sq. ft.:$170.84
About this home
Welcome to what might just be the coziest home in Jonesboro! This stunning 3-bedroom, 2-bathroom home truly has a little bit of everything, combining thoughtful design, luxurious finishes, and inviting spaces that make you feel right at home the moment you walk through the door. From the designer lighting package and custom cabinetry with built-in under-cabinet lighting to the gorgeous quartz countertops throughout, no detail has been overlooked! Every light fixture has been thoughtfully selected to elevate the home, and the best part? They all stay! The kitchen also features stainless steel appliances and a convenient pantry for additional storage. The primary suite offers a spa-like bathroom that feels like your own private retreat, while the spacious guest bathroom and beautifully designed guest spaces are equally impressive. You'll also love the custom wainscoting with beautiful trim in the room currently styled as a nursery, along with a generously sized walk-in laundry room that adds everyday convenience. And just wait until you step outside! The large, fully fenced backyard features your very own private putting green, making it the perfect space for entertaining or enjoying a little fun right at home. The covered back porch is ideal for grilling, relaxing, or simply enjoying the beautiful backyard views. Gorgeous windows overlooking the outdoor space, currently framed by stunning drapery, bring an extra touch of warmth and charm indoors. Complete with a two-car garage, exceptional finishes, and thoughtful details around every corner, this home offers the perfect combination of cozy charm and elevated living. Homes with this much character and attention to detail don't come around often, especially at this price point! Schedule your showing before it's gone!...
Contact an agent
Home facts
- Listing ID #:10133596
- Added:1 day(s) ago
- Updated:November 21, 2026 at 03:40 PM
Rooms and interior
- Bedrooms:3
- Total bathrooms:2
- Full bathrooms:2
- Flooring:Vinyl
- Bedroom Description:Master Bedroom on Main Level
- Living area:1,814 sq. ft.
Heating and cooling
- Cooling:Central
- Heating:Central
Structure and exterior
- Building area:1,814 sq. ft.
- Lot area:0.22 Acres
- Lot Features:Level
- Construction Materials:Brick
- Exterior Features:Patio Covered
- Foundation Description:Slab
- Levels:1 Story
Schools
- High school:Nettleton
- Middle school:Nettleton
- Elementary school:Nettleton
Utilities
- Water:City
- Sewer:City Sewer
Finances and disclosures
- Price:$309,900
- Price per sq. ft.:$170.84
- Tax amount:$1,951
Features and amenities
- Laundry features:Laundry Room
- Amenities:Breakfast Bar
Parking
- Parking description:Garage-Attached
- Garage spaces:2
New listings near 4304 Lynx Lane
- New
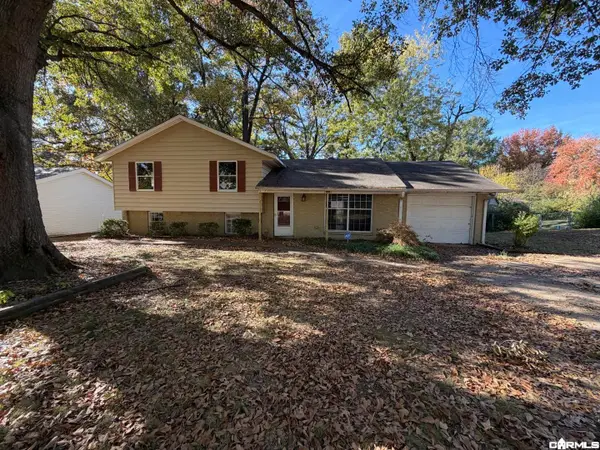 $109,500Active3 beds 1 baths1,327 sq. ft.
1613 Tanglewood Drive, Jonesboro, AR 72401
MLS# 26046682Listed by: CRYE-LEIKE REALTORS JONESBORO - New
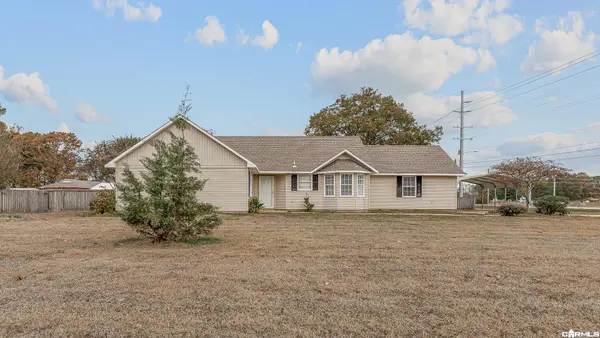 $210,000Active3 beds 2 baths1,437 sq. ft.
3308 Shanley Drive, Jonesboro, AR 72404
MLS# 26046687Listed by: 1 PERCENT LISTS CENTRAL ARKANSAS REALTY - New
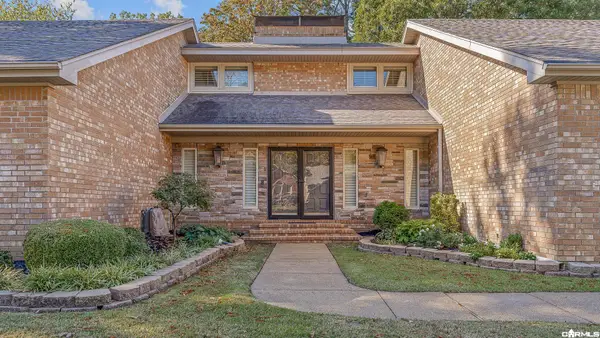 $625,000Active3 beds 2 baths2,315 sq. ft.
903 E Lakeshore Dr, Jonesboro, AR 72401
MLS# 26046673Listed by: HALSEY REAL ESTATE - New
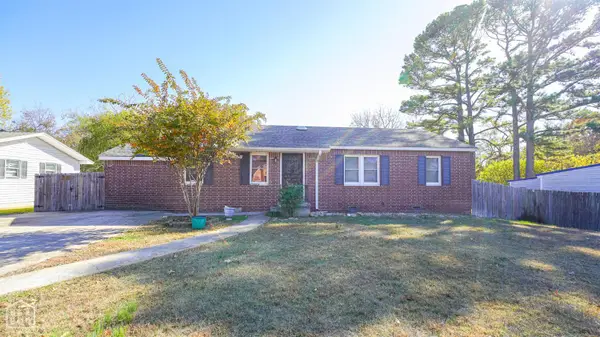 $179,900Active4 beds 2 baths1,506 sq. ft.
2320 Circle Drive, Jonesboro, AR 72401
MLS# 10133605Listed by: COLDWELL BANKER VILLAGE COMMUNITIES INC - New
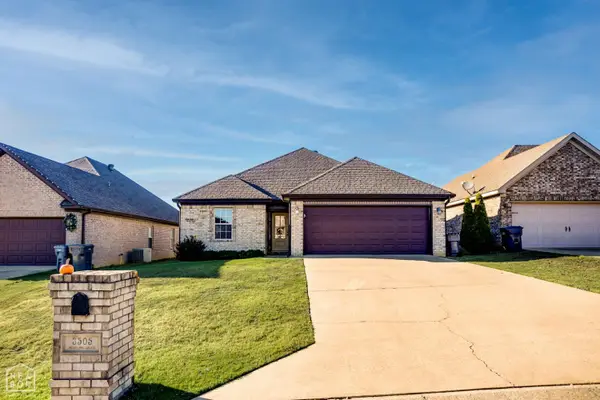 $249,900Active3 beds 2 baths1,388 sq. ft.
3505 Western Gales Drive, Jonesboro, AR 72405
MLS# 10133613Listed by: NEW HORIZON REAL ESTATE - New
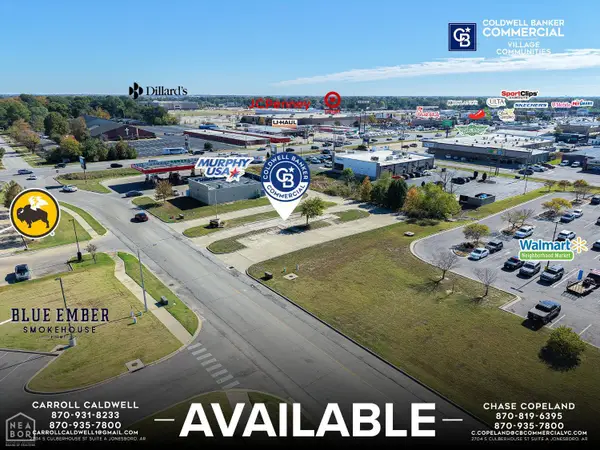 $550,000Active0.54 Acres
2823 Creek Drive, Jonesboro, AR 72401
MLS# 10133614Listed by: COLDWELL BANKER VILLAGE COMMUNITIES INC - New
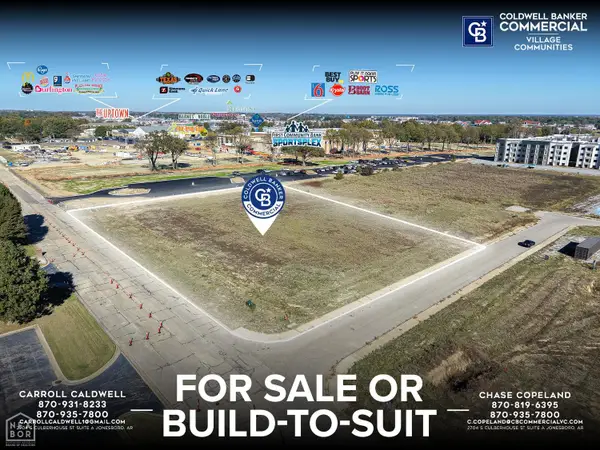 $900,000Active1.38 Acres
1 Mcclellan Drive #.38 AC, Jonesboro, AR 72401
MLS# 10133446Listed by: COLDWELL BANKER VILLAGE COMMUNITIES INC - New
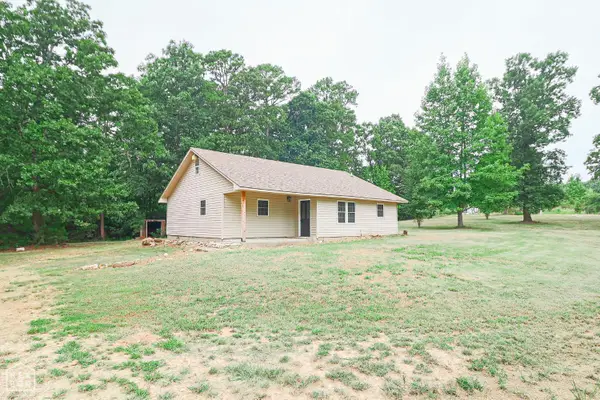 $199,900Active3 beds 2 baths1,184 sq. ft.
200 County Road 772, Jonesboro, AR 72405
MLS# 10133595Listed by: CENTURY 21 PORTFOLIO - New
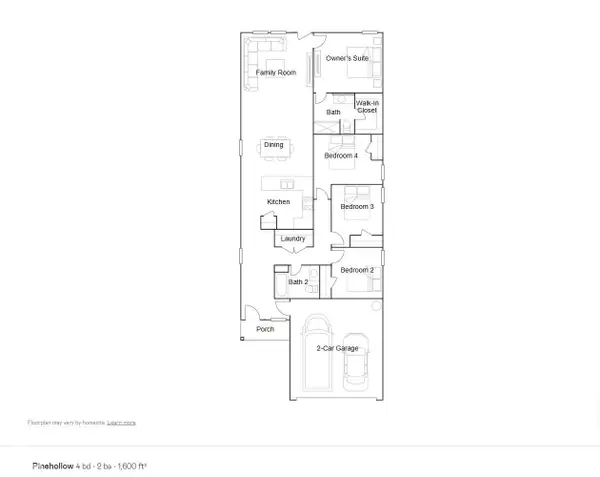 $225,400Active4 beds 2 baths1,600 sq. ft.
5713 Jordan Street, Jonesboro, AR 72404
MLS# 10133575Listed by: LENNAR REALTY


Protect your home and budget from life's surprises with an Assurant Home Warranty, backed by a partner that supports you through every step of homeownership. Explore Plans.
© 2023 - 2026 ERA Franchise Systems LLC. All rights reserved. ERA Franchise Systems LLC fully supports the principles of the Fair Housing Act and the Equal Opportunity Act. ERA, ERA Real Estate powered, and their respective logos are registered service marks of ERA Franchise Systems LLC. Each office is independently owned and operated.