
1619 S Church Street, Jonesboro, AR 72401
Local realty services provided by:ERA Doty Real Estate
1619 S Church Street,Jonesboro, AR 72401
$249,900
- 5 Beds
- 3 Baths
- 3,415 sq. ft.
- Single family
- Active
Listed by: selina reithemeyer
Office: image realty
MLS#:26045535
Source:AR_CARMLS
Price summary
- Price:$249,900
- Price per sq. ft.:$73.18
About this home
This 3,400 sq ft home at 1619 S Church St in Jonesboro, AR is priced under $75 per square foot. It has 5 bedrooms, 3 full bathrooms, and a separate office or craft room. The full walkout basement has its own private entrance and parking. It works as a guest suite, in-law suite, home office, second living area, or possible rental space, and there’s room to add a full second kitchen. Outside you’ll find a fenced backyard, an outdoor wash tub for gardening, and a 2-car garage. It’s close to Jonesboro schools, shopping, restaurants, and medical facilities. Schedule your private showing today.
Contact an agent
Home facts
- Subdivision & Development:CULBERHOUSE
- Listing ID #:26045535
- Added:1 day(s) ago
- Updated:November 13, 2026 at 03:24 PM
Rooms and interior
- Bedrooms:5
- Total bathrooms:3
- Full bathrooms:3
- Flooring:Carpet, Laminate, Tile
- Dining Description:Kitchen/Dining Combo
- Kitchen Description:Dishwasher, Electric Range, Refrigerator-Stays
- Bedroom Description:Primary Bedroom/Main Level
- Basement Description:Basement, Cooled, Full, Heated, Outside Access/Walk-Out
- Living area:3,415 sq. ft.
Structure and exterior
- Roof:3 Tab Shingles
- Building area:3,415 sq. ft.
- Lot area:0.3 Acres
- Lot Features:Sloped
- Architectural Style:Traditional
- Construction Materials:Metal/Vinyl Siding
- Exterior Features:Deck
- Foundation Description:Slab
- Levels:2 Stories
Schools
- High school:JONESBORO
- Elementary school:JONESBORO
Utilities
- Water:Water Heater-Gas, Water-Public
- Sewer:Sewer-Public
Finances and disclosures
- Price:$249,900
- Price per sq. ft.:$73.18
- Tax amount:$1,021 (2025)
Features and amenities
- Appliances:Dishwasher, Electric Range
- Laundry features:Laundry Room
- Amenities:Built-Ins
Parking
- Parking description:Auto Door Opener, Garage, Two Car
New listings near 1619 S Church Street
- New
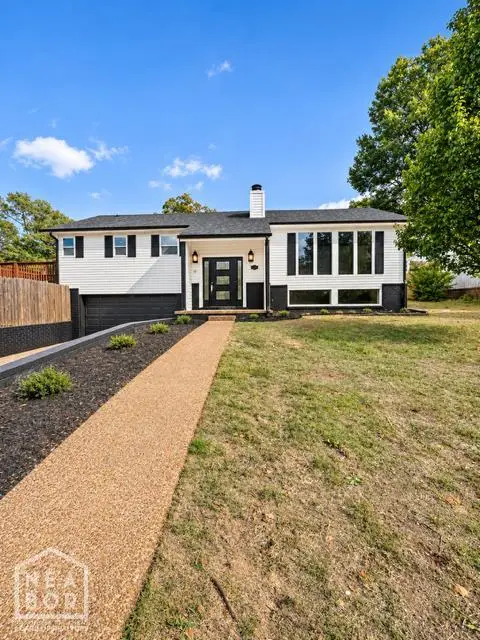 $399,000Active4 beds 3 baths3,309 sq. ft.
1400 Merrywood Drive, Jonesboro, AR 72401
MLS# 10133474Listed by: SNOWCAP REALTY - New
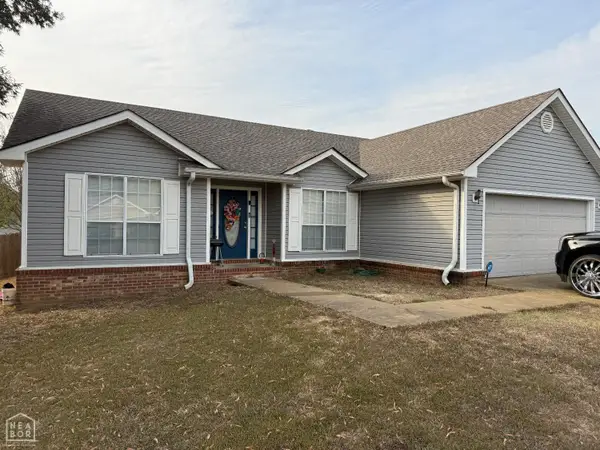 $194,500Active3 beds 2 baths1,438 sq. ft.
4109 Jessica Ln, Jonesboro, AR 72405
MLS# 10133462Listed by: DUSTIN WHITE REALTY - Open Sat, 2:30 to 3:30pmNew
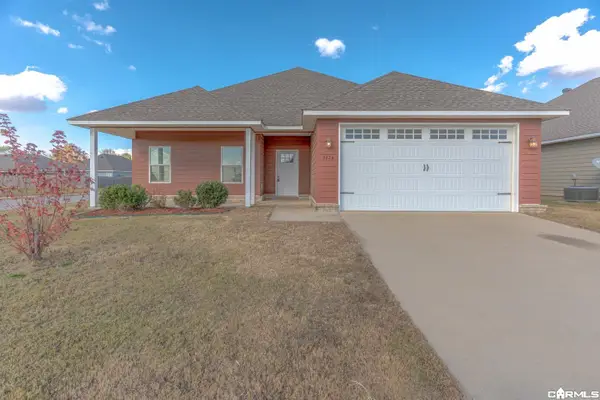 $219,900Active3 beds 2 baths1,531 sq. ft.
3624 Red Maple Way, Jonesboro, AR 72404
MLS# 26045591Listed by: COMPASS ROSE REALTY - New
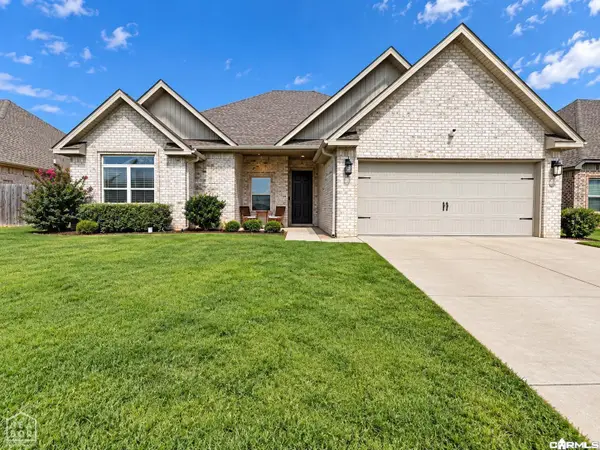 $364,900Active4 beds 2 baths2,136 sq. ft.
800 Jaxon, Jonesboro, AR 72404
MLS# 26045540Listed by: HALSEY REAL ESTATE - New
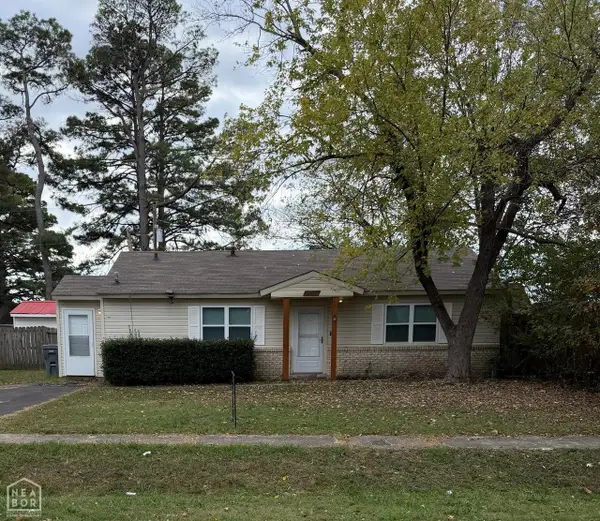 $127,000Active3 beds 1 baths976 sq. ft.
3305 Fairview Drive, Jonesboro, AR 72401
MLS# 10133473Listed by: HALSEY REAL ESTATE - New
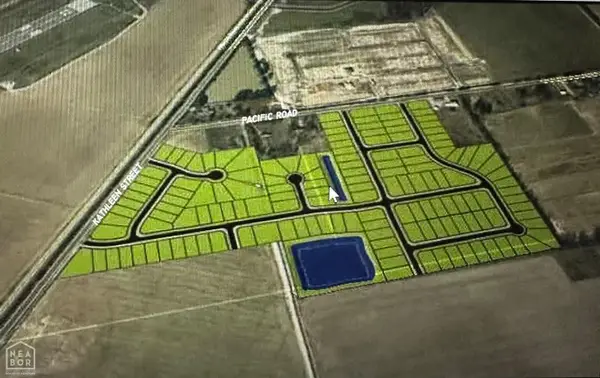 $5,700,000Active33.74 Acres
5307 Pacific Drive, Jonesboro, AR 72401
MLS# 10133466Listed by: CENTURY 21 PORTFOLIO - New
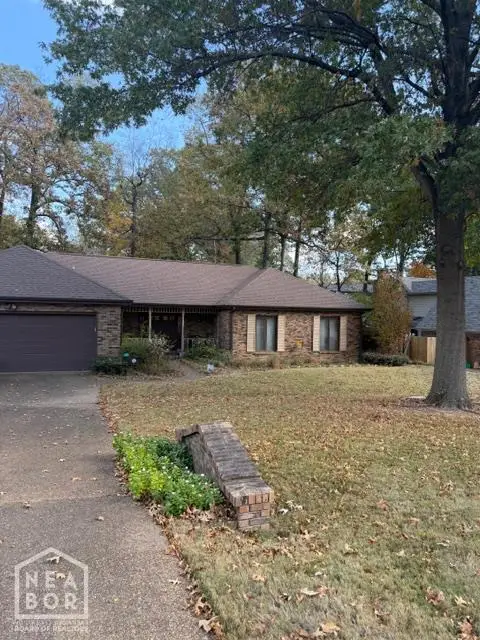 $259,000Active3 beds 2 baths1,882 sq. ft.
2302 Stonebridge Drive, Jonesboro, AR 72401
MLS# 10133467Listed by: CENTURY 21 PORTFOLIO - New
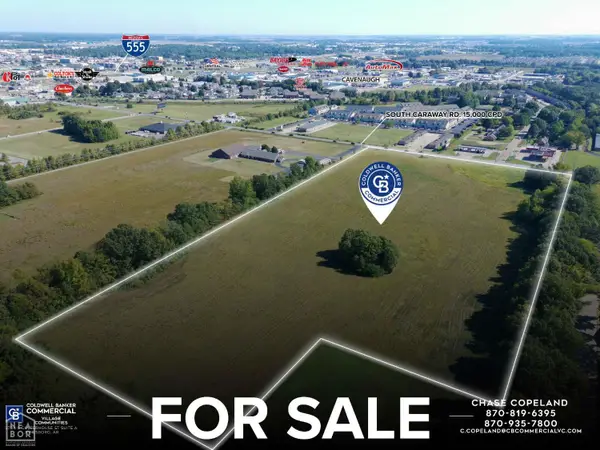 $1,900,000Active18.68 Acres
3911 S Caraway Road, Jonesboro, AR 72404
MLS# 10133470Listed by: COLDWELL BANKER VILLAGE COMMUNITIES INC - New
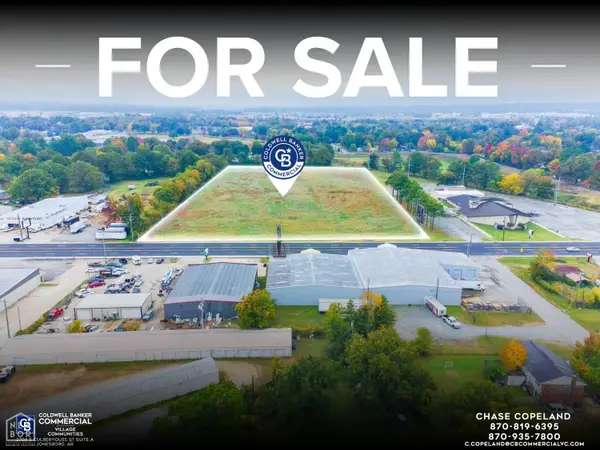 $1,500,000Active8.94 Acres
9 Highland Drive #acres, Jonesboro, AR 72401
MLS# 10133472Listed by: COLDWELL BANKER VILLAGE COMMUNITIES INC


Protect your home and budget from life's surprises with an Assurant Home Warranty, backed by a partner that supports you through every step of homeownership. Explore Plans.
© 2023 - 2026 ERA Franchise Systems LLC. All rights reserved. ERA Franchise Systems LLC fully supports the principles of the Fair Housing Act and the Equal Opportunity Act. ERA, ERA Real Estate powered, and their respective logos are registered service marks of ERA Franchise Systems LLC. Each office is independently owned and operated.