
4720 Inverness Run Dr., Jonesboro, AR 72450
Local realty services provided by:ERA TEAM Real Estate
4720 Inverness Run Dr.,Jonesboro, AR 72450
$319,900
- 3 Beds
- 2 Baths
- 1,920 sq. ft.
- Single family
- Active
Listed by: linzey machen
Office: century 21 portfolio-bold
MLS#:26045292
Source:AR_CARMLS
Price summary
- Price:$319,900
- Price per sq. ft.:$166.61
- Monthly HOA dues:$68.33
About this home
Beautifully maintained home overlooking the 14th fairway of Sage Meadows Golf Course, offering breathtaking views from your own backyard! Enjoy the scenery from the back patio, complete with decorative iron fencing that preserves the gorgeous views. Inside, the open-concept floor plan seamlessly connects the kitchen, dining, and living areas, perfect for entertaining. The kitchen features granite countertops, an island, tile backsplash, pantry, and ample workspace. The spacious living room boasts a tray ceiling and cozy fireplace. All three bedrooms are generously sized, with the private primary suite located at the back of the home, featuring two large walk-in closets, a jetted tub, and separate tiled shower. Extensive updates in 2020 include countertops, freshly painted cabinetry, updated lighting, remodeled bathrooms, and a new roof. Brand-new carpet was just installed in the bedrooms! Beautiful landscaping adds to the curb appeal of this move-in-ready home. Enjoy comfort, style, and stunning golf course views in one exceptional property! Agent owned....
Contact an agent
Home facts
- Year built:2005
- Subdivision & Development:SAGE MEADOWS
- Listing ID #:26045292
- Added:1 day(s) ago
- Updated:November 11, 2026 at 04:00 AM
Rooms and interior
- Bedrooms:3
- Total bathrooms:2
- Full bathrooms:2
- Flooring:Carpet, Tile, Wood
- Dining Description:Breakfast Bar, Kitchen/Dining Combo, Living/Dining Combo
- Kitchen Description:Dishwasher, Disposal, Electric Range, Microwave, Pantry
- Bedroom Description:3 Bedrooms Same Level, Guest Bedroom Apart, Primary Bedroom/Main Level
- Living area:1,920 sq. ft.
Structure and exterior
- Roof:Composition
- Year built:2005
- Building area:1,920 sq. ft.
- Lot area:0.2 Acres
- Lot Features:Extra Landscaping, Golf Course Frontage, In Subdivision, Level, Sloped
- Architectural Style:Traditional
- Construction Materials:Brick
- Exterior Features:Guttering, Patio, Porch
- Foundation Description:Slab
- Levels:1 Story
Schools
- High school:Brookland
- Middle school:Brookland
- Elementary school:Brookland
Utilities
- Water:Water Heater-Electric, Water-Public
- Sewer:Sewer-Public
Finances and disclosures
- Price:$319,900
- Price per sq. ft.:$166.61
- Tax amount:$2,278 (2026)
Features and amenities
- Appliances:Dishwasher, Disposal, Electric Range, Microwave
- Laundry features:Laundry Room
- Amenities:Clubhouse, Playground, Sheet Rock, Smoke Detector(s), Tennis Court(s), Walk-In Closet(s), Walk-in Shower
- Pool features:Swimming Pool(s)
Parking
- Parking description:Garage, Side Entry, Two Car
New listings near 4720 Inverness Run Dr.
- New
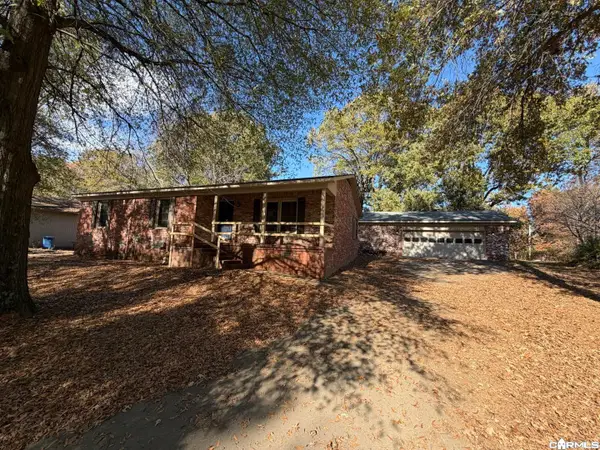 $211,000Active3 beds 2 baths2,282 sq. ft.
3522 Bess Drive, Jonesboro, AR 72405
MLS# 26045246Listed by: CRYE-LEIKE REALTORS JONESBORO - New
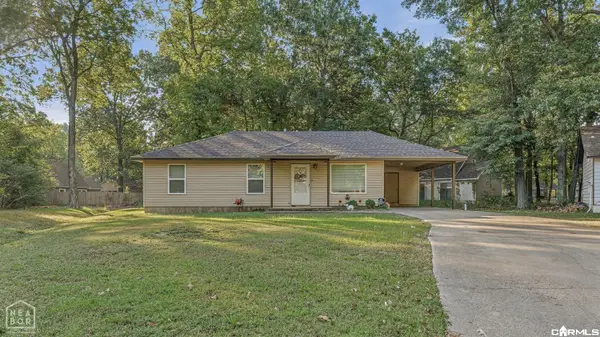 $139,900Active3 beds 2 baths975 sq. ft.
4304 Timberlake Cove, Jonesboro, AR 72404
MLS# 26045264Listed by: CENTURY 21 PORTFOLIO-BOLD - New
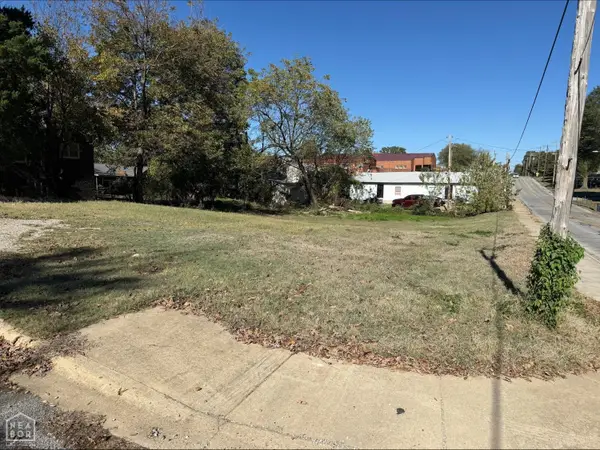 $35,900Active0.22 Acres
430 Steele Avenue, Jonesboro, AR 72401
MLS# 10133432Listed by: JONESBORO REALTY COMPANY - New
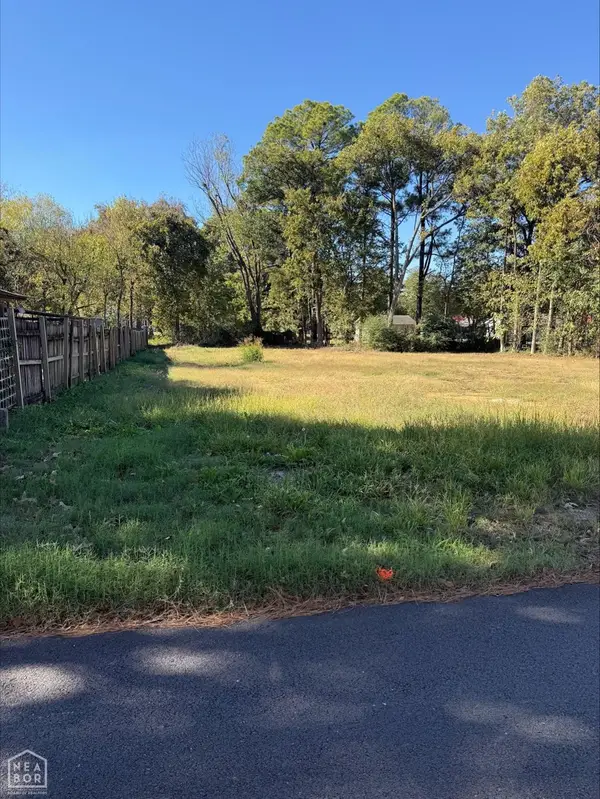 $24,900Active0.25 Acres
227 S Culberhouse, Jonesboro, AR 72401
MLS# 10133433Listed by: JONESBORO REALTY COMPANY - New
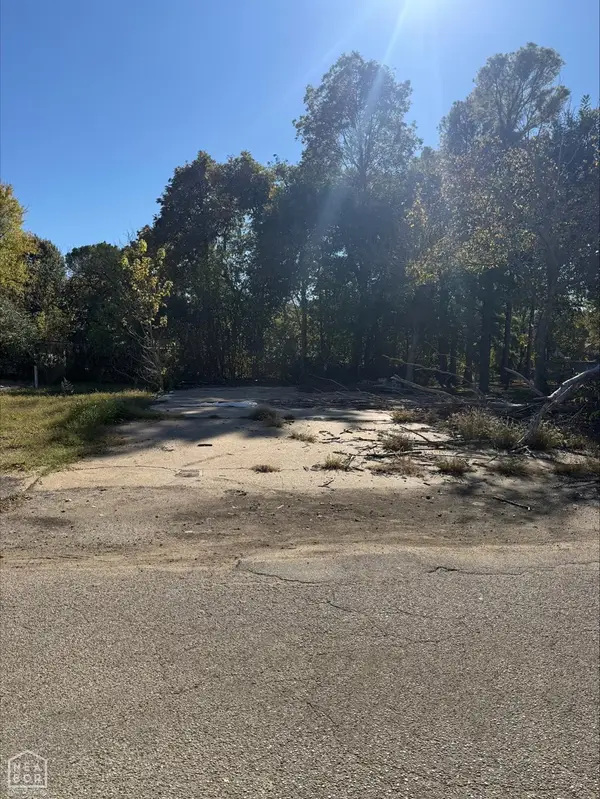 $49,900Active0.3 Acres
711 Burke Avenue, Jonesboro, AR 72401
MLS# 10133437Listed by: JONESBORO REALTY COMPANY - New
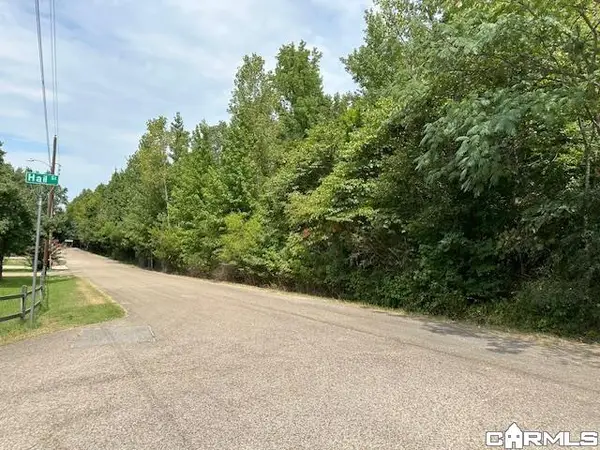 $269,700Active29.32 Acres
1500 Greensboro, Jonesboro, AR 72401
MLS# 26045113Listed by: CRYE-LEIKE REALTORS JONESBORO - New
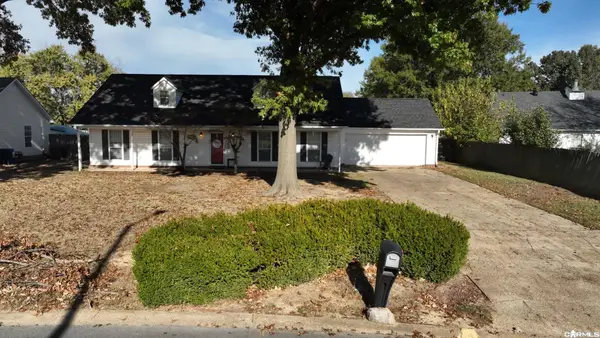 $225,000Active3 beds 2 baths2,060 sq. ft.
1704 Murray Creek Drive, Jonesboro, AR 72405
MLS# 26045099Listed by: CENTURY 21 PARKER & SCROGGINS REALTY - CONWAY - New
 $279,900Active4 beds 2 baths2,213 sq. ft.
1600 James Street, Jonesboro, AR 72401
MLS# 10133402Listed by: IMAGE REALTY - New
 $17,950Active0.08 Acres
218 S Culberhouse Street, Jonesboro, AR 72401
MLS# 10133414Listed by: JONESBORO REALTY COMPANY


Protect your home and budget from life's surprises with an Assurant Home Warranty, backed by a partner that supports you through every step of homeownership. Explore Plans.
© 2023 - 2026 ERA Franchise Systems LLC. All rights reserved. ERA Franchise Systems LLC fully supports the principles of the Fair Housing Act and the Equal Opportunity Act. ERA, ERA Real Estate powered, and their respective logos are registered service marks of ERA Franchise Systems LLC. Each office is independently owned and operated.