
2103 Morningside Drive, Jonesboro, AR 72404
Local realty services provided by:ERA Doty Real Estate
2103 Morningside Drive,Jonesboro, AR 72404
$479,900
- 4 Beds
- 4 Baths
- 3,487 sq. ft.
- Single family
- Active
Listed by: janet janski
Office: century 21 portfolio-bold
MLS#:26046060
Source:AR_CARMLS
Price summary
- Price:$479,900
- Price per sq. ft.:$137.63
About this home
There is something special about a home that combines timeless Southern Charm with fresh, modern style. This one does it beautifully! Offering 3,487 sq ft of comfortable living space, this beautiful Southern style home has been updated throughout without sacrificing the warmth and character that make it feel like HOME. A NEW ROOF in 2026, fresh paint inside and out, new flooring throughout, all 3.5 bathrooms beautifully and tastefully remodeled, and contemporary lighting with black and gold finishes are just the beginning of the improvements. A list can be provided upon request. Step inside to a welcoming foyer flanked by a formal dining room and a separate office or flex space. The inviting living room features a wood-burning fireplace surrounded by built in shelving and a wall of windows to allow for plenty of natural lighting. The beautifully updated kitchen offers all new appliances, a deep farm house sink, pantry, built in desk and adjoining breakfast area. The thoughtfully designed floor plan includes TWO main level bedroom suites! The spacious primary suite features a gorgeous remodeled spa like bath with a freestanding soaker tub, oversized tile shower, separate vanities, and two walk in closets. Private access to the rear deck is an added bonus. The second downstairs suite offers its own private bath and generous walk in closet. Upstairs, 2 spacious bedrooms share an updated Jack and Jill bath with separate vanity and dressing areas for each bedroom. A large bonus room with vaulted ceilings and built in shelving offer endless possibilities as a 5th bedroom, media room, game room, or additional living space. Outside, the welcoming southern style front porch, spacious updated rear deck, and privacy fenced backyard provide plenty of room to relax or entertain. With extensive updates, comfortable living spaces and a floor plan that offers both functionality and flexibility, this home brings together the best of Southern charm and modern comfort!...
Contact an agent
Home facts
- Subdivision & Development:WOODSPRINGS ESTATES
- Listing ID #:26046060
- Added:1 day(s) ago
- Updated:November 17, 2026 at 05:22 AM
Rooms and interior
- Bedrooms:4
- Total bathrooms:4
- Full bathrooms:3
- Half bathrooms:1
- Flooring:Laminate
- Dining Description:Breakfast Bar, Kitchen/Dining Combo
- Kitchen Description:Dishwasher, Electric Range, Microwave, Wall Oven
- Bedroom Description:Primary Bedroom/Main Level
- Living area:3,487 sq. ft.
Structure and exterior
- Roof:Architectural Shingle
- Building area:3,487 sq. ft.
- Lot Features:Cul-de-sac, Sloped
- Architectural Style:Ranch
- Construction Materials:Brick
- Exterior Features:Deck, Porch
- Foundation Description:Crawl Space
- Levels:2 Stories
Utilities
- Water:Water-Public
- Sewer:Sewer-Public
Finances and disclosures
- Price:$479,900
- Price per sq. ft.:$137.63
- Tax amount:$3,013 (2025)
Features and amenities
- Appliances:Dishwasher, Electric Range, Microwave, Wall Oven
Parking
- Parking description:Garage, Two Car
New listings near 2103 Morningside Drive
- New
 $690,000Active-- beds -- baths1,419 sq. ft.
299 Wolf Den, Jonesboro, AR 72401
MLS# 10133528Listed by: HALSEY REAL ESTATE - New
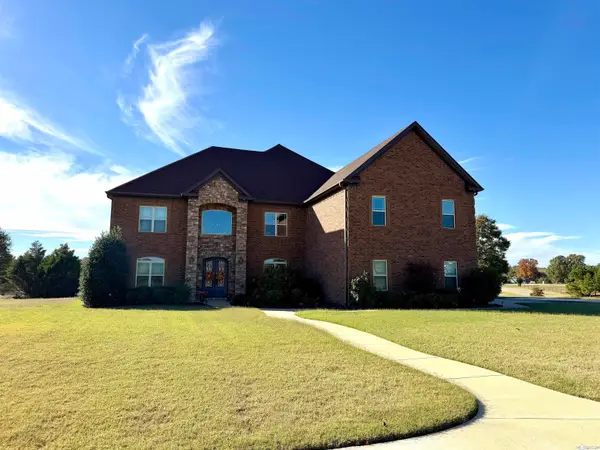 $995,000Active5 beds 5 baths5,500 sq. ft.
370 Cr 794, Jonesboro, AR 72405
MLS# 26046010Listed by: JOURNEY REAL ESTATE - New
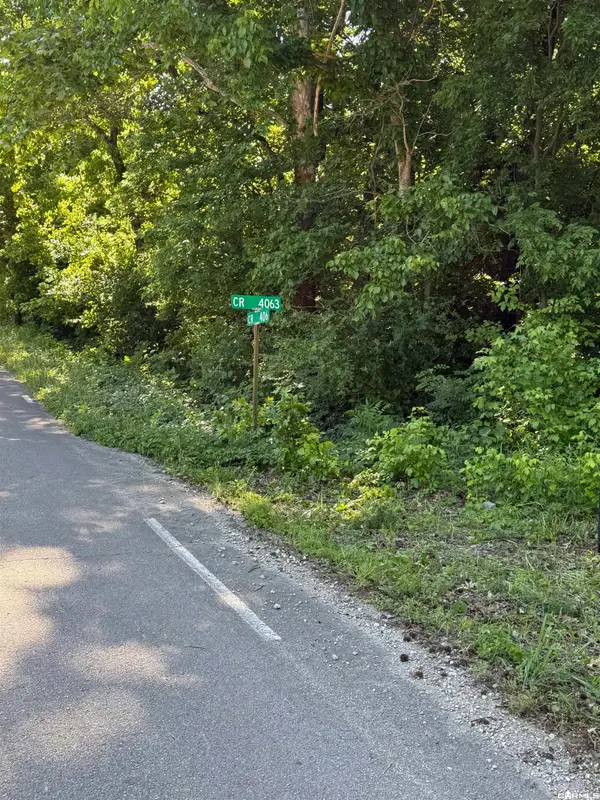 $240,000Active20 Acres
Address Withheld By Seller, Jonesboro, AR 72404
MLS# 26046039Listed by: WESTBROOK & REEVES REAL ESTATE, LLC - New
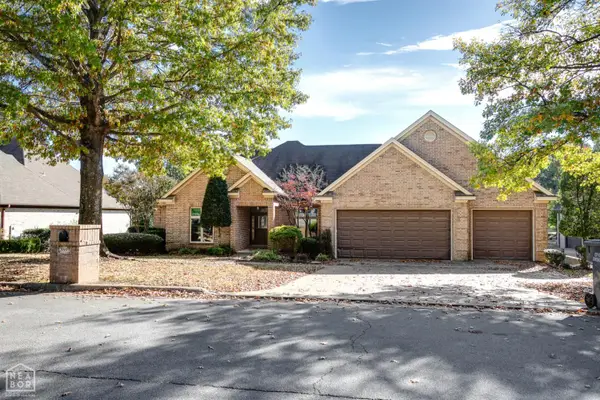 $468,000Active3 beds 3 baths2,405 sq. ft.
3805 Riviera Drive, Jonesboro, AR 72404
MLS# 10133478Listed by: WESTBROOK & REEVES REAL ESTATE - New
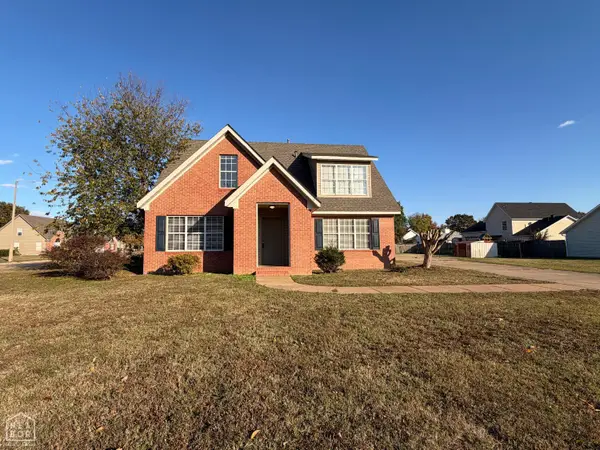 $209,900Active3 beds 3 baths1,982 sq. ft.
1718 Murray Creek Drive, Jonesboro, AR 72405
MLS# 10133496Listed by: CRYE-LEIKE, REALTORS JONESBORO - New
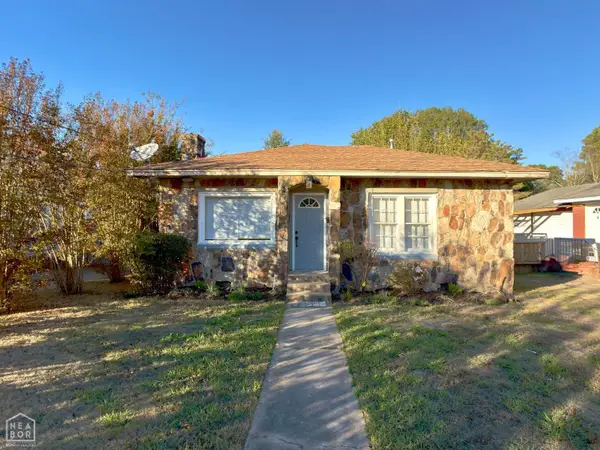 $159,000Active2 beds 2 baths1,204 sq. ft.
1112 Warner Avenue, Jonesboro, AR 72401
MLS# 10133444Listed by: JCS REALTY - Open Sat, 11am to 12pmNew
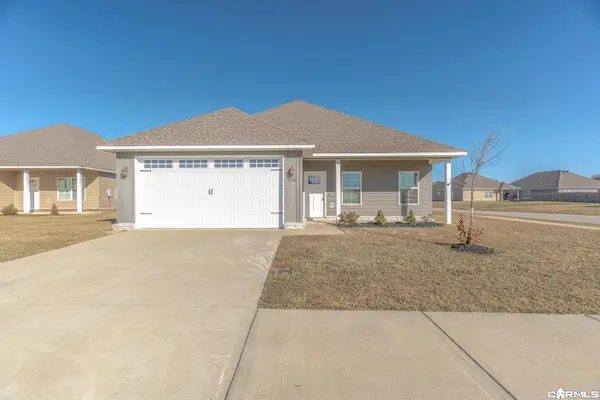 $199,900Active3 beds 2 baths1,456 sq. ft.
3632 Red Maple Way, Jonesboro, AR 72404
MLS# 26045802Listed by: COMPASS ROSE REALTY - Open Sat, 12 to 1pmNew
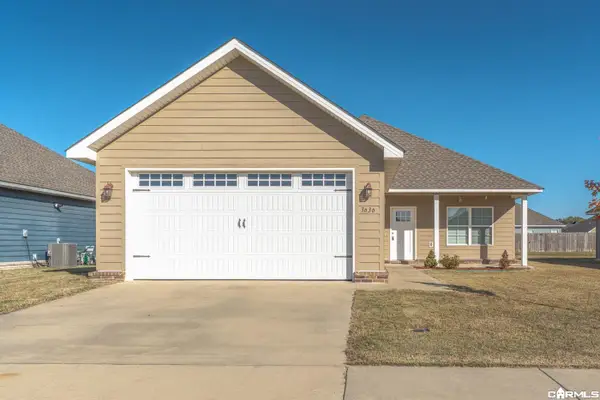 $239,900Active4 beds 2 baths1,723 sq. ft.
3636 Red Maple Way, Jonesboro, AR 72404
MLS# 26045790Listed by: COMPASS ROSE REALTY - New
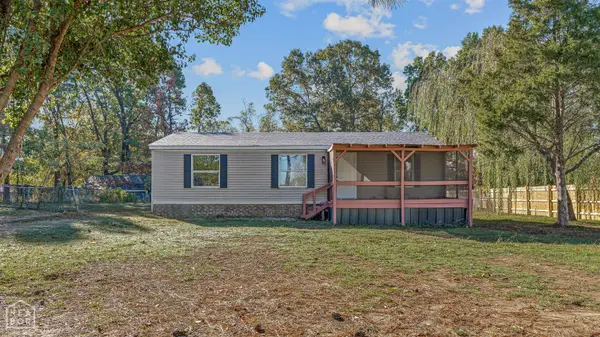 $145,000Active3 beds 2 baths1,056 sq. ft.
205 County Road 478, Jonesboro, AR 72404
MLS# 10133495Listed by: CRISWELL PROPERTIES


Protect your home and budget from life's surprises with an Assurant Home Warranty, backed by a partner that supports you through every step of homeownership. Explore Plans.
© 2023 - 2026 ERA Franchise Systems LLC. All rights reserved. ERA Franchise Systems LLC fully supports the principles of the Fair Housing Act and the Equal Opportunity Act. ERA, ERA Real Estate powered, and their respective logos are registered service marks of ERA Franchise Systems LLC. Each office is independently owned and operated.