
3805 Riviera Drive, Jonesboro, AR 72404
Local realty services provided by:ERA Doty Real Estate
3805 Riviera Drive,Jonesboro, AR 72404
$468,000
- 3 Beds
- 3 Baths
- 2,405 sq. ft.
- Single family
- Active
Listed by: steve bowen
Office: westbrook & reeves real estate
MLS#:10133478
Source:AR_JBOR
Price summary
- Price:$468,000
- Price per sq. ft.:$194.59
About this home
Beautiful one-level home in the desirable Ridgepoint subdivision, an exclusive golfing community overlooking the 6th fairway. This 2,400-square-foot home features 3 bedrooms, 2 baths, and a comfortable layout with plenty of living space. Enjoy the convenience of being within walking distance of the clubhouse, which offers a restaurant, swimming pool, indoor tennis courts, and outdoor tennis courts. The fenced-in backyard provides a great space for relaxing or entertaining. The garage includes a third bay with a heated and cooled storage room, providing plenty of extra room for storage, hobbies, or a workshop. A great opportunity to enjoy comfortable golf-course living with excellent amenities right outside your door. Also available for rent. Agent-Owned.
Contact an agent
Home facts
- Listing ID #:10133478
- Added:1 day(s) ago
- Updated:November 16, 2026 at 05:48 PM
Rooms and interior
- Bedrooms:3
- Total bathrooms:3
- Full bathrooms:2
- Half bathrooms:1
- Flooring:Ceramic, Hardwood
- Kitchen Description:Dishwasher Built-In, Disposal, Microwave Built-In
- Bedroom Description:Master Bedroom on Main Level
- Living area:2,405 sq. ft.
Heating and cooling
- Cooling:Central, Electric
- Heating:Central, Electric
Structure and exterior
- Roof:Architectural Shingle
- Building area:2,405 sq. ft.
- Lot area:0.35 Acres
- Lot Features:Golf Course, Landscaped, Shade Trees
- Architectural Style:Traditional
- Construction Materials:Brick
- Exterior Features:Deck, Patio Covered, Sprinkler System
- Foundation Description:Slab
- Levels:1 Story
Schools
- High school:Valley Springs
- Middle school:Valley View
- Elementary school:Valley View
Utilities
- Water:City
- Sewer:City Sewer
Finances and disclosures
- Price:$468,000
- Price per sq. ft.:$194.59
- Tax amount:$3,846
Features and amenities
- Appliances:Water Heater Electric 1
- Amenities:Breakfast Bar
Parking
- Parking description:Garage-Attached, Golf Cart Storage/Garage
- Garage spaces:2
New listings near 3805 Riviera Drive
- New
 $479,900Active4 beds 4 baths3,487 sq. ft.
2103 Morningside Drive, Jonesboro, AR 72404
MLS# 10133481Listed by: CENTURY 21 PORTFOLIO - New
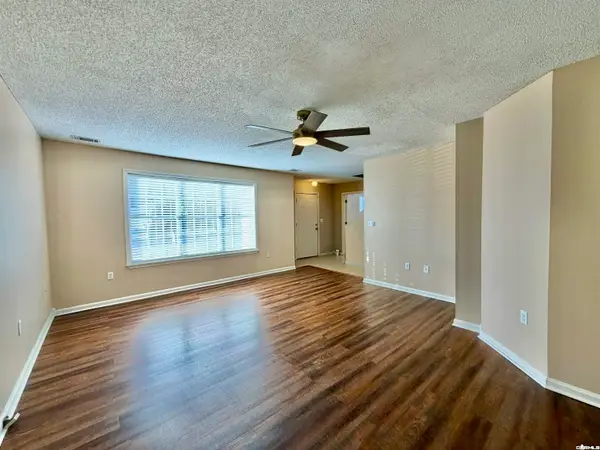 $209,900Active3 beds 3 baths1,982 sq. ft.
1718 Murray Creek Drive, Jonesboro, AR 72405
MLS# 26045877Listed by: CRYE-LEIKE REALTORS JONESBORO - New
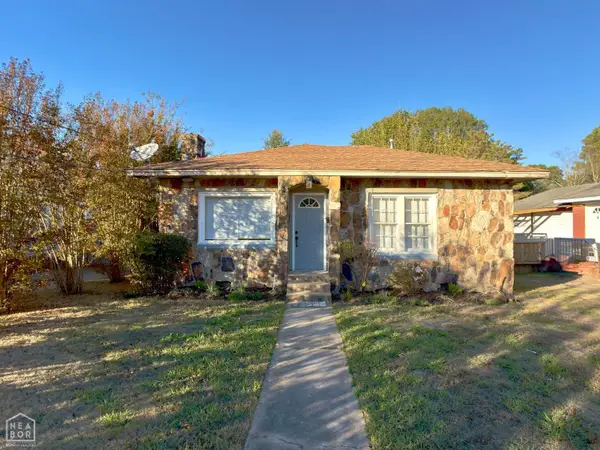 $159,000Active2 beds 2 baths1,204 sq. ft.
1112 Warner Avenue, Jonesboro, AR 72401
MLS# 10133444Listed by: JCS REALTY - Open Sat, 11am to 12pmNew
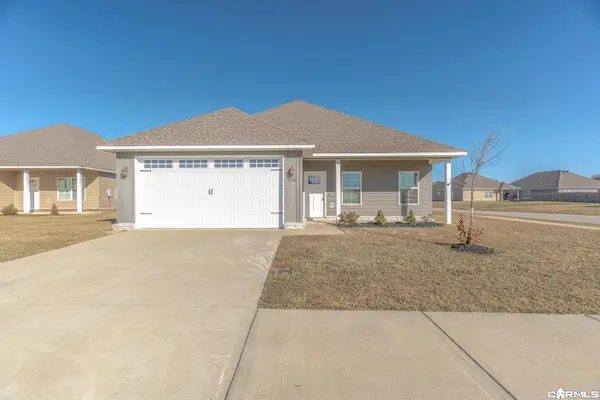 $199,900Active3 beds 2 baths1,456 sq. ft.
3632 Red Maple Way, Jonesboro, AR 72404
MLS# 26045802Listed by: COMPASS ROSE REALTY - Open Sat, 12 to 1pmNew
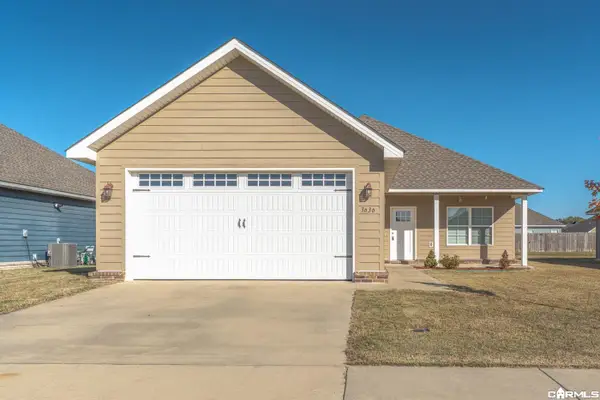 $239,900Active4 beds 2 baths1,723 sq. ft.
3636 Red Maple Way, Jonesboro, AR 72404
MLS# 26045790Listed by: COMPASS ROSE REALTY - New
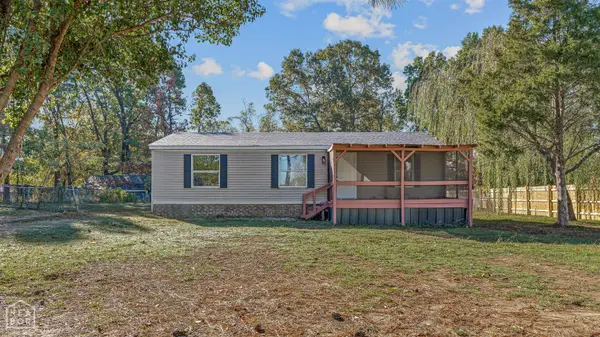 $145,000Active3 beds 2 baths1,056 sq. ft.
205 County Road 478, Jonesboro, AR 72404
MLS# 10133495Listed by: CRISWELL PROPERTIES - New
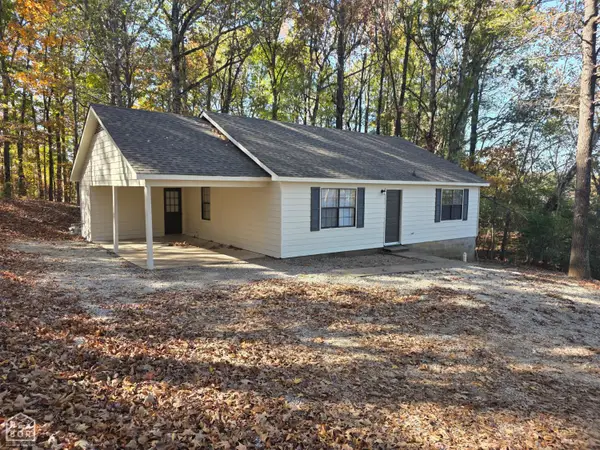 $159,900Active3 beds 2 baths1,152 sq. ft.
3721 Oak Leaf Circle, Jonesboro, AR 72404
MLS# 10133489Listed by: COLDWELL BANKER VILLAGE COMMUNITIES INC - New
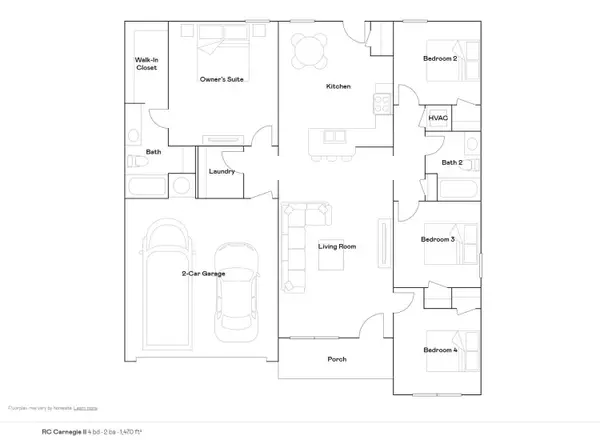 $231,400Active4 beds 2 baths1,470 sq. ft.
5300 Scarlett Oak Drive, Jonesboro, AR 72404
MLS# 10133491Listed by: LENNAR REALTY - New
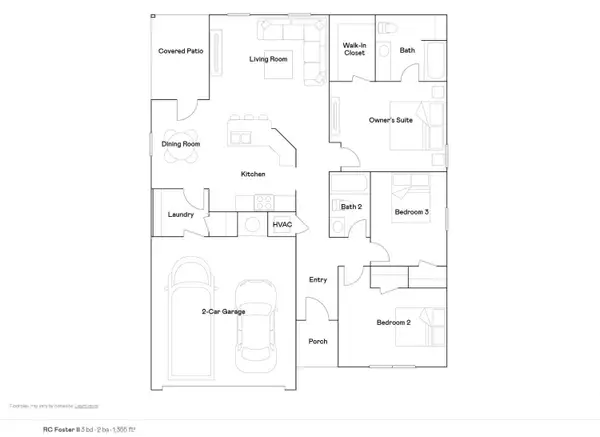 $223,900Active3 beds 2 baths1,355 sq. ft.
5320 Scarlett Oak Drive, Jonesboro, AR 72404
MLS# 10133492Listed by: LENNAR REALTY


Protect your home and budget from life's surprises with an Assurant Home Warranty, backed by a partner that supports you through every step of homeownership. Explore Plans.
© 2023 - 2026 ERA Franchise Systems LLC. All rights reserved. ERA Franchise Systems LLC fully supports the principles of the Fair Housing Act and the Equal Opportunity Act. ERA, ERA Real Estate powered, and their respective logos are registered service marks of ERA Franchise Systems LLC. Each office is independently owned and operated.