
2114 Spring Hollow Dr, Jonesboro, AR 72404
Local realty services provided by:ERA TEAM Real Estate
2114 Spring Hollow Dr,Jonesboro, AR 72404
$899,900
- 7 Beds
- 6 Baths
- 6,644 sq. ft.
- Single family
- Active
Upcoming open houses
- Sun, Oct 1101:00 pm - 02:00 pm
Listed by: andrea andrews
Office: compass rose realty
MLS#:26027619
Source:AR_CARMLS
Price summary
- Price:$899,900
- Price per sq. ft.:$135.45
About this home
Welcome to Market 2114 Spring Hollow Dr in Jonesboro, AR. Situated on .59± acres in Woodsprings Estates, this 6,644 sf home offers 7 bedrooms, 5 baths, 1 half bath, an 812 sf guest house, and a 4-car side-entry garage. The main level offers a formal dining room, office, living room w/gas fireplace, kitchen w/granite countertops, island seating, gas range, double ovens, beverage refrigerator, walk-in pantry, and a 225 sf sunroom. The primary suite includes a gas fireplace, walk-in closet, jet tub, and walk-in shower. Upstairs offers 3 bedrooms w/ 1 private bath a Jack/Jill bathroom, and playroom. The walk-out basement includes a 2nd 225 sf sunroom, rec room w/full bar, home gym, 2 bedrooms, full bath, 2nd laundry, & storage room. The guest house offers 1 bedroom, 1 bath, kitchen, living room, WB fireplace, laundry, and accessible design. Outside offers a pool shed, fire pit, fountain, playground, dog area, irrigation, terracing, retaining walls, new fencing, and updated pool liner, pumps, heater, with heated inground pool and sand filter. Roof only 5 years old. Sonos, security/surveillance & water cop sys. Generator negotiable. Call today to make this house your home....
Contact an agent
Home facts
- Year built:1995
- Subdivision & Development:WOODSPRINGS ESTATES
- Listing ID #:26027619
- Added:90 day(s) ago
- Updated:October 07, 2026 at 03:21 PM
Rooms and interior
- Bedrooms:7
- Total bathrooms:6
- Full bathrooms:5
- Half bathrooms:1
- Flooring:Carpet, Tile, Wood
- Dining Description:Breakfast Bar, Eat-In Kitchen, Separate Dining Room
- Kitchen Description:Bar/Fridge, Built-In Stove, Convection Oven, Dishwasher, Disposal, Double Oven, Freezer, Gas Range, Ice Maker Connection, Microwave, Pantry, Refrigerator-Stays, Wall Oven, Water Filter
- Bedroom Description:2 Bedrooms Same Level, Primary Bedroom/Main Level
- Basement Description:Basement, Cooled, Finished, Full, Heated, Outside Access/Walk-Out
- Living area:6,644 sq. ft.
Structure and exterior
- Roof:3 Tab Shingles, Architectural Shingle
- Year built:1995
- Building area:6,644 sq. ft.
- Lot area:0.59 Acres
- Lot Features:Extra Landscaping, In Subdivision, Level, Sloped, Wooded
- Architectural Style:Traditional
- Construction Materials:Brick, Metal/Vinyl Siding
- Exterior Features:Guttering, Lawn Sprinkler, Patio, Porch, Video Surveillance
- Foundation Description:Slab
- Levels:3 Stories
Schools
- High school:JONESBORO
- Middle school:JONESBORO
- Elementary school:JONESBORO
Utilities
- Water:Water Heater-Electric, Water Heater-Gas, Water-Public
- Sewer:Sewer-Public
Finances and disclosures
- Price:$899,900
- Price per sq. ft.:$135.45
- Tax amount:$5,190 (2025)
Features and amenities
- Appliances:Built-In Stove, Dishwasher, Disposal, Gas Range, Ice Maker Connection, Microwave, Wall Oven
- Laundry features:Dryer Connection-Electric, Laundry Room, Washer Connection
- Amenities:Built-Ins, Security System, Sheet Rock, Sheet Rock Ceiling, Smoke Detector(s), TV-Satellite Dish, Telephone-Private, Walk-In Closet(s), Walk-in Shower, Wet Bar, Wired for Highspeed Inter
- Pool features:Enclosed Pool, Heated Pool, Inground Pool
Parking
- Parking description:Auto Door Opener, Four Car or More, Garage, Side Entry
New listings near 2114 Spring Hollow Dr
- New
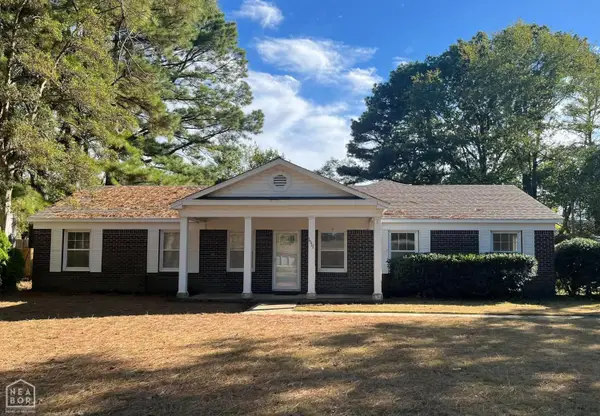 $259,000Active3 beds 2 baths1,946 sq. ft.
1111 Medallion Drive, Jonesboro, AR 72404
MLS# 10132775Listed by: HALSEY REAL ESTATE - New
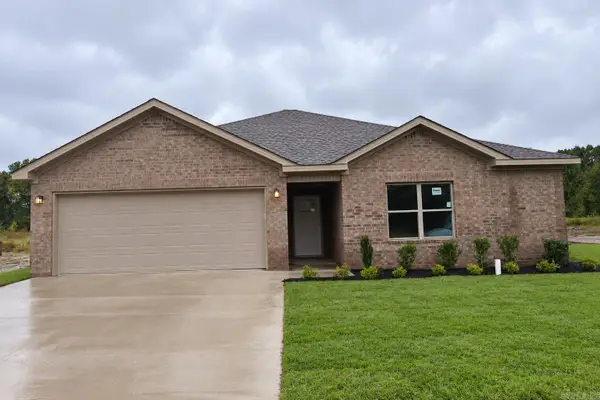 $244,900Active3 beds 2 baths1,574 sq. ft.
5501 Lotus St., Jonesboro, AR 72404
MLS# 26040482Listed by: BURCH AND CO. REAL ESTATE - New
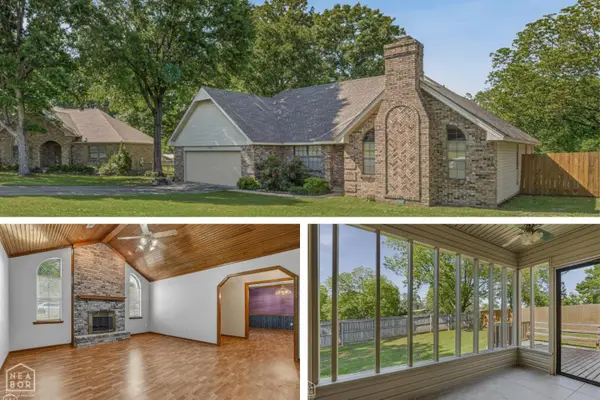 $279,900Active3 beds 2 baths1,830 sq. ft.
3702 Catalina, Jonesboro, AR 72405
MLS# 10132771Listed by: CENTURY 21 PORTFOLIO - New
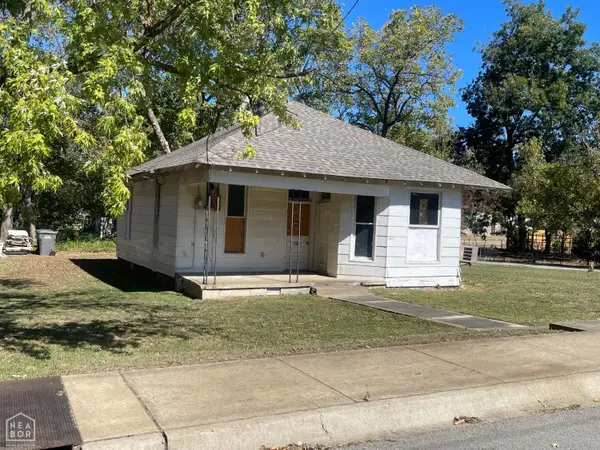 $45,000Active2 beds -- baths887 sq. ft.
622 E Word Avenue, Jonesboro, AR 72401
MLS# 10132762Listed by: JONESBORO REALTY COMPANY - New
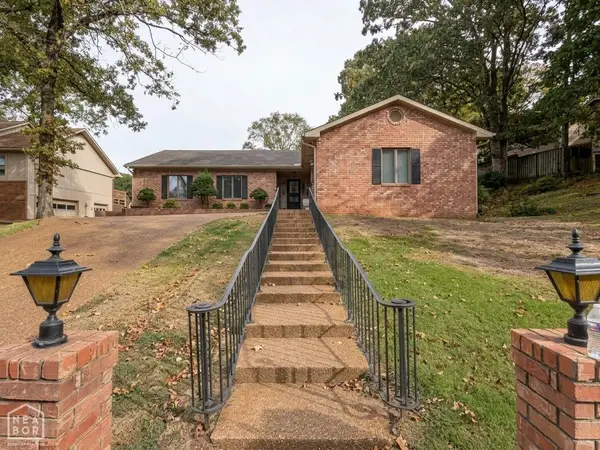 $325,000Active3 beds 2 baths2,137 sq. ft.
300 E Stroud Street, Jonesboro, AR 72401
MLS# 10132761Listed by: EXP REALTY - New
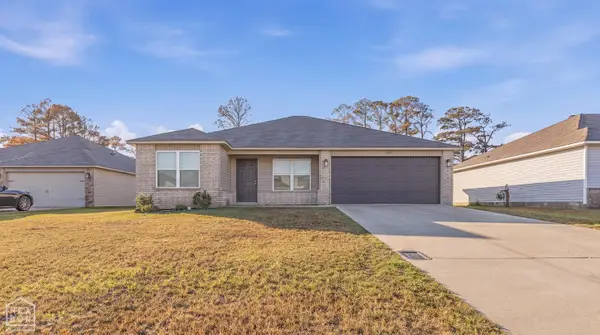 $214,900Active4 beds 2 baths1,495 sq. ft.
715 Thicket Lane, Jonesboro, AR 72401
MLS# 10132755Listed by: GARRETT BARNES REALTY 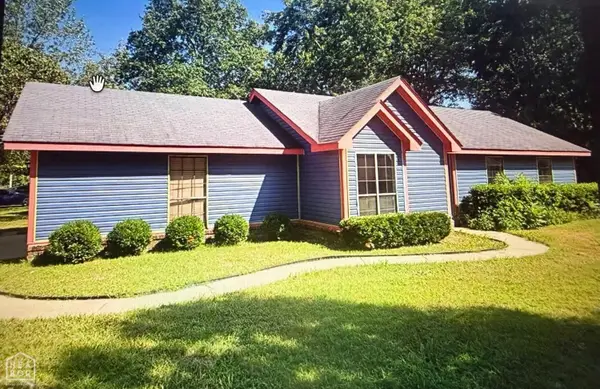 $125,000Pending3 beds 2 baths1,017 sq. ft.
908 Ferrell Street, Jonesboro, AR 72401
MLS# 10132750Listed by: COLDWELL BANKER VILLAGE COMMUNITIES INC- New
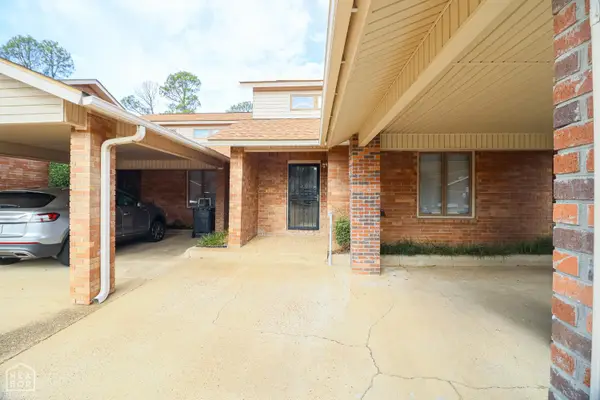 $179,900Active2 beds 2 baths1,377 sq. ft.
2711 Greenbriar Drive, Jonesboro, AR 72401
MLS# 10132742Listed by: COLDWELL BANKER VILLAGE COMMUNITIES INC - New
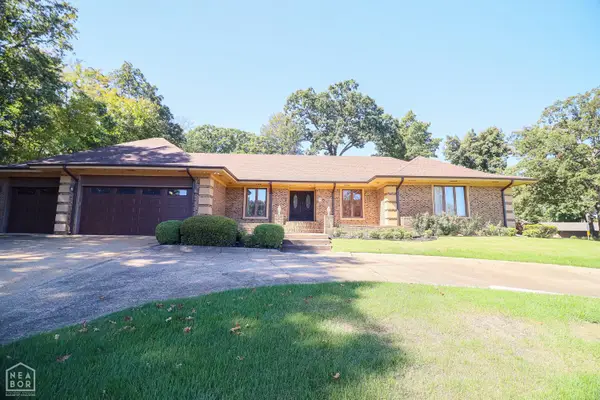 $650,000Active5 beds 4 baths5,105 sq. ft.
803 E Lakeshore Drive, Jonesboro, AR 72401
MLS# 10132740Listed by: COLDWELL BANKER VILLAGE COMMUNITIES INC - New
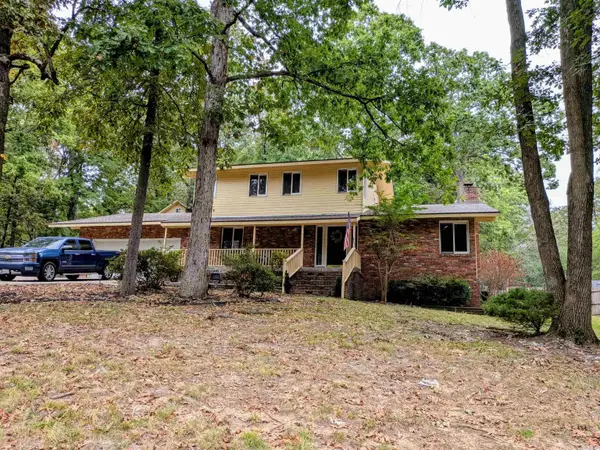 $395,000Active4 beds 3 baths2,606 sq. ft.
Address Withheld By Seller, Jonesboro, AR 72404
MLS# 26040348Listed by: CRYE-LEIKE REALTORS JONESBORO


Protect your home and budget from life's surprises with an Assurant Home Warranty, backed by a partner that supports you through every step of homeownership. Explore Plans.
© 2023 - 2026 ERA Franchise Systems LLC. All rights reserved. ERA Franchise Systems LLC fully supports the principles of the Fair Housing Act and the Equal Opportunity Act. ERA, ERA Real Estate powered, and their respective logos are registered service marks of ERA Franchise Systems LLC. Each office is independently owned and operated.