
908 Ferrell Street, Jonesboro, AR 72401
Local realty services provided by:ERA Doty Real Estate
908 Ferrell Street,Jonesboro, AR 72401
$125,000
- 3 Beds
- 2 Baths
- 1,017 sq. ft.
- Single family
- Pending
Listed by: martha tolson
Office: coldwell banker village communities inc
MLS#:10132750
Source:AR_JBOR
Price summary
- Price:$125,000
- Price per sq. ft.:$122.91
About this home
Welcome to 908 Ferrell Street! This well-maintained 3-bedroom, 2-bath home offers a great combination of comfort, updates, and convenience. Situated on a corner lot, the property features a spacious 2-car garage and a variety of recent improvements. Within the last 2-3 years, updates include a new roof, HVAC system, water heater, appliances, flooring, and interior paint. With these major updates already completed, this home is ready for its next owner! Call or text today to schedule your showing appointment.
Contact an agent
Home facts
- Listing ID #:10132750
- Added:1 day(s) ago
- Updated:October 06, 2026 at 04:25 AM
Rooms and interior
- Bedrooms:3
- Total bathrooms:2
- Full bathrooms:2
- Flooring:Ceramic, Laminate
- Kitchen Description:Dishwasher Built-In, Kitchen, Micro-Hood
- Bedroom Description:Master Bedroom on Main Level
- Living area:1,017 sq. ft.
Heating and cooling
- Cooling:Central, Electric
- Heating:Central
Structure and exterior
- Roof:Architectural Shingle
- Building area:1,017 sq. ft.
- Lot area:0.24 Acres
- Lot Features:Corner Lot, Landscaped, Level
- Architectural Style:Ranch
- Construction Materials:Vinyl Siding
- Exterior Features:Patio, Paved Streets, Porch
- Foundation Description:Slab
- Levels:1 Story
Schools
- High school:Jonesboro High School
- Middle school:Annie Camp
- Elementary school:Jonesboro Magnet
Utilities
- Water:City
- Sewer:City Sewer
Finances and disclosures
- Price:$125,000
- Price per sq. ft.:$122.91
- Tax amount:$806
Features and amenities
- Amenities:Ceiling Fan(s), Vaulted Ceiling(s)
Parking
- Parking description:Garage-Attached, Paved Streets
- Garage spaces:2
New listings near 908 Ferrell Street
- New
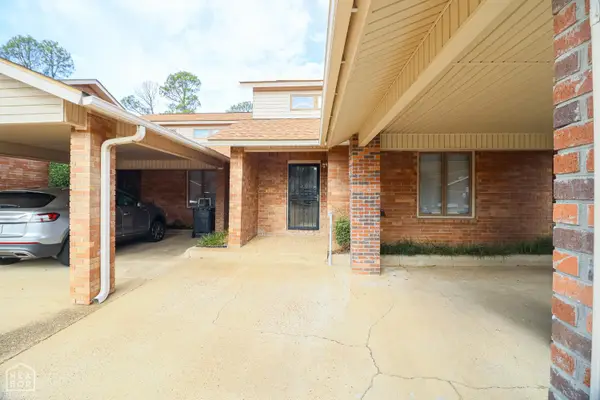 $179,900Active2 beds 2 baths1,377 sq. ft.
2711 Greenbriar Drive, Jonesboro, AR 72401
MLS# 10132742Listed by: COLDWELL BANKER VILLAGE COMMUNITIES INC - New
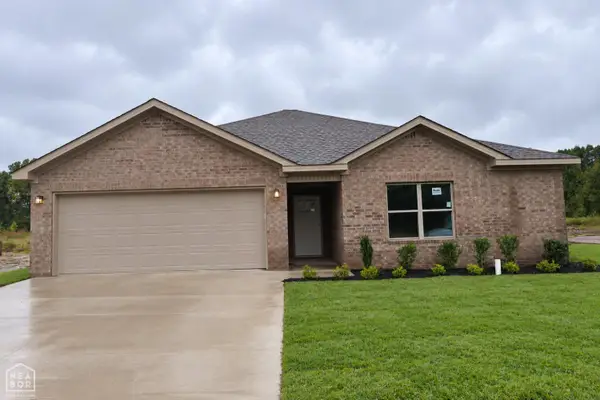 $244,900Active3 beds 2 baths1,574 sq. ft.
5501 Lotus St., Jonesboro, AR 72404
MLS# 10132716Listed by: BURCH & CO. REAL ESTATE - New
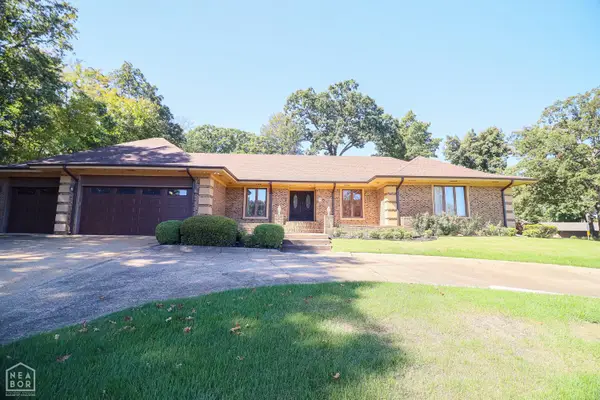 $650,000Active5 beds 4 baths5,105 sq. ft.
803 E Lakeshore Drive, Jonesboro, AR 72401
MLS# 10132740Listed by: COLDWELL BANKER VILLAGE COMMUNITIES INC - New
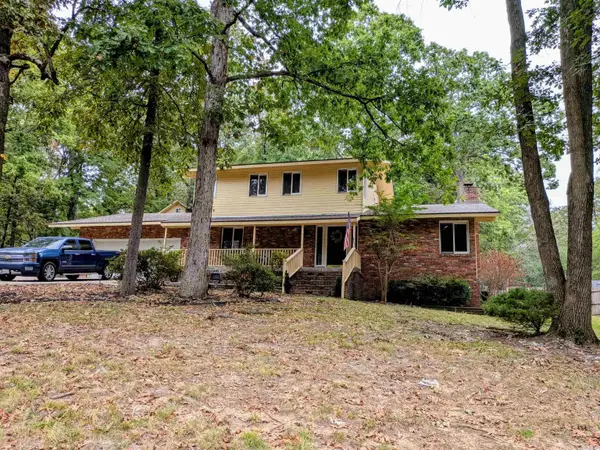 $395,000Active4 beds 3 baths2,606 sq. ft.
Address Withheld By Seller, Jonesboro, AR 72404
MLS# 26040348Listed by: CRYE-LEIKE REALTORS JONESBORO - New
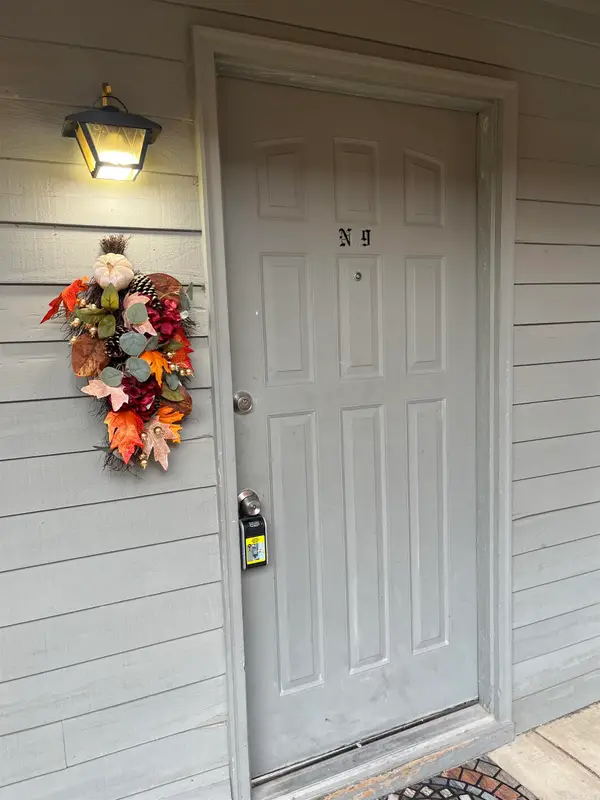 $93,900Active2 beds 2 baths1,000 sq. ft.
1300 S Church N-9 #N-9, Jonesboro, AR 72401
MLS# 26040327Listed by: ARNOLD GROUP REAL ESTATE - New
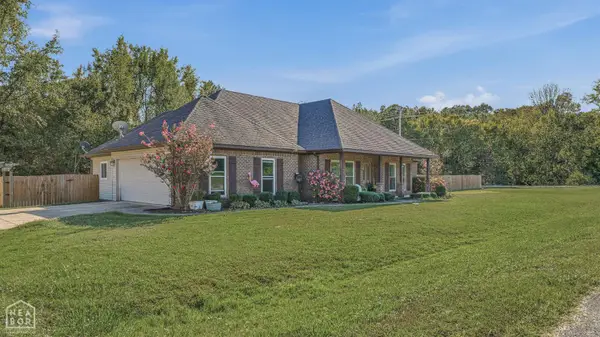 $375,000Active4 beds 2 baths1,933 sq. ft.
52 County Road 7890, Jonesboro, AR 72405
MLS# 10132637Listed by: CENTURY 21 PORTFOLIO - New
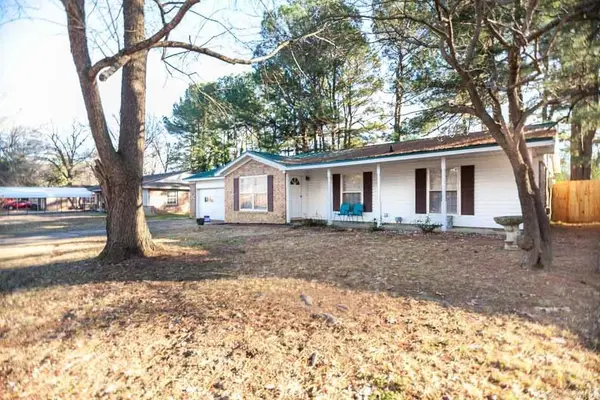 $199,900Active4 beds 2 baths1,928 sq. ft.
1705 Colonial Rd, Jonesboro, AR 72401
MLS# 26040259Listed by: CENTURY 21 PORTFOLIO - New
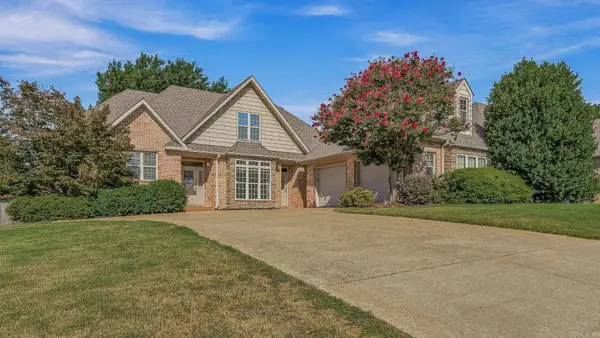 $399,900Active4 beds 4 baths2,994 sq. ft.
5201 Providence Circle, Jonesboro, AR 72404
MLS# 26040246Listed by: DUSTIN WHITE REALTY - New
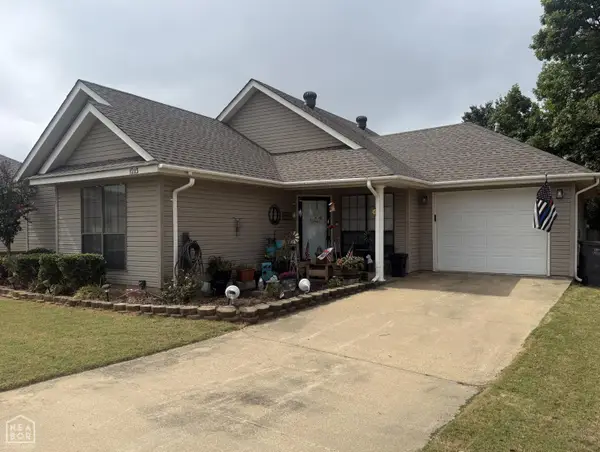 $169,900Active2 beds 2 baths1,081 sq. ft.
1213 Hemingway Circle, Jonesboro, AR 72405
MLS# 10132731Listed by: NEW HORIZON REAL ESTATE - New
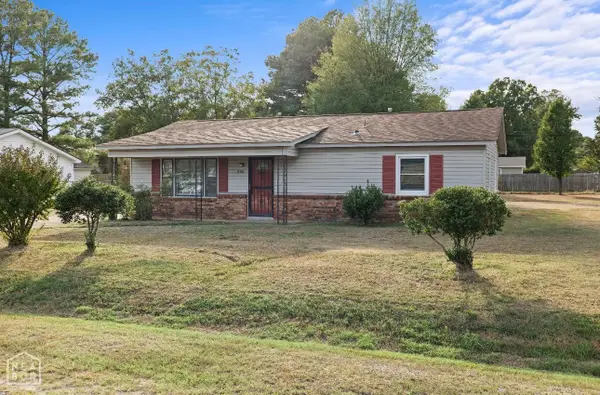 $157,000Active3 beds 1 baths1,300 sq. ft.
206 Maurita Street, Jonesboro, AR 72401
MLS# 10132727Listed by: CENTURY 21 PORTFOLIO


Protect your home and budget from life's surprises with an Assurant Home Warranty, backed by a partner that supports you through every step of homeownership. Explore Plans.
© 2023 - 2026 ERA Franchise Systems LLC. All rights reserved. ERA Franchise Systems LLC fully supports the principles of the Fair Housing Act and the Equal Opportunity Act. ERA, ERA Real Estate powered, and their respective logos are registered service marks of ERA Franchise Systems LLC. Each office is independently owned and operated.