
803 E Lakeshore Drive, Jonesboro, AR 72401
Local realty services provided by:ERA Doty Real Estate
803 E Lakeshore Drive,Jonesboro, AR 72401
$650,000
- 5 Beds
- 4 Baths
- 5,105 sq. ft.
- Single family
- Active
Listed by: stephanie burroughs
Office: coldwell banker village communities inc
MLS#:10132740
Source:AR_JBOR
Price summary
- Price:$650,000
- Price per sq. ft.:$127.33
About this home
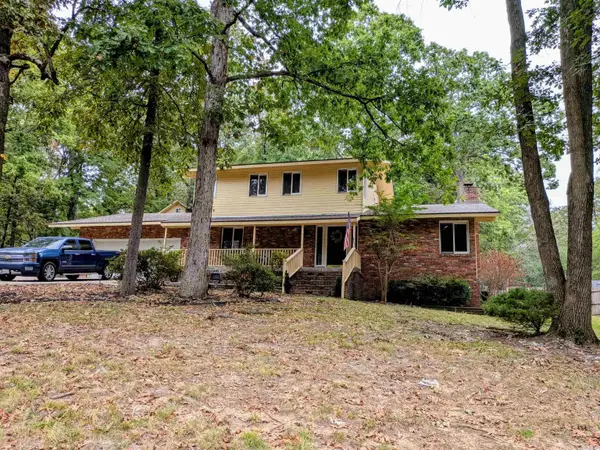
803 E. Lakeshore in the very desirable Marshall Estates neighborhood, in the heart of Jonesboro located near the Jonesboro Country Club, close to Arkansas State University and on the St Bernard's Medical Mile. This 5 bedroom, 4 full baths is 5,105 square feet. This spacious home offers two large living areas, a sunroom, formal dining area, and a large sized kitchen with a gas range, all great for entertaining. Downstairs, you'll find a game area/theater room, office, workout area along with room for storage space. The fifth bedroom with a full bath has it's own private entrance from the garage, would be a great space for a mother-in-law suite, a college student or a guest room. This house sits on an amazing lot with a backyard that has a grilling area and plenty of space. Call today for more information or to schedule a tour.
Contact an agent
Home facts
- Listing ID #:10132740
- Added:1 day(s) ago
- Updated:October 07, 2026 at 02:32 PM
Rooms and interior
- Bedrooms:5
- Total bathrooms:4
- Full bathrooms:4
- Flooring:Ceramic
- Dining Description:Dining Room
- Kitchen Description:Dishwasher Built-In, Kitchen
- Bedroom Description:Master Bedroom on Main Level
- Living area:5,105 sq. ft.
Heating and cooling
- Cooling:3+ Systems, Central
- Heating:3+ Systems, Central, Natural Gas
Structure and exterior
- Roof:Architectural Shingle
- Building area:5,105 sq. ft.
- Lot Features:Corner Lot, Landscaped, Level, Shade Trees
- Architectural Style:Traditional
- Construction Materials:Brick
- Exterior Features:Patio, Sprinkler System
- Foundation Description:Slab
- Levels:2 Story
Schools
- High school:Jonesboro High School
- Middle school:Macarthur
- Elementary school:Jonesboro Magnet
Utilities
- Water:City
- Sewer:City Sewer
Finances and disclosures
- Price:$650,000
- Price per sq. ft.:$127.33
- Tax amount:$2,809
Parking
- Parking description:Garage-Attached
- Garage spaces:3
New listings near 803 E Lakeshore Drive
- New
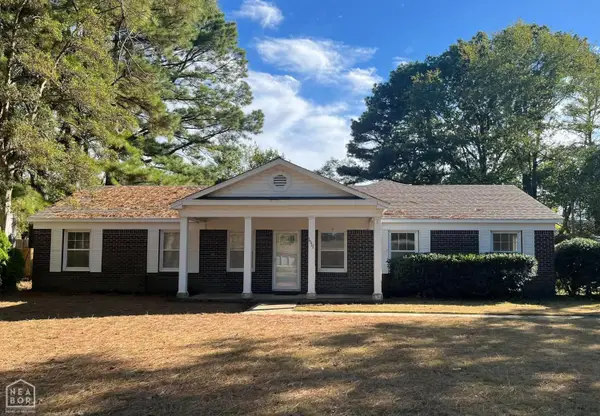 $259,000Active3 beds 2 baths1,946 sq. ft.
1111 Medallion Drive, Jonesboro, AR 72404
MLS# 10132775Listed by: HALSEY REAL ESTATE - New
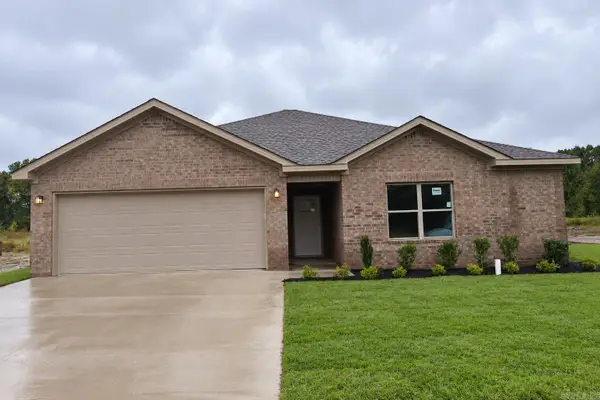 $244,900Active3 beds 2 baths1,574 sq. ft.
5501 Lotus St., Jonesboro, AR 72404
MLS# 26040482Listed by: BURCH AND CO. REAL ESTATE - New
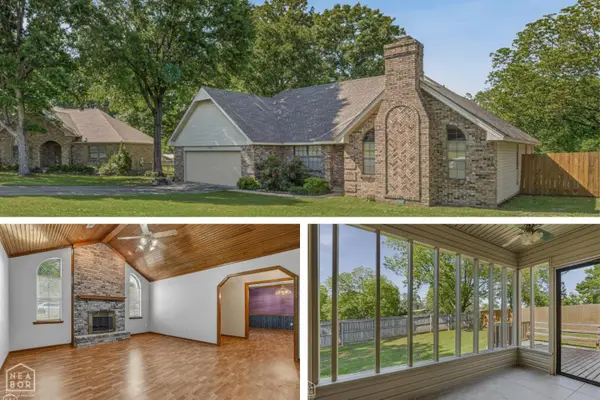 $279,900Active3 beds 2 baths1,830 sq. ft.
3702 Catalina, Jonesboro, AR 72405
MLS# 10132771Listed by: CENTURY 21 PORTFOLIO - New
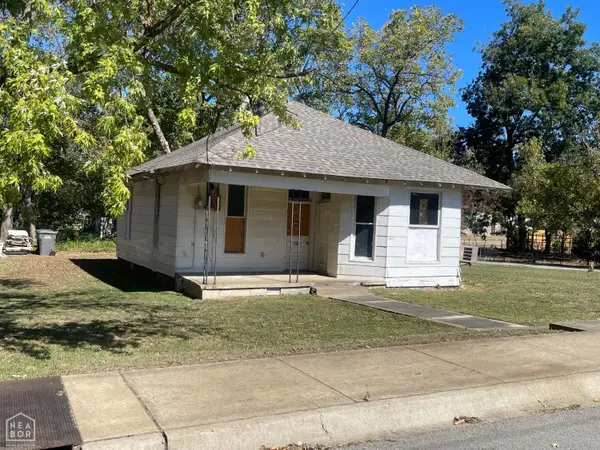 $45,000Active2 beds -- baths887 sq. ft.
622 E Word Avenue, Jonesboro, AR 72401
MLS# 10132762Listed by: JONESBORO REALTY COMPANY - New
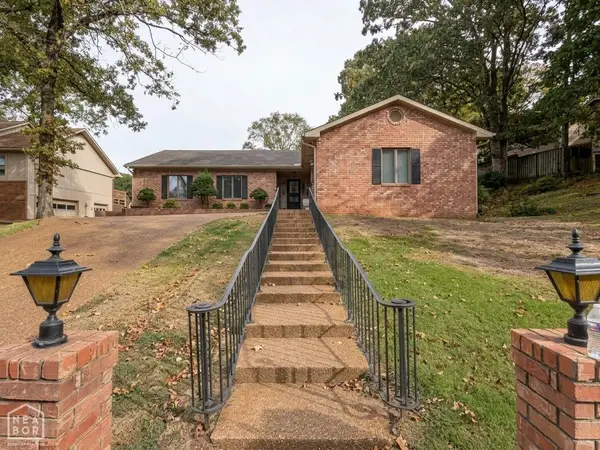 $325,000Active3 beds 2 baths2,137 sq. ft.
300 E Stroud Street, Jonesboro, AR 72401
MLS# 10132761Listed by: EXP REALTY - New
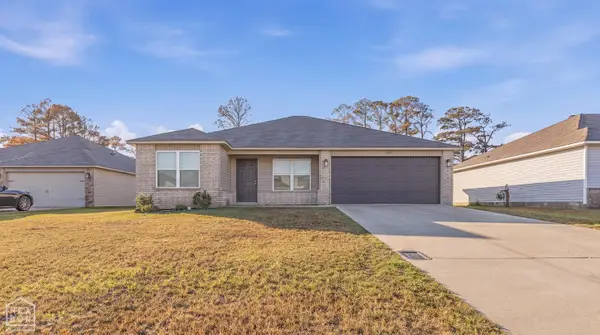 $214,900Active4 beds 2 baths1,495 sq. ft.
715 Thicket Lane, Jonesboro, AR 72401
MLS# 10132755Listed by: GARRETT BARNES REALTY 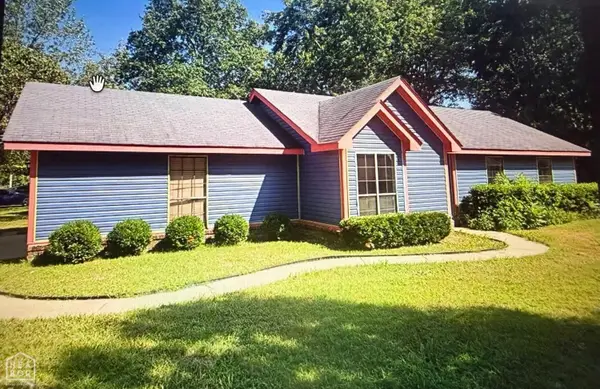 $125,000Pending3 beds 2 baths1,017 sq. ft.
908 Ferrell Street, Jonesboro, AR 72401
MLS# 10132750Listed by: COLDWELL BANKER VILLAGE COMMUNITIES INC- New
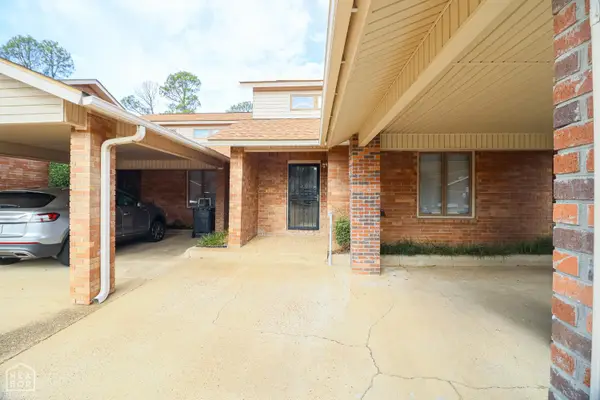 $179,900Active2 beds 2 baths1,377 sq. ft.
2711 Greenbriar Drive, Jonesboro, AR 72401
MLS# 10132742Listed by: COLDWELL BANKER VILLAGE COMMUNITIES INC - New
 $395,000Active4 beds 3 baths2,606 sq. ft.
Address Withheld By Seller, Jonesboro, AR 72404
MLS# 26040348Listed by: CRYE-LEIKE REALTORS JONESBORO


Protect your home and budget from life's surprises with an Assurant Home Warranty, backed by a partner that supports you through every step of homeownership. Explore Plans.
© 2023 - 2026 ERA Franchise Systems LLC. All rights reserved. ERA Franchise Systems LLC fully supports the principles of the Fair Housing Act and the Equal Opportunity Act. ERA, ERA Real Estate powered, and their respective logos are registered service marks of ERA Franchise Systems LLC. Each office is independently owned and operated.