
2404 Boydston St., Jonesboro, AR 72403
Local realty services provided by:ERA TEAM Real Estate
2404 Boydston St.,Jonesboro, AR 72403
$139,000
- 3 Beds
- 2 Baths
- 1,770 sq. ft.
- Single family
- Active
Listed by: joanna clines
Office: crye-leike realtors jonesboro
MLS#:26034062
Source:AR_CARMLS
Price summary
- Price:$139,000
- Price per sq. ft.:$78.53
About this home
This 3-bedroom, 2-bath home offers plenty of space and potential for someone ready to make it their own. With some updating and personal touches, this home could truly shine. The second living area provides great flexibility and could be used as a den, game room, home office, or 4th bedroom. The home features a large kitchen area, a relaxing sunroom, and a fenced backyard with plenty of room for outdoor enjoyment. Conveniently located within walking distance of Nettleton High School, this property offers a great opportunity to add your own style and updates while creating a home that fits your needs. Some photos have been enhanced to help showcase the home's potential.
Contact an agent
Home facts
- Subdivision & Development:Pruitts
- Listing ID #:26034062
- Added:47 day(s) ago
- Updated:October 07, 2026 at 03:21 PM
Rooms and interior
- Bedrooms:3
- Total bathrooms:2
- Full bathrooms:2
- Flooring:Carpet, Tile, Vinyl
- Dining Description:Eat-In Kitchen
- Kitchen Description:Dishwasher, Electric Range, Free-Standing Stove, Refrigerator-Stays
- Bedroom Description:3 Bedrooms Same Level, Primary Bedroom/Main Level
- Living area:1,770 sq. ft.
Structure and exterior
- Roof:3 Tab Shingles
- Building area:1,770 sq. ft.
- Lot area:0.31 Acres
- Lot Features:Level
- Architectural Style:Traditional
- Construction Materials:Brick, Metal/Vinyl Siding
- Foundation Description:Slab
- Levels:1 Story
Utilities
- Water:Water-Public
- Sewer:Sewer-Public
Finances and disclosures
- Price:$139,000
- Price per sq. ft.:$78.53
- Tax amount:$133
Features and amenities
- Appliances:Dishwasher, Electric Range, Free-Standing Stove
- Laundry features:Laundry Room
Parking
- Parking description:Carport, Two Car
New listings near 2404 Boydston St.
- New
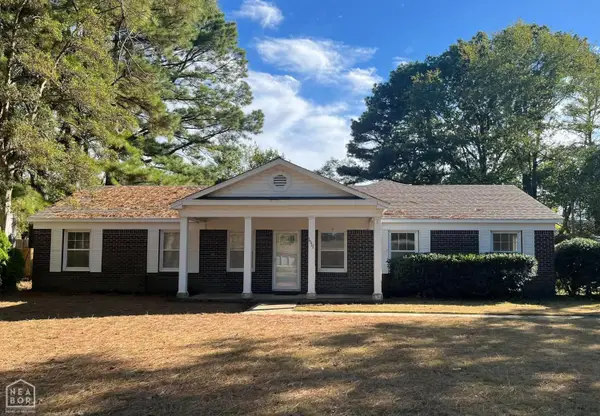 $259,000Active3 beds 2 baths1,946 sq. ft.
1111 Medallion Drive, Jonesboro, AR 72404
MLS# 10132775Listed by: HALSEY REAL ESTATE - New
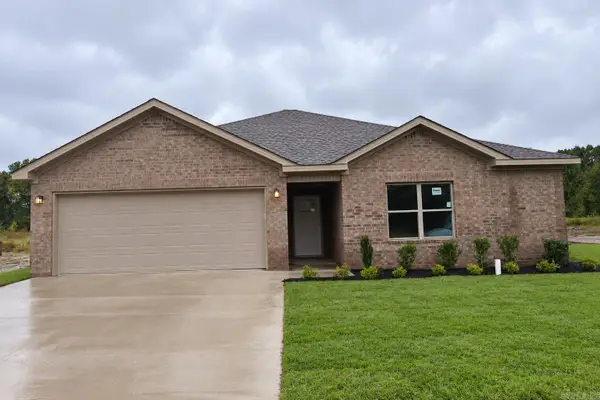 $244,900Active3 beds 2 baths1,574 sq. ft.
5501 Lotus St., Jonesboro, AR 72404
MLS# 26040482Listed by: BURCH AND CO. REAL ESTATE - New
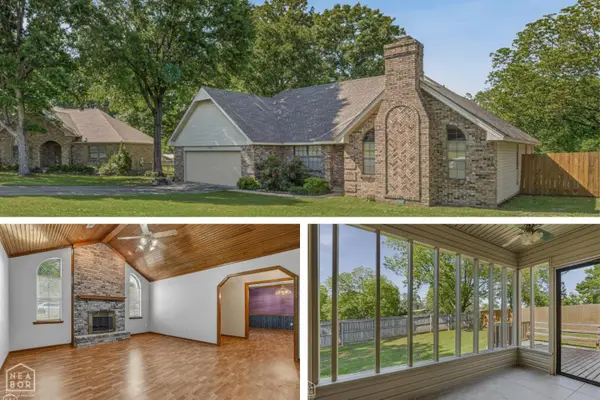 $279,900Active3 beds 2 baths1,830 sq. ft.
3702 Catalina, Jonesboro, AR 72405
MLS# 10132771Listed by: CENTURY 21 PORTFOLIO - New
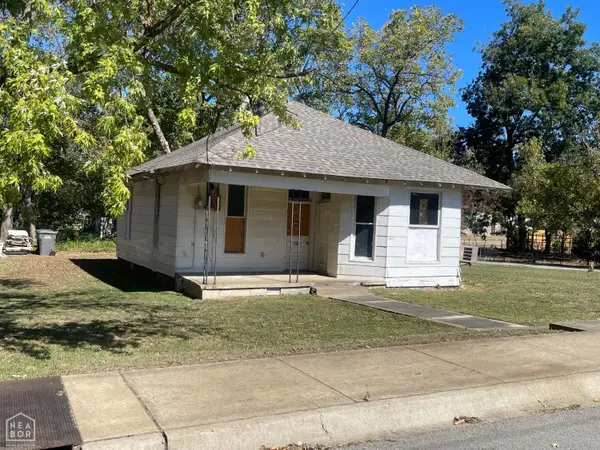 $45,000Active2 beds -- baths887 sq. ft.
622 E Word Avenue, Jonesboro, AR 72401
MLS# 10132762Listed by: JONESBORO REALTY COMPANY - New
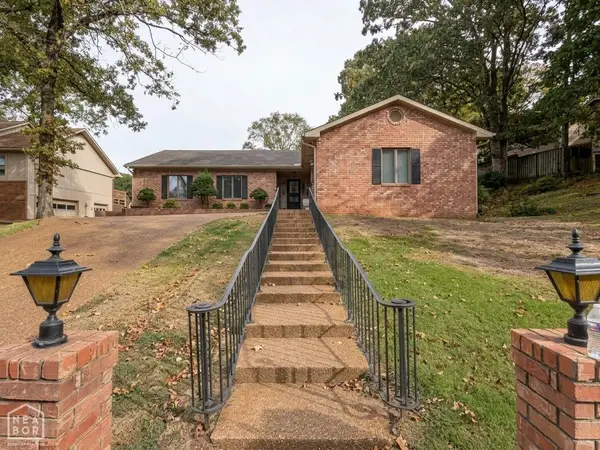 $325,000Active3 beds 2 baths2,137 sq. ft.
300 E Stroud Street, Jonesboro, AR 72401
MLS# 10132761Listed by: EXP REALTY - New
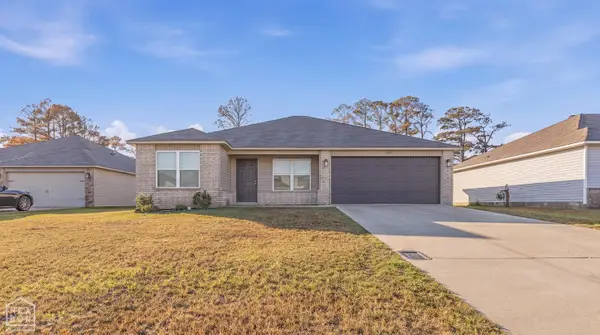 $214,900Active4 beds 2 baths1,495 sq. ft.
715 Thicket Lane, Jonesboro, AR 72401
MLS# 10132755Listed by: GARRETT BARNES REALTY 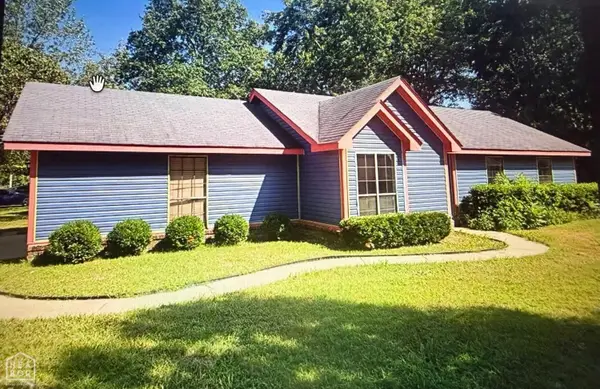 $125,000Pending3 beds 2 baths1,017 sq. ft.
908 Ferrell Street, Jonesboro, AR 72401
MLS# 10132750Listed by: COLDWELL BANKER VILLAGE COMMUNITIES INC- New
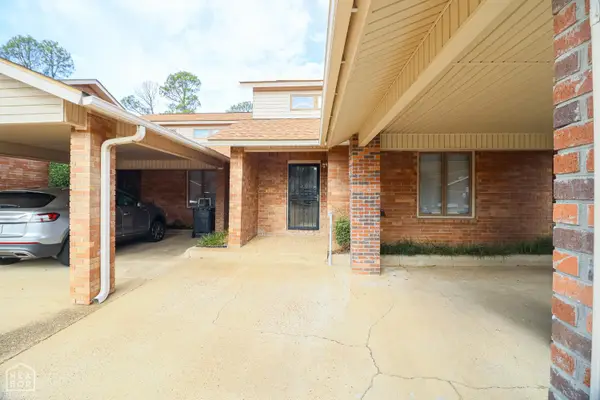 $179,900Active2 beds 2 baths1,377 sq. ft.
2711 Greenbriar Drive, Jonesboro, AR 72401
MLS# 10132742Listed by: COLDWELL BANKER VILLAGE COMMUNITIES INC - New
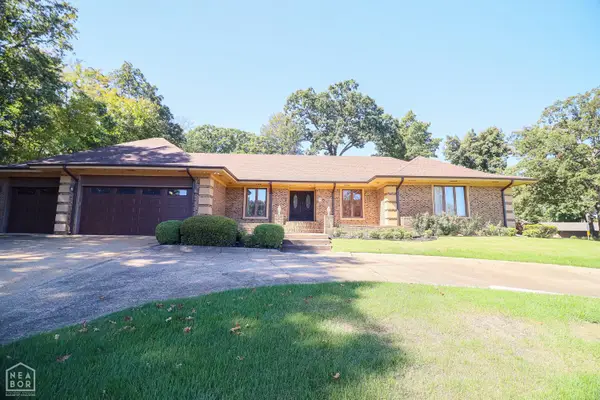 $650,000Active5 beds 4 baths5,105 sq. ft.
803 E Lakeshore Drive, Jonesboro, AR 72401
MLS# 10132740Listed by: COLDWELL BANKER VILLAGE COMMUNITIES INC - New
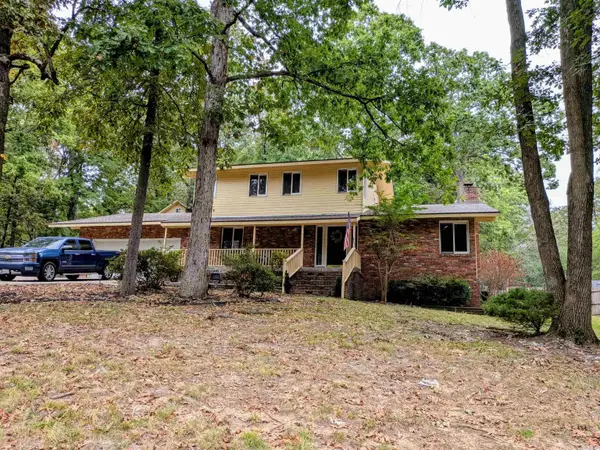 $395,000Active4 beds 3 baths2,606 sq. ft.
Address Withheld By Seller, Jonesboro, AR 72404
MLS# 26040348Listed by: CRYE-LEIKE REALTORS JONESBORO


Protect your home and budget from life's surprises with an Assurant Home Warranty, backed by a partner that supports you through every step of homeownership. Explore Plans.
© 2023 - 2026 ERA Franchise Systems LLC. All rights reserved. ERA Franchise Systems LLC fully supports the principles of the Fair Housing Act and the Equal Opportunity Act. ERA, ERA Real Estate powered, and their respective logos are registered service marks of ERA Franchise Systems LLC. Each office is independently owned and operated.