
85 County Road 7459, Jonesboro, AR 72405
Local realty services provided by:ERA Doty Real Estate
85 County Road 7459,Jonesboro, AR 72405
$1,349,900
- 5 Beds
- 7 Baths
- 6,200 sq. ft.
- Single family
- Active
Listed by: jon moore, brooksie felty-hartness
Office: halsey real estate
MLS#:26045308
Source:AR_CARMLS
Price summary
- Price:$1,349,900
- Price per sq. ft.:$217.73
About this home
A showstopping modern French Chateau with the custom details to match! Set across 4.5 acres, this remarkable home showcases a stunning blend of architectural character, sophisticated finishes, and spaces designed for both everyday living and entertaining. The black-and-white checkered entry is just the beginning, followed by French oak floors, detailed wall treatments, statement lighting, and carefully chosen hardware. The open kitchen features custom cabinetry, GE Café appliances, a 60-inch double refrigerator, separate full-size freezer, and walk-in butler's pantry. With 5 bedrooms, including 2 primary suites, and 6.5 baths, the home offers a theater room, workout room, sauna, large safe room, and wet bar with wine fridge and ice maker. An expansive patio with automatic screens, gas fire pit, and its own bathroom extends the living space outdoors, with wiring ready for a future pool. Complete with Sonos sound, laundry hookups in both primary closets, dual tankless water heaters, generator readiness, and a four-door garage. A home where the details truly set it apart!...
Contact an agent
Home facts
- Year built:2022
- Subdivision & Development:COPELAND'S
- Listing ID #:26045308
- Added:1 day(s) ago
- Updated:November 12, 2026 at 05:00 PM
Rooms and interior
- Bedrooms:5
- Total bathrooms:7
- Full bathrooms:5
- Half bathrooms:2
- Flooring:Carpet, Tile, Wood
- Dining Description:Breakfast Bar, Separate Dining Room
- Kitchen Description:Bar/Fridge, Convection Oven, Dishwasher, Disposal, Double Oven, Free-Standing Stove, Freezer, Gas Range, Microwave, Pantry, Refrigerator-Stays, Warming Drawer
- Bedroom Description:3 Bedrooms Same Level, Guest Bedroom on Main Level, Primary Bedroom/Main Level
- Living area:6,200 sq. ft.
Structure and exterior
- Roof:Architectural Shingle, Composition
- Year built:2022
- Building area:6,200 sq. ft.
- Lot area:4.52 Acres
- Lot Features:Creek, Cul-de-sac, Flood Insurance Required, In Subdivision, Level, Rural Property, Wooded
- Construction Materials:Brick, Stone
- Exterior Features:Covered Patio, Patio, Screened Porch
- Foundation Description:Slab
- Levels:2 Stories
Utilities
- Water:Water-Public
- Sewer:Septic
Finances and disclosures
- Price:$1,349,900
- Price per sq. ft.:$217.73
- Tax amount:$6,687 (2025)
Features and amenities
- Appliances:Dishwasher, Disposal, Free-Standing Stove, Gas Range, Microwave, Warming Drawer
- Laundry features:Dryer-Stays, Laundry Room, Washer-Stays
- Amenities:Built-Ins, Floored Attic, Security System, Sheet Rock, Smoke Detector(s), Walk-In Closet(s), Walk-in Shower, Wet Bar
Parking
- Parking description:Auto Door Opener, Four Car or More, Garage, Side Entry
New listings near 85 County Road 7459
- New
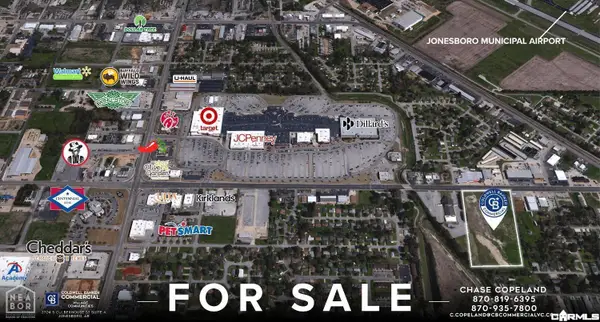 $1,500,000Active9 Acres
8.94-acres Highland Drive, Jonesboro, AR 72401
MLS# 26045472Listed by: COLDWELL BANKER VILLAGE COMMUNITIES - New
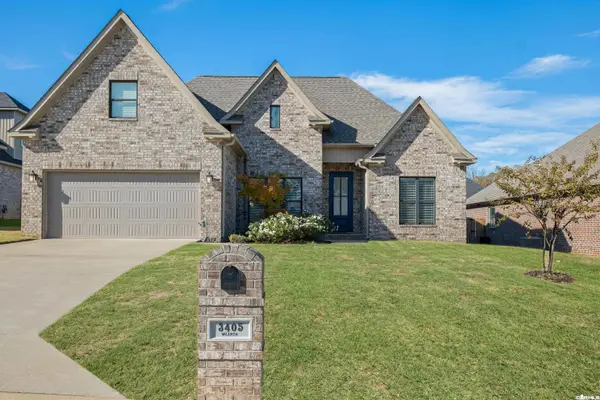 $359,750Active4 beds 2 baths2,030 sq. ft.
3405 Valencia Drive, Jonesboro, AR 72405
MLS# 26045459Listed by: ARKANSAS ELITE REALTY - New
 $229,900Active3 beds 2 baths1,635 sq. ft.
3616 Red Maple Way, Jonesboro, AR 72404
MLS# 26045435Listed by: COMPASS ROSE REALTY - New
 $389,000Active3 beds 2 baths2,550 sq. ft.
1497 Sullivan Circle, Jonesboro, AR 72404
MLS# 26045431Listed by: CENTURY 21 PORTFOLIO - New
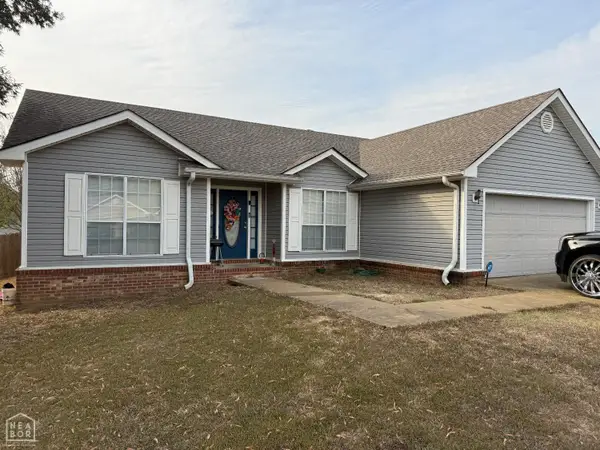 $194,500Active3 beds 2 baths1,438 sq. ft.
4901 Jessica Ln, Jonesboro, AR 72405
MLS# 10133462Listed by: DUSTIN WHITE REALTY - New
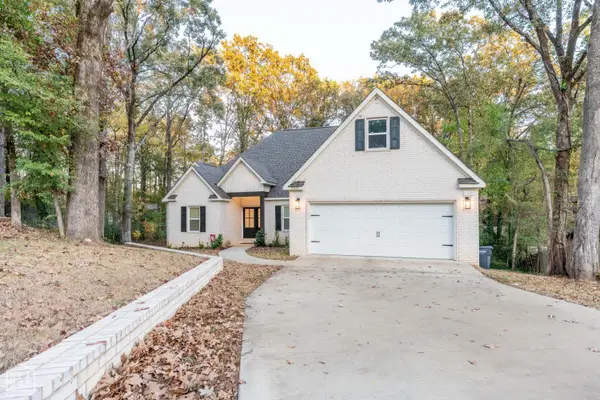 $390,000Active3 beds 3 baths2,535 sq. ft.
2010 Richard Cove, Jonesboro, AR 72404
MLS# 10133443Listed by: KELLER WILLIAMS REALTY - New
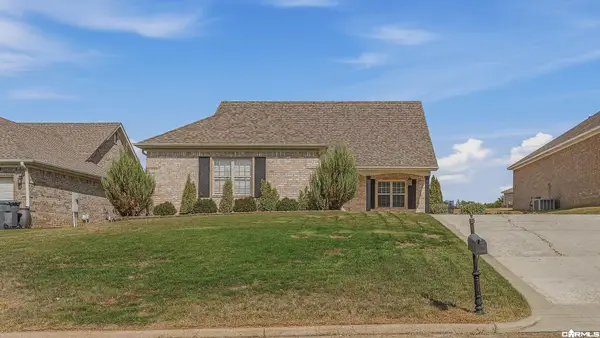 $319,900Active3 beds 2 baths1,920 sq. ft.
4720 Inverness Run Dr., Jonesboro, AR 72450
MLS# 26045292Listed by: CENTURY 21 PORTFOLIO-BOLD - New
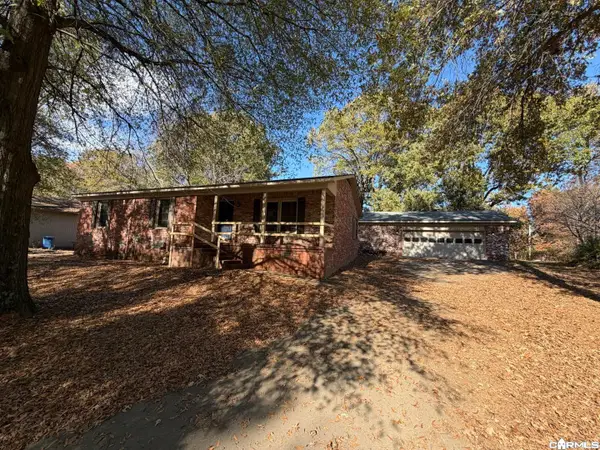 $211,000Active3 beds 2 baths2,282 sq. ft.
3522 Bess Drive, Jonesboro, AR 72405
MLS# 26045246Listed by: CRYE-LEIKE REALTORS JONESBORO - New
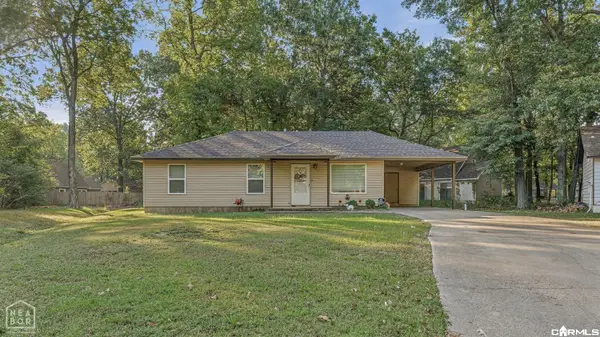 $139,900Active3 beds 2 baths975 sq. ft.
4304 Timberlake Cove, Jonesboro, AR 72404
MLS# 26045264Listed by: CENTURY 21 PORTFOLIO-BOLD


Protect your home and budget from life's surprises with an Assurant Home Warranty, backed by a partner that supports you through every step of homeownership. Explore Plans.
© 2023 - 2026 ERA Franchise Systems LLC. All rights reserved. ERA Franchise Systems LLC fully supports the principles of the Fair Housing Act and the Equal Opportunity Act. ERA, ERA Real Estate powered, and their respective logos are registered service marks of ERA Franchise Systems LLC. Each office is independently owned and operated.