
3617 Ontario Drive, Jonesboro, AR 72404
Local realty services provided by:ERA Doty Real Estate
3617 Ontario Drive,Jonesboro, AR 72404
$599,000
- 5 Beds
- 4 Baths
- 3,403 sq. ft.
- Single family
- Pending
Listed by: dennis burks
Office: crye-leike, realtors jonesboro
MLS#:10130446
Source:AR_JBOR
Price summary
- Price:$599,000
- Price per sq. ft.:$176.02
About this home
This beautiful newer-construction 5 bedroom, 3.5 bath home in Lake Pointe Estates offers more than 3,400 square feet of comfortable, modern living space. The spacious living area features a gas fireplace and custom built-in cabinetry, flowing seamlessly into a timeless eat-in kitchen with white cabinetry, white-and-gold quartz countertops, and abundant storage, including a custom dining-area buffet, large walk-in pantry, and generous cabinet space. A full suite of stainless steel appliancesgas cooktop, gas wall oven, dishwasher, and built-in microwavekeeps everyday cooking effortless. The main-level primary suite includes an oversized walk-in closet and a spacious ensuite with double vanity, tiled glass shower, and soaking tub. A ground-floor guest suite or home office provides a quiet, private retreat with its own tiled shower ensuite. The main floor also includes a powder room, shiplap mudroom with cubbies, and laundry room. Upstairs, a cozy loft offers flexible space for relaxing or working. Outside, the rear covered porch extends the living area with a ceiling fan and plenty of room for a large patio setperfect for enjoying the large private fenced in backyard....
Contact an agent
Home facts
- Year built:2024
- Listing ID #:10130446
- Added:55 day(s) ago
- Updated:August 12, 2026 at 06:35 PM
Rooms and interior
- Bedrooms:5
- Total bathrooms:4
- Full bathrooms:3
- Half bathrooms:1
- Flooring:Carpet, Vinyl
- Dining Description:Dining Room
- Kitchen Description:Countertop Gas, Dishwasher Built-In, Disposal, Kitchen, Microwave Built-In, Wall Oven Gas
- Bedroom Description:Master Bedroom on Main Level
- Living area:3,403 sq. ft.
Heating and cooling
- Cooling:Central, Electric
- Heating:Central, Electric, Heat Pump
Structure and exterior
- Roof:Architectural Shingle
- Year built:2024
- Building area:3,403 sq. ft.
- Lot area:0.29 Acres
- Lot Features:Landscaped
- Architectural Style:Traditional
- Construction Materials:Brick
- Exterior Features:Paved Streets, Porch, Porch Screened
- Foundation Description:Slab
- Levels:2 Story
Schools
- High school:Valley Springs
- Middle school:Valley View
- Elementary school:Valley View
Utilities
- Water:City
- Sewer:City Sewer
Finances and disclosures
- Price:$599,000
- Price per sq. ft.:$176.02
- Tax amount:$4,889
Features and amenities
- Appliances:Tankless Water Heater Electric
- Laundry features:Laundry Room
- Amenities:Breakfast Bar, Built-Ins, Ceiling Fan(s)
Parking
- Parking description:Garage-Attached, Paved Streets
- Garage spaces:2
New listings near 3617 Ontario Drive
- New
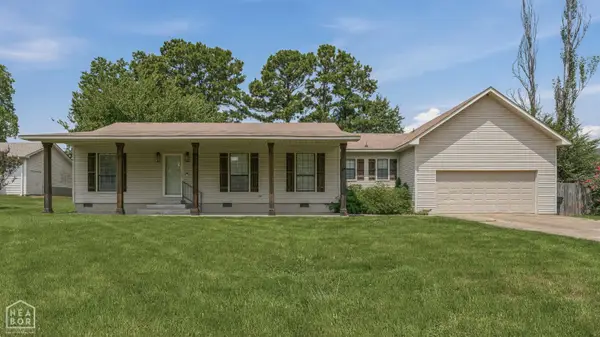 $249,900Active3 beds 3 baths1,559 sq. ft.
504 Marlo, Jonesboro, AR 72401
MLS# 10131622Listed by: CENTURY 21 PORTFOLIO - New
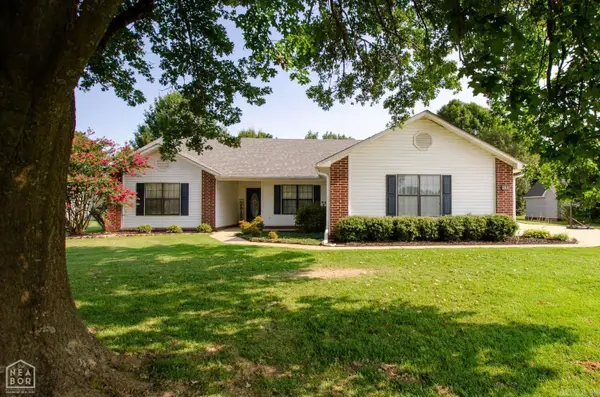 $275,000Active3 beds 2 baths1,736 sq. ft.
261 County Road 620, Jonesboro, AR 72404
MLS# 26032897Listed by: COLDWELL BANKER VILLAGE COMMUNITIES - New
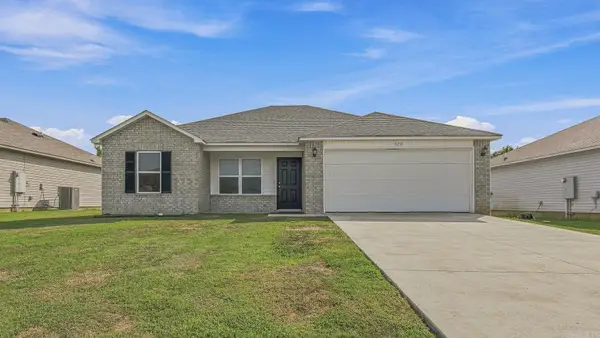 $199,900Active3 beds 2 baths1,245 sq. ft.
320 Willow Pointe Ct, Jonesboro, AR 72405
MLS# 26032864Listed by: DUSTIN WHITE REALTY - New
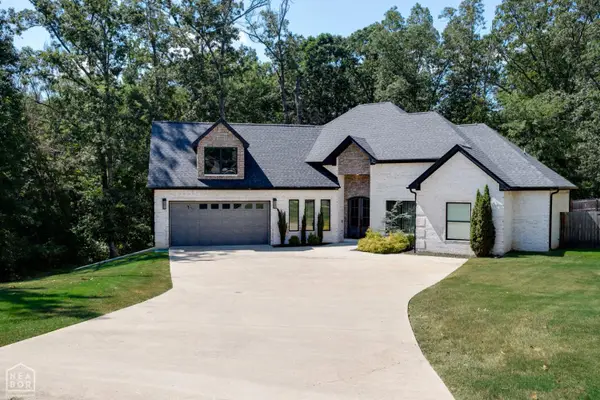 $499,000Active4 beds 3 baths2,618 sq. ft.
904 Rolling Forest Drive, Jonesboro, AR 72404
MLS# 10131635Listed by: WESTBROOK & REEVES REAL ESTATE - New
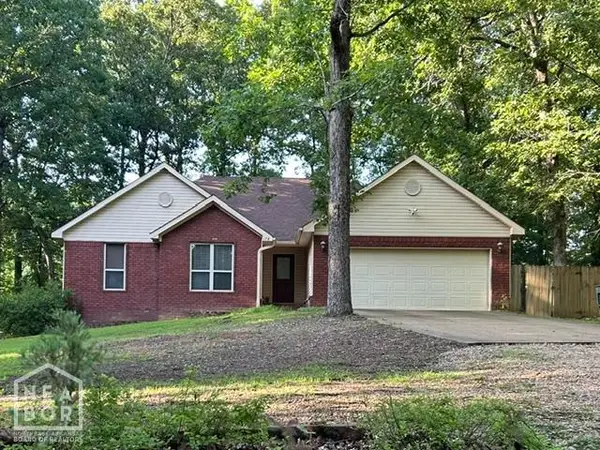 $259,900Active3 beds 2 baths1,514 sq. ft.
178 County Road 781, Jonesboro, AR 72405
MLS# 10131629Listed by: CENTURY 21 PORTFOLIO - New
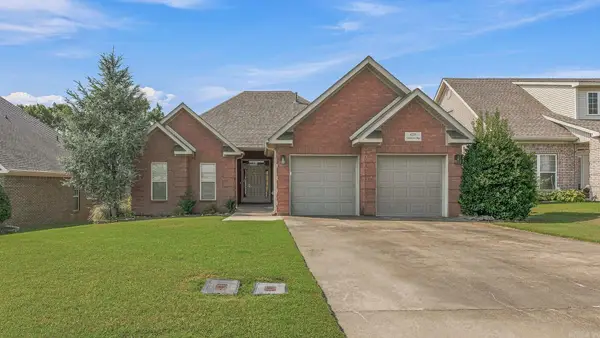 $259,900Active2 beds 2 baths1,457 sq. ft.
4733 Inverness Run, Jonesboro, AR 72405
MLS# 26032782Listed by: IMAGE REALTY - New
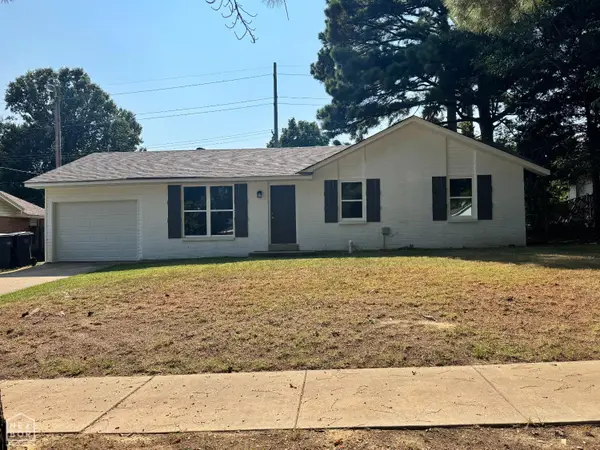 $149,900Active3 beds 1 baths1,374 sq. ft.
1505 Overhill, Jonesboro, AR 72401
MLS# 10131503Listed by: BAUGH REAL ESTATE - Open Sat, 11am to 1pmNew
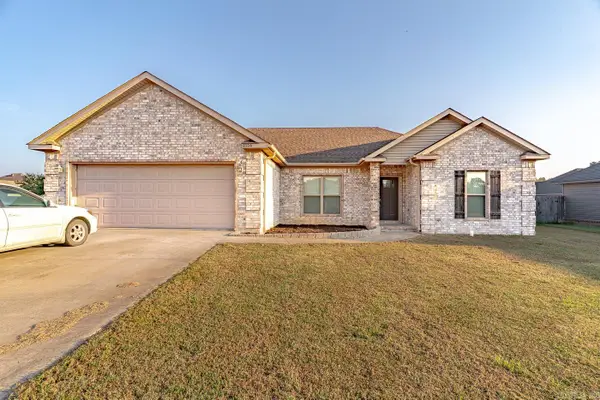 $225,000Active3 beds 2 baths1,557 sq. ft.
1116 Gregory Ct, Jonesboro, AR 72405
MLS# 26032761Listed by: COMPASS ROSE REALTY - New
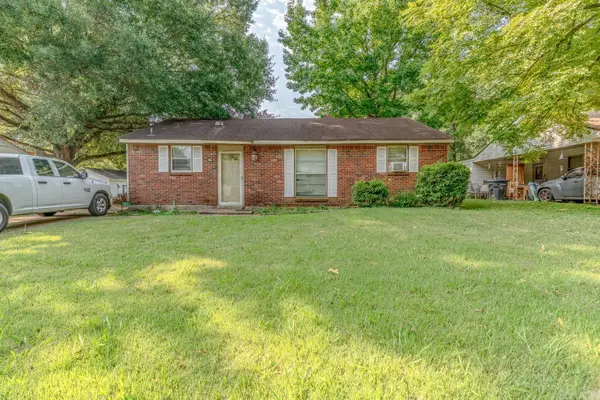 $134,900Active3 beds 1 baths1,144 sq. ft.
1837 Rosemond Ave, Jonesboro, AR 72401
MLS# 26032766Listed by: COMPASS ROSE REALTY - New
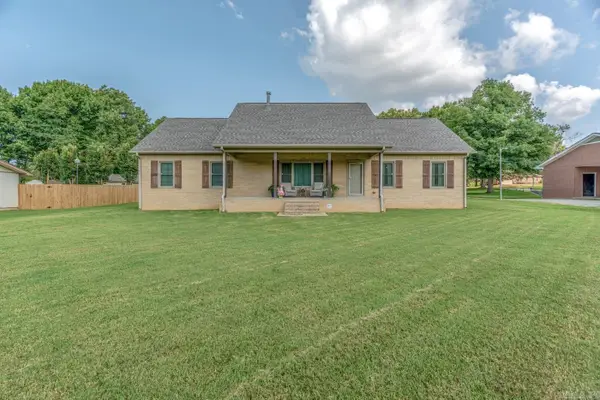 $359,900Active3 beds 3 baths2,179 sq. ft.
5306 Johnwood Drive, Jonesboro, AR 72404
MLS# 26032741Listed by: COMPASS ROSE REALTY


Protect your home and budget from life's surprises with an Assurant Home Warranty, backed by a partner that supports you through every step of homeownership. Explore Plans.
© 2023 - 2026 ERA Franchise Systems LLC. All rights reserved. ERA Franchise Systems LLC fully supports the principles of the Fair Housing Act and the Equal Opportunity Act. ERA, ERA Real Estate powered, and their respective logos are registered service marks of ERA Franchise Systems LLC. Each office is independently owned and operated.