
482 Greene 702 Rd, Jonesboro, AR 72401
Local realty services provided by:ERA Doty Real Estate
482 Greene 702 Rd,Jonesboro, AR 72401
$175,000
- 4 Beds
- 2 Baths
- 2,128 sq. ft.
- Mobile / Manufactured
- Active
Listed by: kimberly davis
Office: weichert realtors, home source
MLS#:26027598
Source:AR_CARMLS
Price summary
- Price:$175,000
- Price per sq. ft.:$82.24
About this home
This beautifully maintained property offers a blend of classic charm and modern updates. The exterior features a welcoming facade with a spacious yard and mature trees, providing a peaceful outdoor retreat. Inside, you will find a bright and airy living space with large windows that invite ample natural light. The functional kitchen includes nice cabinetry, sleek countertops, and essential appliances. The three other bedrooms are great in size and opposite the primary suite. The primary suite bathroom is cleanly designed with modern fixtures and a full tub and stand up shower in primary bathroom. Additional features include a dedicated laundry area with hookups and outbuildings for extra storage and a new metal roof in 2022. This home is move-in ready and waiting for your personal touch. Call today for your tour!
Contact an agent
Home facts
- Year built:2002
- Listing ID #:26027598
- Added:1 day(s) ago
- Updated:July 09, 2026 at 10:22 AM
Rooms and interior
- Bedrooms:4
- Total bathrooms:2
- Full bathrooms:2
- Flooring:Carpet, Vinyl
- Dining Description:Breakfast Bar, Kitchen/Dining Combo, Separate Dining Room
- Kitchen Description:Dishwasher, Electric Range, Ice Maker Connection
- Bedroom Description:4 Bedrooms Same Level, Primary Bedroom Apart
- Living area:2,128 sq. ft.
Heating and cooling
- Cooling:Central Cool-Electric
- Heating:Central Heat-Electric, Heat Pump
Structure and exterior
- Roof:Metal
- Year built:2002
- Building area:2,128 sq. ft.
- Lot area:2.15 Acres
- Lot Features:Down Slope, Not in Subdivision, Sloped, Wooded
- Architectural Style:Traditional
- Construction Materials:Metal/Vinyl Siding
- Exterior Features:Video Surveillance
- Foundation Description:Crawl Space
- Levels:1 Story
Schools
- High school:Greene County Tech
- Middle school:Greene County Tech
- Elementary school:Greene County Tech
Utilities
- Water:Water Heater-Electric, Water-Public
- Sewer:Septic
Finances and disclosures
- Price:$175,000
- Price per sq. ft.:$82.24
- Tax amount:$629 (2025)
Features and amenities
- Appliances:Dishwasher, Electric Range, Ice Maker Connection
- Laundry features:Dryer Connection-Electric, Laundry Room, Washer Connection
- Amenities:Sheet Rock Ceiling, Smoke Detector(s), Vault Ceiling, Walk-In Closet(s), Walk-in Shower
Parking
- Parking description:Four Car or More, Parking Pads
New listings near 482 Greene 702 Rd
- New
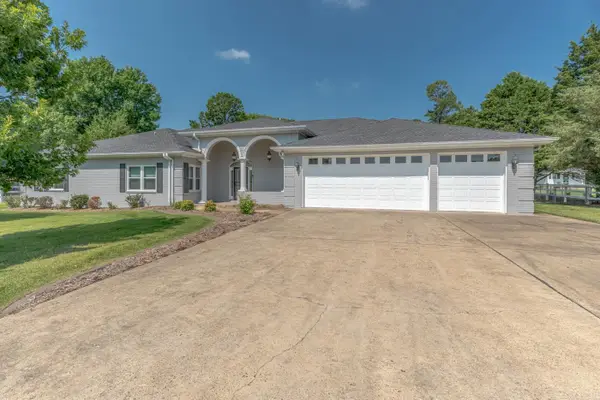 $439,900Active3 beds 3 baths2,992 sq. ft.
1725 Paragould Dr, Jonesboro, AR 72405
MLS# 26027621Listed by: COMPASS ROSE REALTY - New
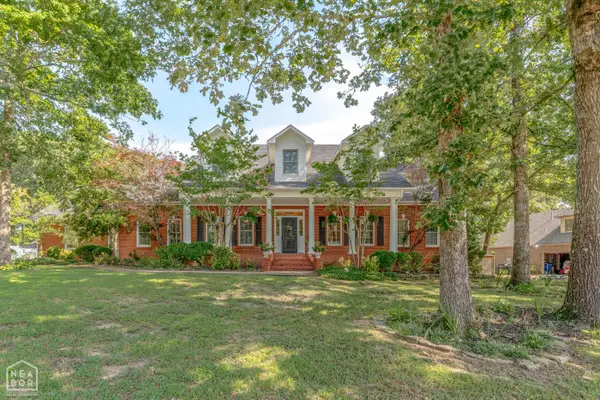 $949,900Active7 beds 6 baths6,644 sq. ft.
2114 Spring Hollow Dr, Jonesboro, AR 72404
MLS# 10130719Listed by: COMPASS ROSE REALTY - New
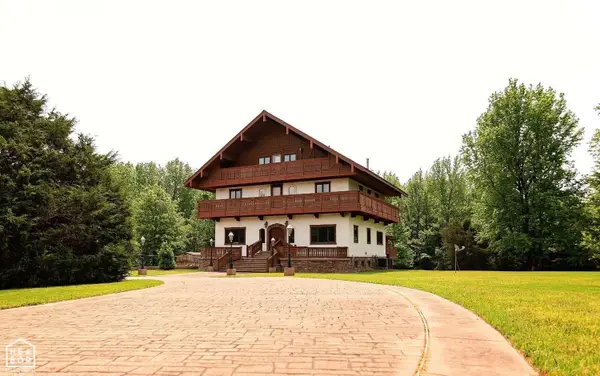 $849,000Active6 beds 6 baths6,300 sq. ft.
4821 Peachtree Avenue, Jonesboro, AR 72405
MLS# 10130933Listed by: WESTBROOK & REEVES REAL ESTATE - New
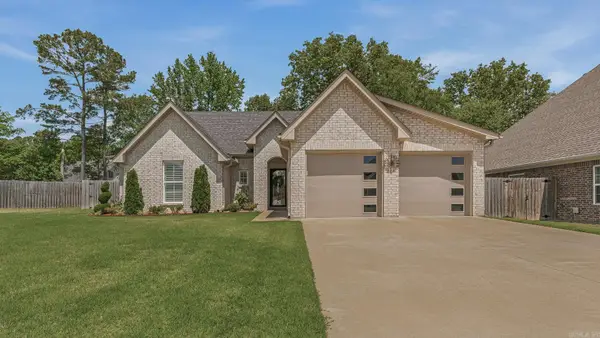 $336,000Active3 beds 2 baths2,047 sq. ft.
4004 Sandra Lane, Jonesboro, AR 72405
MLS# 26027556Listed by: HALSEY REAL ESTATE - New
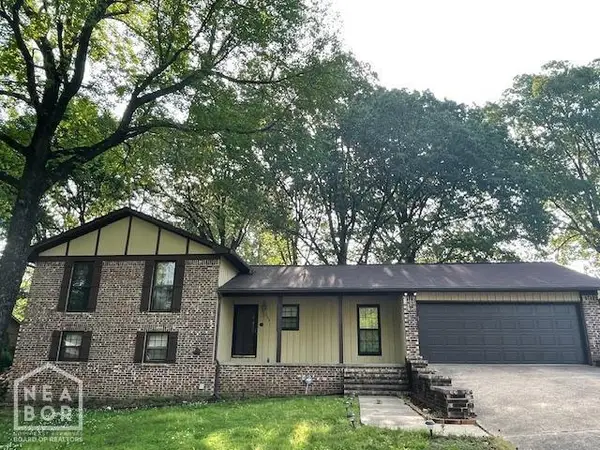 $289,900Active4 beds 2 baths1,962 sq. ft.
206 Cater Drive, Jonesboro, AR 72405
MLS# 10130865Listed by: CENTURY 21 PORTFOLIO - New
 $300,000Active4 beds 3 baths2,450 sq. ft.
5629 Hollow Creek Lane, Jonesboro, AR 72404
MLS# 10130901Listed by: CENTURY 21 PORTFOLIO - New
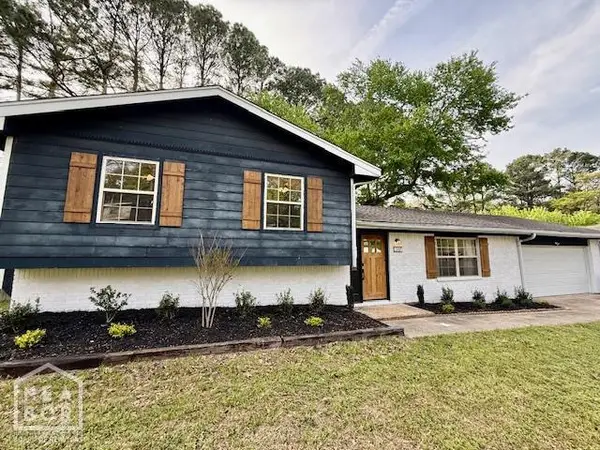 $224,900Active3 beds 2 baths1,968 sq. ft.
1207 Rainwood Drive, Jonesboro, AR 72401
MLS# 10130905Listed by: CENTURY 21 PORTFOLIO - New
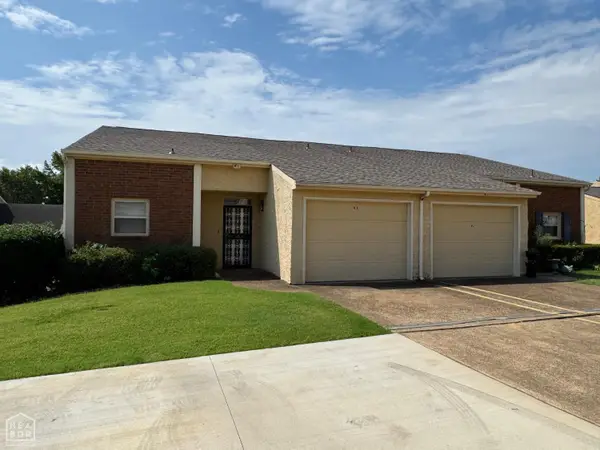 $165,000Active2 beds 2 baths1,213 sq. ft.
2117 Browns Lane, Jonesboro, AR 72401
MLS# 10130913Listed by: ARNOLD GROUP REAL ESTATE 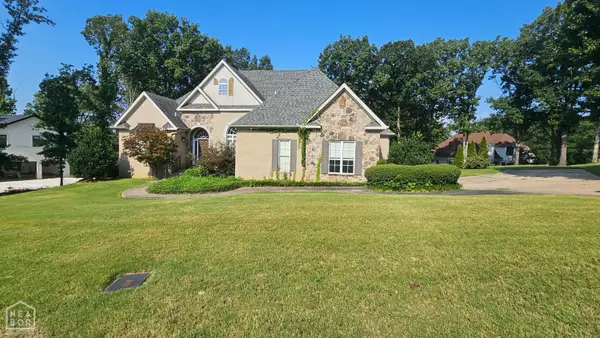 $399,900Pending3 beds 3 baths2,772 sq. ft.
3206 Lacoste, Jonesboro, AR 72040
MLS# 10130859Listed by: JONESBORO REALTY COMPANY


Protect your home and budget from life's surprises with an Assurant Home Warranty, backed by a partner that supports you through every step of homeownership. Explore Plans.
© 2023 - 2026 ERA Franchise Systems LLC. All rights reserved. ERA Franchise Systems LLC fully supports the principles of the Fair Housing Act and the Equal Opportunity Act. ERA, ERA Real Estate powered, and their respective logos are registered service marks of ERA Franchise Systems LLC. Each office is independently owned and operated.