
52 County Road 7890, Jonesboro, AR 72405
Local realty services provided by:ERA Doty Real Estate
52 County Road 7890,Jonesboro, AR 72405
$375,000
- 4 Beds
- 2 Baths
- 1,933 sq. ft.
- Single family
- Active
Listed by: colby brooks
Office: century 21 portfolio
MLS#:10132637
Source:AR_JBOR
Price summary
- Price:$375,000
- Price per sq. ft.:$194
About this home
This beautiful 4-bedroom, 2-bath home offers just under 2000 square feet of comfortable living space, rests on 1.44 acres and is located in the desired Brookland School District. This home also features a 25'x36' shop that is fully heated and cooled with durable epoxy flooring ideal for a workshop, hobbies, and/or recreational space. The semi open floor plan boasts a very functional space, a large kitchen, ample cabinetry, granite countertops, walk in pantry, and upgraded stainless steel appliances. A formal dining room, mantle and electric fireplace add the to the space and amenities. The oversized 4-bedroom floor plan is split with the main suite on one side of the home. The main suite features his and her vanities, step in shower, walk in closet and large jetted tub. All bedrooms are spacious with great closet space. New windows and doors were installed in 2022, the water heater is less than 2 years old as well as the fence that encapsulates the backyard. An added luxury is a cell phone signal booster for exceptional cell service while inside the house or enjoying the outdoors. This home truly is the perfect blend of country, privacy, functional living, and quality recreational space. MORE PICTURES COMING SOON!!!...
Contact an agent
Home facts
- Year built:2010
- Listing ID #:10132637
- Added:1 day(s) ago
- Updated:October 07, 2026 at 05:02 PM
Rooms and interior
- Bedrooms:4
- Total bathrooms:2
- Full bathrooms:2
- Flooring:Acid Stain
- Dining Description:Dining Room
- Bathrooms Description:Jet Tub
- Kitchen Description:Dishwasher Built-In, Kitchen
- Bedroom Description:Master Bedroom on Main Level
- Living area:1,933 sq. ft.
Heating and cooling
- Cooling:Central, Electric
- Heating:Central, Electric
Structure and exterior
- Roof:Dimensional Shingle
- Year built:2010
- Building area:1,933 sq. ft.
- Lot area:1.44 Acres
- Lot Features:Corner Lot, Landscaped, Level, Shade Trees, Wooded
- Architectural Style:Traditional
- Construction Materials:Brick, Vinyl Siding
- Exterior Features:Outbuildings, Patio, Paved Streets, Porch, Storage Room, Workshop
- Foundation Description:Slab
- Levels:1 Story
Schools
- High school:Brookland
- Middle school:Brookland
- Elementary school:Brookland
Utilities
- Water:City
- Sewer:Septic
Finances and disclosures
- Price:$375,000
- Price per sq. ft.:$194
- Tax amount:$75
Features and amenities
- Appliances:Water Heater Electric 1
- Laundry features:Laundry Room
- Amenities:Breakfast Bar, Ceiling Fan(s), Vaulted Ceiling(s)
Parking
- Parking description:Garage-Attached, Paved Streets
- Garage spaces:2
New listings near 52 County Road 7890
- New
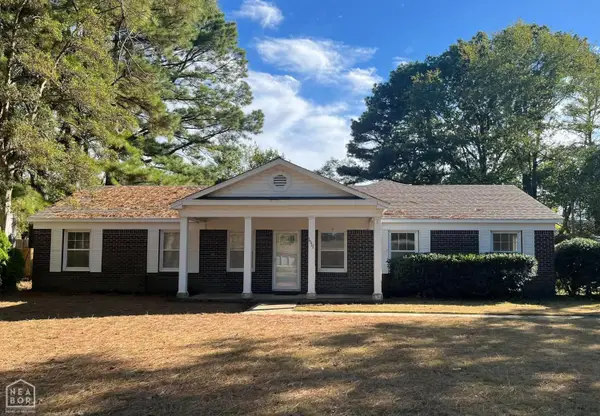 $259,000Active3 beds 2 baths1,946 sq. ft.
1111 Medallion Drive, Jonesboro, AR 72404
MLS# 10132775Listed by: HALSEY REAL ESTATE - New
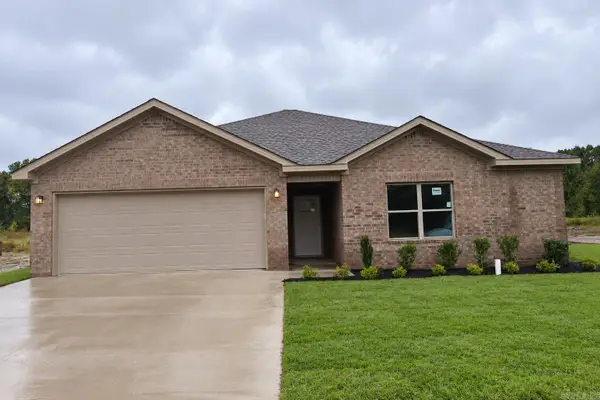 $244,900Active3 beds 2 baths1,574 sq. ft.
5501 Lotus St., Jonesboro, AR 72404
MLS# 26040482Listed by: BURCH AND CO. REAL ESTATE - New
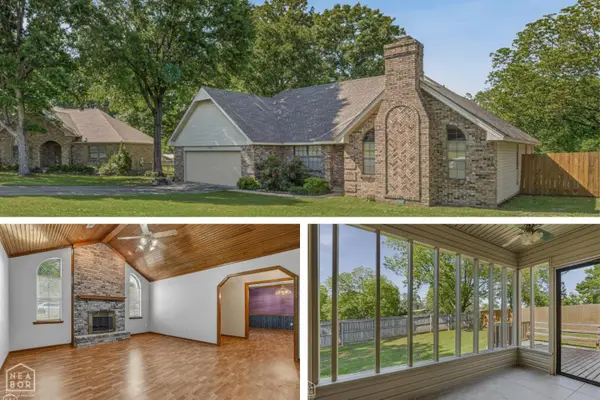 $279,900Active3 beds 2 baths1,830 sq. ft.
3702 Catalina, Jonesboro, AR 72405
MLS# 10132771Listed by: CENTURY 21 PORTFOLIO - New
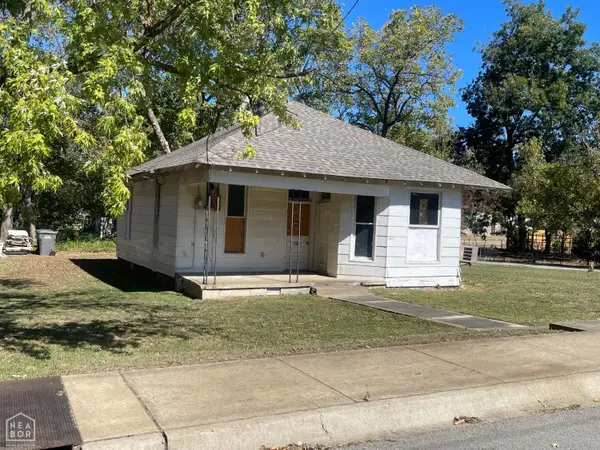 $45,000Active2 beds -- baths887 sq. ft.
622 E Word Avenue, Jonesboro, AR 72401
MLS# 10132762Listed by: JONESBORO REALTY COMPANY - New
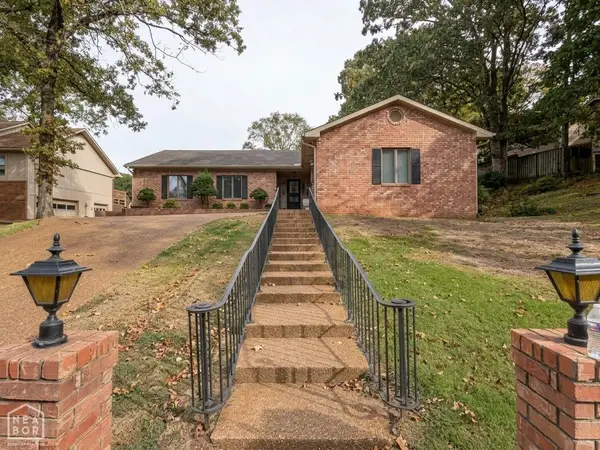 $325,000Active3 beds 2 baths2,137 sq. ft.
300 E Stroud Street, Jonesboro, AR 72401
MLS# 10132761Listed by: EXP REALTY - New
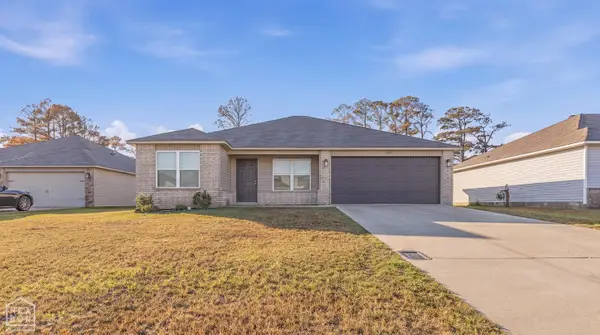 $214,900Active4 beds 2 baths1,495 sq. ft.
715 Thicket Lane, Jonesboro, AR 72401
MLS# 10132755Listed by: GARRETT BARNES REALTY 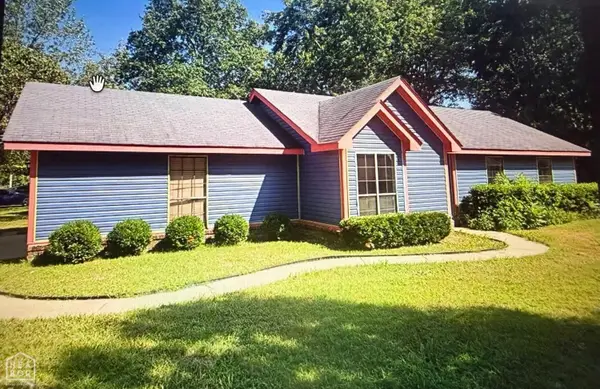 $125,000Pending3 beds 2 baths1,017 sq. ft.
908 Ferrell Street, Jonesboro, AR 72401
MLS# 10132750Listed by: COLDWELL BANKER VILLAGE COMMUNITIES INC- New
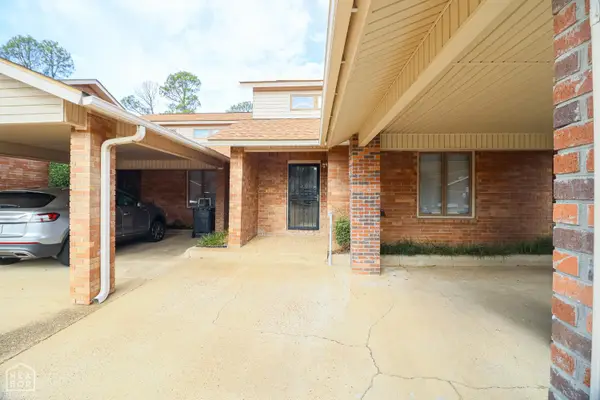 $179,900Active2 beds 2 baths1,377 sq. ft.
2711 Greenbriar Drive, Jonesboro, AR 72401
MLS# 10132742Listed by: COLDWELL BANKER VILLAGE COMMUNITIES INC - New
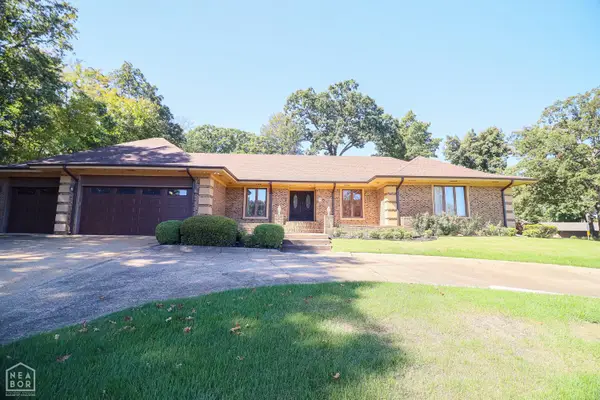 $650,000Active5 beds 4 baths5,105 sq. ft.
803 E Lakeshore Drive, Jonesboro, AR 72401
MLS# 10132740Listed by: COLDWELL BANKER VILLAGE COMMUNITIES INC - New
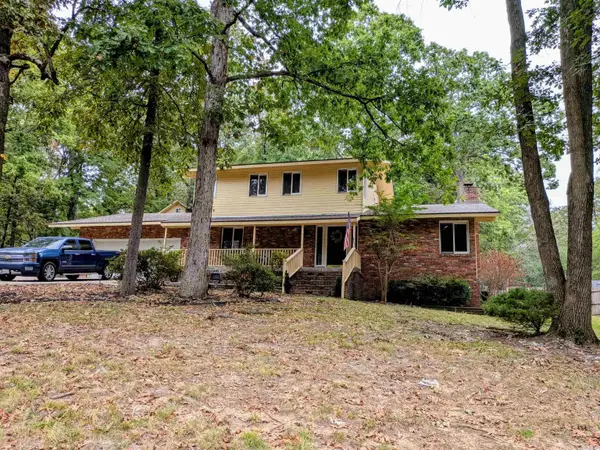 $395,000Active4 beds 3 baths2,606 sq. ft.
Address Withheld By Seller, Jonesboro, AR 72404
MLS# 26040348Listed by: CRYE-LEIKE REALTORS JONESBORO


Protect your home and budget from life's surprises with an Assurant Home Warranty, backed by a partner that supports you through every step of homeownership. Explore Plans.
© 2023 - 2026 ERA Franchise Systems LLC. All rights reserved. ERA Franchise Systems LLC fully supports the principles of the Fair Housing Act and the Equal Opportunity Act. ERA, ERA Real Estate powered, and their respective logos are registered service marks of ERA Franchise Systems LLC. Each office is independently owned and operated.