
6612 Merrell Drive, Jonesboro, AR 72404
Local realty services provided by:ERA TEAM Real Estate
6612 Merrell Drive,Jonesboro, AR 72404
$449,000
- 5 Beds
- 2 Baths
- 2,939 sq. ft.
- Single family
- Active
Listed by: wade gay
Office: arkansas elite realty
MLS#:26039281
Source:AR_CARMLS
Price summary
- Price:$449,000
- Price per sq. ft.:$152.77
About this home
Welcome to this stunning 5-bedroom, 2-bathroom residence located in the desirable Merrell Estates. The home boasts a beautifully updated interior, featuring modern finishes like beautiful granite throughout the kitchen and bathrooms. Gas Log Fireplace, Formal Dinning Area. Enjoy the bright and airy Sunroom, perfect for relaxation year-round, as it's both heated and cooled. The outdoor area is a true oasis, complete with a sparkling pool, dedicated grilling spaces, and an outdoor shower connected to a tankless natural gas hot water system. With ample space and contemporary comforts, this home is perfect for both entertaining and everyday living.
Contact an agent
Home facts
- Year built:2017
- Subdivision & Development:MERRELL ESTATES
- Listing ID #:26039281
- Added:1 day(s) ago
- Updated:September 28, 2026 at 10:15 PM
Rooms and interior
- Bedrooms:5
- Total bathrooms:2
- Full bathrooms:2
- Flooring:Carpet, Tile, Wood
- Dining Description:Breakfast Bar, Living/Dining Combo
- Kitchen Description:Built-In Stove, Dishwasher, Disposal, Electric Range, Microwave, Pantry
- Bedroom Description:2 Bedrooms Same Level, 3 Bedrooms Same Level, 4 Bedrooms Same Level, Guest Bedroom on Main Level, Primary Bedroom/Main Level
- Living area:2,939 sq. ft.
Heating and cooling
- Cooling:Central Cool-Electric
- Heating:Central Heat-Electric, Heat Pump
Structure and exterior
- Roof:Architectural Shingle
- Year built:2017
- Building area:2,939 sq. ft.
- Lot area:0.29 Acres
- Lot Features:Extra Landscaping, In Subdivision, Level
- Architectural Style:Traditional
- Construction Materials:Brick
- Exterior Features:Deck, Guttering, Porch
- Foundation Description:Slab
- Levels:2 Stories
Schools
- High school:VALLEY VIEW
- Middle school:VALLEY VIEW
- Elementary school:VALLEY VIEW
Utilities
- Water:Water Heater-Electric, Water Heater-Gas, Water-Public
- Sewer:Sewer-Public
Finances and disclosures
- Price:$449,000
- Price per sq. ft.:$152.77
- Tax amount:$2,849 (2025)
Features and amenities
- Appliances:Built-In Stove, Dishwasher, Disposal, Electric Range, Microwave
- Laundry features:Dryer Connection-Electric, Laundry Room, Washer Connection
- Amenities:Built-Ins, Security, Security System, Sheet Rock, Sheet Rock Ceiling, Smoke Detector(s), TV-Cable, Walk-In Closet(s), Walk-in Shower, Wired for Highspeed Inter
- Pool features:Above Ground Pool, Swimming Pool(s)
Parking
- Parking description:Auto Door Opener, Garage, Two Car
New listings near 6612 Merrell Drive
- New
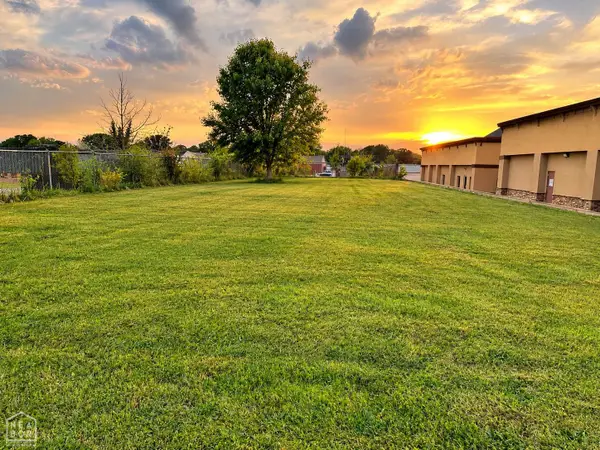 $51,250Active0 Acres
2609 S Madison, Jonesboro, AR 72401
MLS# 10132608Listed by: ARKANSAS ELITE REALTY - New
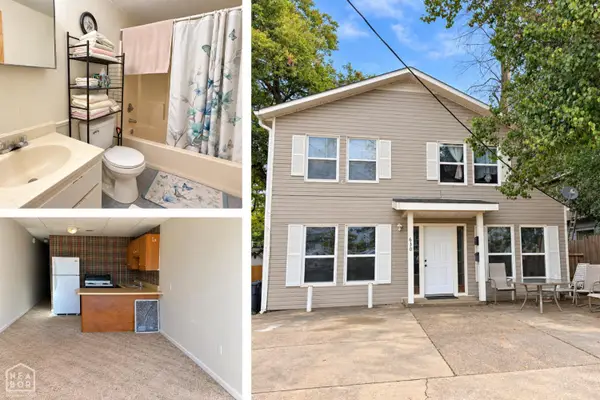 $275,000Active-- beds -- baths2,628 sq. ft.
630 W Strawn Avenue, Jonesboro, AR 72401
MLS# 10132552Listed by: CENTURY 21 PORTFOLIO - New
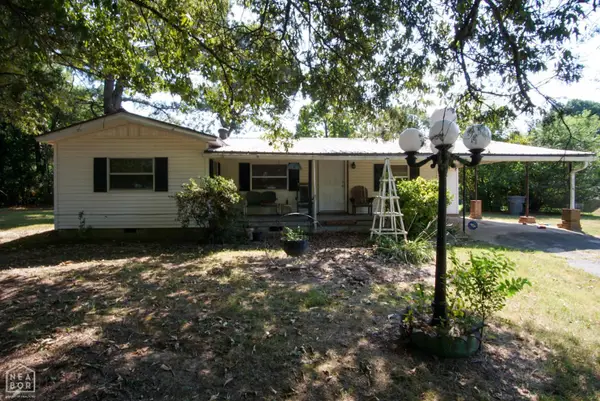 $169,900Active3 beds 1 baths1,249 sq. ft.
1612 Duncan, Jonesboro, AR 72401
MLS# 10132603Listed by: WESTBROOK & REEVES REAL ESTATE - New
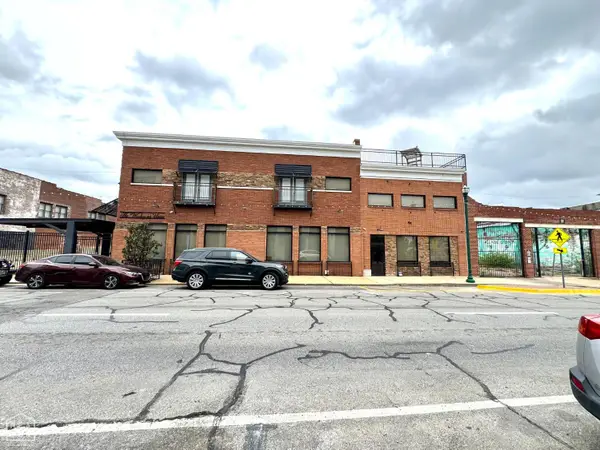 $2,550,000Active-- beds -- baths10,125 sq. ft.
226 Union St #1-11 Street, Jonesboro, AR 72401
MLS# 10132595Listed by: ARNOLD GROUP REAL ESTATE - New
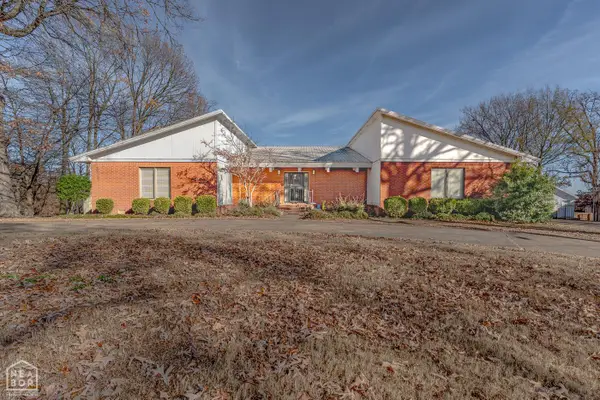 $249,900Active3 beds 3 baths4,246 sq. ft.
2806 Harrisburg Rd, Jonesboro, AR 72401
MLS# 10132598Listed by: COMPASS ROSE REALTY - New
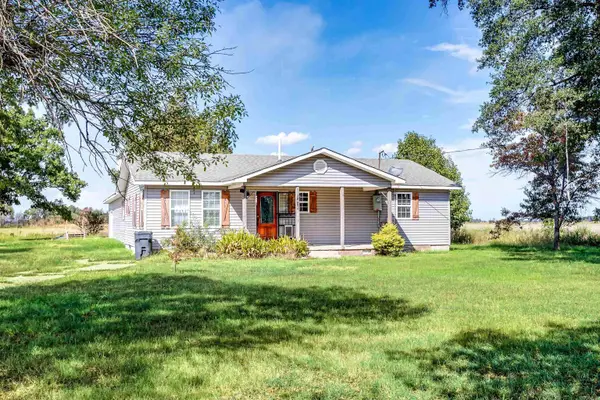 $189,000Active4 beds 2 baths1,764 sq. ft.
7410 Stanley Road, Bay, AR 72411
MLS# 26039165Listed by: WESTBROOK & REEVES REAL ESTATE, LLC - New
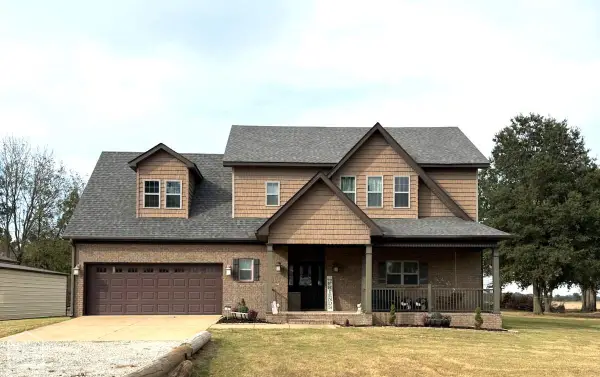 $459,900Active4 beds 3 baths2,346 sq. ft.
1827 Cr 906, Jonesboro, AR 72401
MLS# 10132563Listed by: SELECT PROPERTIES - New
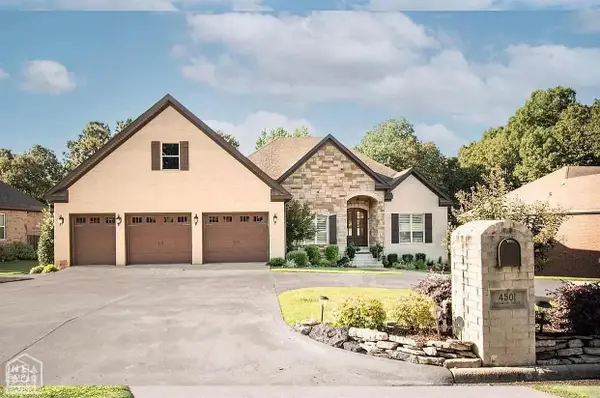 $759,900Active5 beds 4 baths5,612 sq. ft.
4501 Lochmoor, Jonesboro, AR 72405
MLS# 10132560Listed by: HALSEY REAL ESTATE - New
 $229,900Active4 beds 3 baths2,132 sq. ft.
4005 Kents Place, Jonesboro, AR 72404
MLS# 10132561Listed by: BAUGH REAL ESTATE


Protect your home and budget from life's surprises with an Assurant Home Warranty, backed by a partner that supports you through every step of homeownership. Explore Plans.
© 2023 - 2026 ERA Franchise Systems LLC. All rights reserved. ERA Franchise Systems LLC fully supports the principles of the Fair Housing Act and the Equal Opportunity Act. ERA, ERA Real Estate powered, and their respective logos are registered service marks of ERA Franchise Systems LLC. Each office is independently owned and operated.