
4005 Kents Place, Jonesboro, AR 72404
Local realty services provided by:ERA Doty Real Estate
4005 Kents Place,Jonesboro, AR 72404
$229,900
- 4 Beds
- 3 Baths
- 2,132 sq. ft.
- Single family
- Active
Listed by: greg baugh
Office: baugh real estate
MLS#:10132561
Source:AR_JBOR
Price summary
- Price:$229,900
- Price per sq. ft.:$107.83
About this home
This spacious 4-bedroom, 3-bath home offers a versatile layout with plenty of room to spread out. Three bedrooms and two full baths are conveniently located on the main level, while the upstairs features a fourth bedroom, full bath, and a large second living area plus additional space that could easily serve as a gaming area, home office, or flex space. The home has been freshly painted throughout with many interior improvements to match today's styles and trends. It features LVP flooring, updated lighting, and a newer roof. The kitchen includes a new stainless electric range, dishwasher, and refrigerator. Outside, enjoy the fenced backyard, offering a great space for relaxing, entertaining, or pets. With its flexible floor plan and numerous updates, this home offers comfort and functionality for a variety of lifestyles. Copy and paste https://my.matterport.com/show/?m=7Q8SCKgQyX7&mls=1 for 3d virtual tour.
Contact an agent
Home facts
- Listing ID #:10132561
- Added:1 day(s) ago
- Updated:September 27, 2026 at 01:30 AM
Rooms and interior
- Bedrooms:4
- Total bathrooms:3
- Full bathrooms:3
- Flooring:Ceramic, Laminate
- Dining Description:Dining Room
- Kitchen Description:Dishwasher Built-In, Disposal, Kitchen, Refrigerator
- Bedroom Description:Master Bedroom on Main Level
- Living area:2,132 sq. ft.
Heating and cooling
- Cooling:Electric, Heat Pump(s)
- Heating:Central, Natural Gas
Structure and exterior
- Roof:Architectural Shingle
- Building area:2,132 sq. ft.
- Lot area:0.18 Acres
- Lot Features:Level
- Architectural Style:Traditional
- Construction Materials:Brick, Vinyl Siding
- Foundation Description:Slab
- Levels:2 Story
Schools
- High school:Nettleton
- Middle school:Nettleton
- Elementary school:Fox Meadow
Utilities
- Water:City
- Sewer:City Sewer
Finances and disclosures
- Price:$229,900
- Price per sq. ft.:$107.83
- Tax amount:$1,298
Features and amenities
- Appliances:Water Heater Gas 1
New listings near 4005 Kents Place
- New
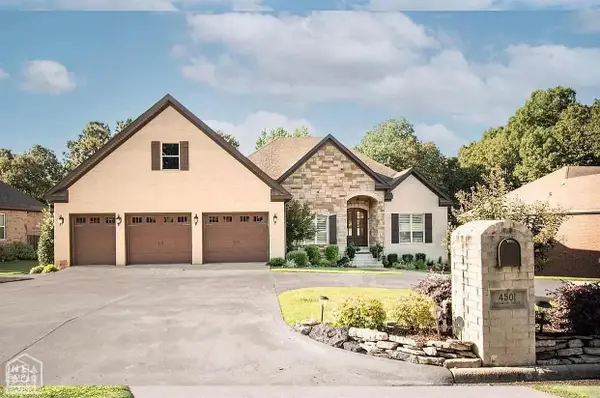 $759,900Active5 beds 4 baths5,612 sq. ft.
4501 Lochmoor, Jonesboro, AR 72405
MLS# 10132560Listed by: HALSEY REAL ESTATE - New
 $734,900Active5 beds 5 baths3,405 sq. ft.
6126 County Road 745, Jonesboro, AR 72405
MLS# 10132557Listed by: SELECT PROPERTIES - New
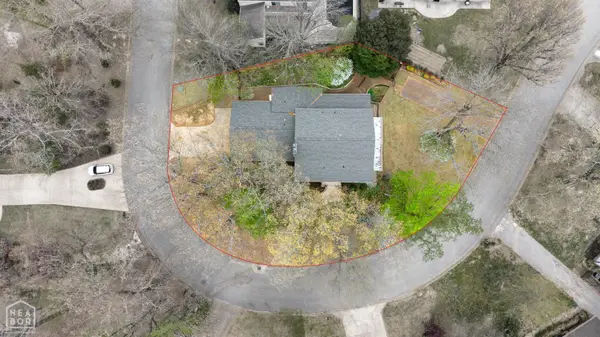 Listed by ERA$399,900Active5 beds 5 baths4,148 sq. ft.
1407 Redbud Circle, Jonesboro, AR 72401
MLS# 10132559Listed by: ERA DOTY REAL ESTATE - New
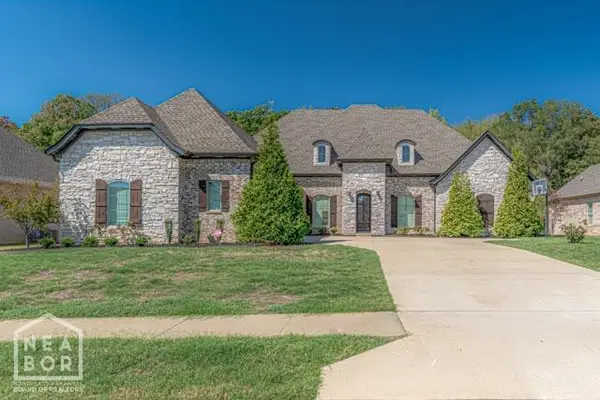 $749,900Active5 beds 5 baths3,985 sq. ft.
3519 Lake Pointe Drive, Jonesboro, AR 72404
MLS# 10132498Listed by: COMPASS ROSE REALTY - New
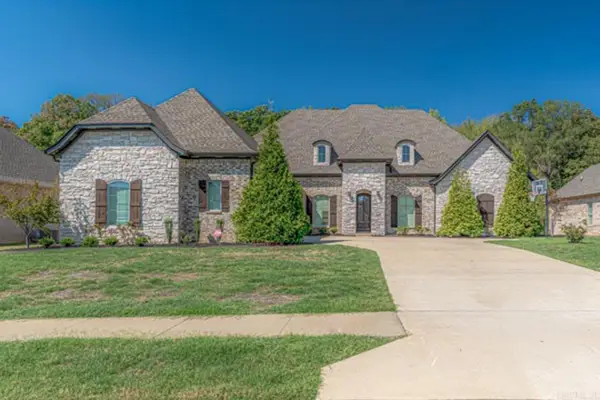 $749,900Active5 beds 5 baths3,985 sq. ft.
3519 Lake Pointe Dr, Jonesboro, AR 72404
MLS# 26039062Listed by: COMPASS ROSE REALTY - New
 $219,000Active3 beds 2 baths1,447 sq. ft.
382 Wildwood Point, Jonesboro, AR 72405
MLS# 26039069Listed by: EXP REALTY - New
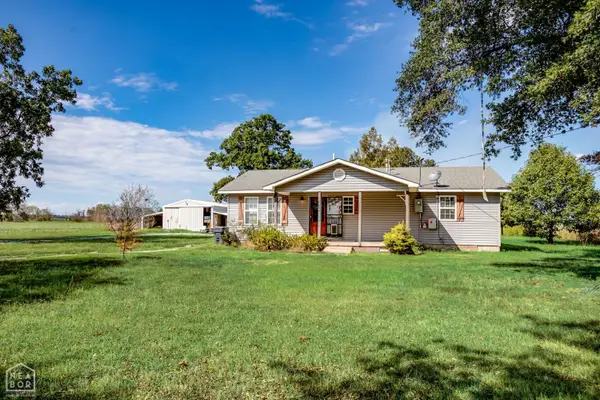 $189,000Active4 beds 2 baths1,764 sq. ft.
7410 Stanley Road, Bay, AR 72411
MLS# 10132200Listed by: WESTBROOK & REEVES REAL ESTATE - New
 $220,600Active3 beds 2 baths1,559 sq. ft.
4059 Gabriel Court, Jonesboro, AR 72405
MLS# 10132538Listed by: FRONT PORCH REALTY - New
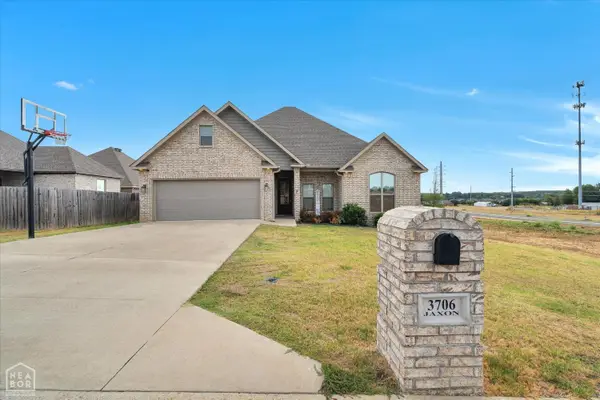 $349,900Active4 beds 2 baths1,943 sq. ft.
3706 Jaxon Lane, Jonesboro, AR 72404
MLS# 10132543Listed by: SNOWCAP REALTY


Protect your home and budget from life's surprises with an Assurant Home Warranty, backed by a partner that supports you through every step of homeownership. Explore Plans.
© 2023 - 2026 ERA Franchise Systems LLC. All rights reserved. ERA Franchise Systems LLC fully supports the principles of the Fair Housing Act and the Equal Opportunity Act. ERA, ERA Real Estate powered, and their respective logos are registered service marks of ERA Franchise Systems LLC. Each office is independently owned and operated.