
2806 Harrisburg Rd, Jonesboro, AR 72401
Local realty services provided by:ERA Doty Real Estate
2806 Harrisburg Rd,Jonesboro, AR 72401
$249,900
- 3 Beds
- 3 Baths
- 4,246 sq. ft.
- Single family
- Active
Listed by: andrea andrews
Office: compass rose realty
MLS#:10132598
Source:AR_JBOR
Price summary
- Price:$249,900
- Price per sq. ft.:$58.86
About this home
Welcome to Market 2806 Harrisburg Rd. of the Southridge Sub. in midtown Jonesboro, AR within the Nettleton School District. Situated on a .53 +/- acre lot w/ mature trees & landscaping is a custom built Mid-Century Modern Ranch Style home ready for new owners. The exterior is wrapped in brick, topped w/ a metal roof, and accented by a 2 car side entry garage, circle drive, and screened back porch. The interior offers 4,246 sf of well laid out and rich in character living space. The main level spans 2,674 sf and includes an open living room w/ vaulted ceiling, exposed wood beams, clerestory windows, wide-plank wood flooring, and access to the porch. You'll love the chef's kitchen w/ 14 ft center island and substantial cabinet & countertop space ideal for large gatherings. The bedroom wing holds a Master w/ fireplace, and 2 spare bedrooms separated by a Jack and Jill bathroom. Off the kitchen the 2nd full bathroom, laundry room, and garage access complete the main level. The 1,572 sf basement w/ full bathroom and walk-in closet make it ideal as a 4th bedroom, guest suite, or 2nd living area. Conveniently located near local amenities and I-555. Property is being Sold As-Is. Call today to make this house your home....
Contact an agent
Home facts
- Listing ID #:10132598
- Added:1 day(s) ago
- Updated:September 28, 2026 at 10:04 PM
Rooms and interior
- Bedrooms:3
- Total bathrooms:3
- Full bathrooms:3
- Flooring:Carpet, Ceramic, Hardwood
- Dining Description:Dining Room
- Kitchen Description:Countertop Electric, Dishwasher Built-In, Ice Maker Separate, Kitchen, Kitchen Grill
- Bedroom Description:Master Bedroom on Main Level
- Basement Description:Cooled, Full Basement, Heated
- Living area:4,246 sq. ft.
Heating and cooling
- Cooling:Central, Electric
- Heating:Central, Natural Gas
Structure and exterior
- Roof:Metal
- Building area:4,246 sq. ft.
- Lot area:0.53 Acres
- Lot Features:Irregular, Shade Trees, Sloping
- Architectural Style:Ranch
- Construction Materials:Brick
- Exterior Features:Porch Screened
- Foundation Description:Crawl Space
- Levels:2 Story
Schools
- High school:Nettleton
- Middle school:Nettleton
- Elementary school:Nettleton
Utilities
- Water:City
- Sewer:City Sewer
Finances and disclosures
- Price:$249,900
- Price per sq. ft.:$58.86
- Tax amount:$1,836
Features and amenities
- Appliances:Water Heater Electric 1
- Laundry features:Laundry Room
- Amenities:Built-Ins, Ceiling Fan(s), Climate Control, Vaulted Ceiling(s)
Parking
- Parking description:Garage-Attached
- Garage spaces:2
New listings near 2806 Harrisburg Rd
- New
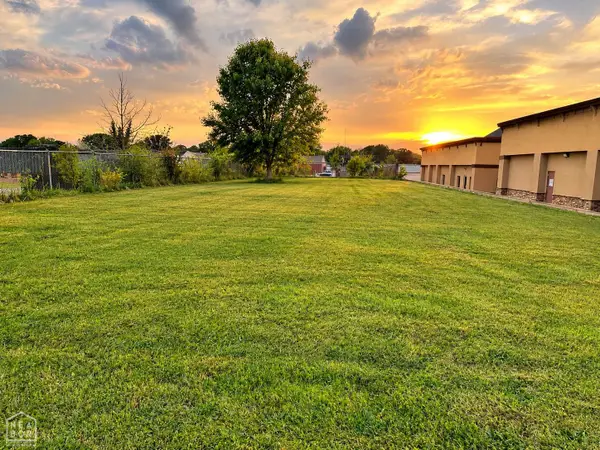 $51,250Active0 Acres
2609 S Madison, Jonesboro, AR 72401
MLS# 10132608Listed by: ARKANSAS ELITE REALTY - New
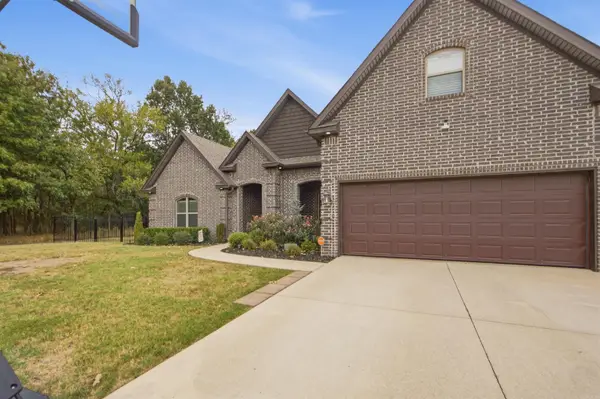 $449,000Active5 beds 2 baths2,939 sq. ft.
6612 Merrell Drive, Jonesboro, AR 72404
MLS# 26039281Listed by: ARKANSAS ELITE REALTY - New
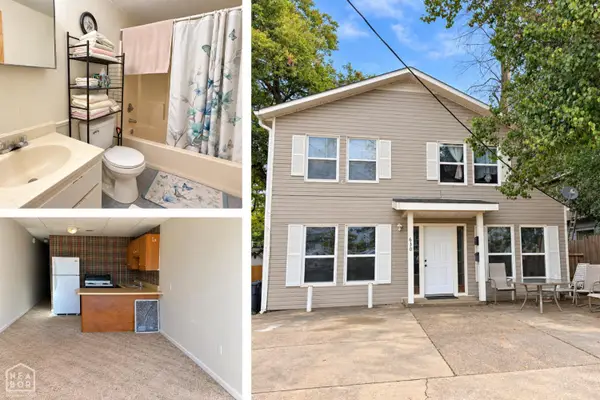 $275,000Active-- beds -- baths2,628 sq. ft.
630 W Strawn Avenue, Jonesboro, AR 72401
MLS# 10132552Listed by: CENTURY 21 PORTFOLIO - New
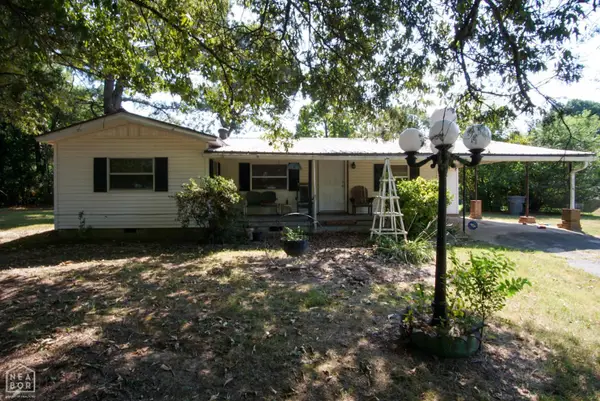 $169,900Active3 beds 1 baths1,249 sq. ft.
1612 Duncan, Jonesboro, AR 72401
MLS# 10132603Listed by: WESTBROOK & REEVES REAL ESTATE - New
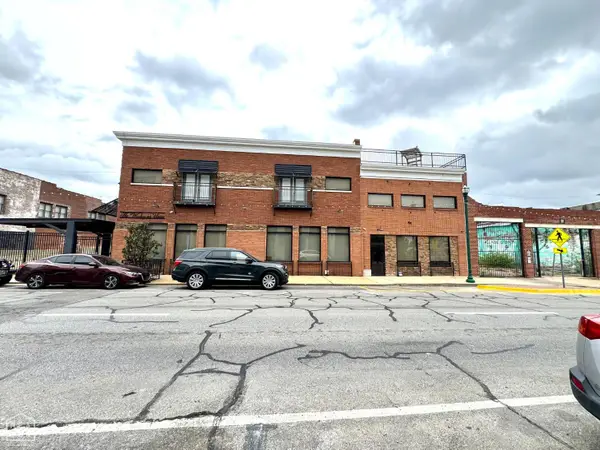 $2,550,000Active-- beds -- baths10,125 sq. ft.
226 Union St #1-11 Street, Jonesboro, AR 72401
MLS# 10132595Listed by: ARNOLD GROUP REAL ESTATE - New
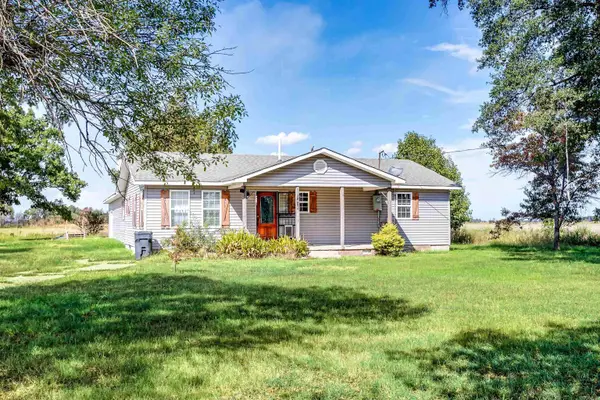 $189,000Active4 beds 2 baths1,764 sq. ft.
7410 Stanley Road, Bay, AR 72411
MLS# 26039165Listed by: WESTBROOK & REEVES REAL ESTATE, LLC - New
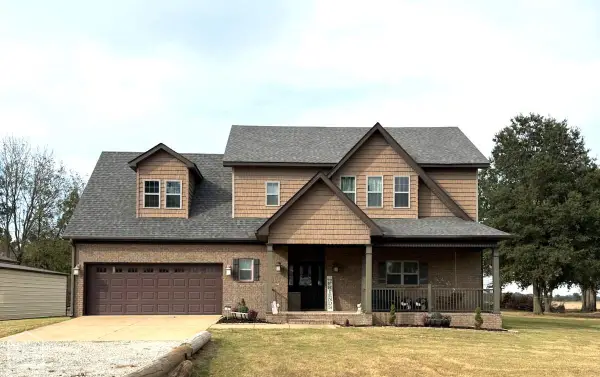 $459,900Active4 beds 3 baths2,346 sq. ft.
1827 Cr 906, Jonesboro, AR 72401
MLS# 10132563Listed by: SELECT PROPERTIES - New
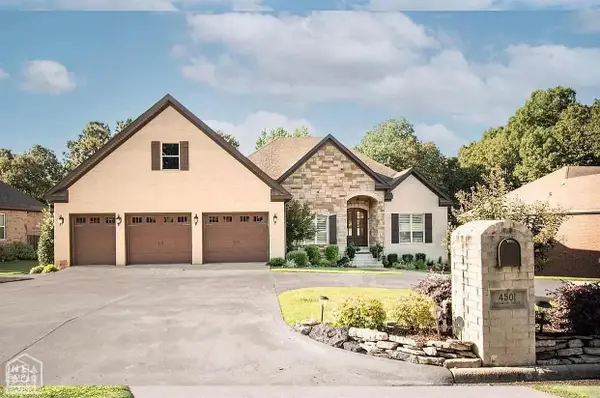 $759,900Active5 beds 4 baths5,612 sq. ft.
4501 Lochmoor, Jonesboro, AR 72405
MLS# 10132560Listed by: HALSEY REAL ESTATE - New
 $229,900Active4 beds 3 baths2,132 sq. ft.
4005 Kents Place, Jonesboro, AR 72404
MLS# 10132561Listed by: BAUGH REAL ESTATE


Protect your home and budget from life's surprises with an Assurant Home Warranty, backed by a partner that supports you through every step of homeownership. Explore Plans.
© 2023 - 2026 ERA Franchise Systems LLC. All rights reserved. ERA Franchise Systems LLC fully supports the principles of the Fair Housing Act and the Equal Opportunity Act. ERA, ERA Real Estate powered, and their respective logos are registered service marks of ERA Franchise Systems LLC. Each office is independently owned and operated.