
700 Edgemont Circle, Jonesboro, AR 72405
Local realty services provided by:ERA Doty Real Estate
700 Edgemont Circle,Jonesboro, AR 72405
$283,990
- 3 Beds
- 2 Baths
- 1,683 sq. ft.
- Single family
- Active
Listed by: jeffery patterson
Office: d.r. horton nea branch office
MLS#:10131724
Source:AR_JBOR
Price summary
- Price:$283,990
- Price per sq. ft.:$168.74
About this home
Move in within 30 days! This home backs up to a beautiful tree line, giving you a little extra privacy and a peaceful feel. Located in the well-established Edgemont Park community near Hilltop, you'll be less than a mile from NEA Baptist Hospital and close to everything you need! The appealing one-story Bristol Model home includes many contemporary features. An open-concept design including 9' ceilings enhance the wonderful feel of this home. The kitchen includes a large counter perfect for bar-style eating or entertaining, a spacious pantry and plenty of cabinets and counter space. The large living room overlooks the patio, which is a great area for relaxing and dining. Primary bedroom is located at the back of the home for privacy and includes an on suite bathroom with a vanity and big walk-in closet. Pictures, photographs, colors, features, and sizes are for illustration purposes only and will vary from the homes as built. Additional Features include: granite countertops, kitchen appliances provided are refrigerator, stove, microwave, dishwasher, electric fireplace, brick, gutters, blinds, double sinks in master, walk in shower, 2 car garage, 10 year warranty....
Contact an agent
Home facts
- Listing ID #:10131724
- Added:1 day(s) ago
- Updated:August 17, 2026 at 01:27 AM
Rooms and interior
- Bedrooms:3
- Total bathrooms:2
- Full bathrooms:2
- Flooring:Carpet, Vinyl
- Kitchen Description:Dishwasher Built-In, Disposal, Microwave Built-In, Refrigerator
- Bedroom Description:Master Bedroom on Main Level
- Living area:1,683 sq. ft.
Heating and cooling
- Cooling:Central, Electric
- Heating:Central, Electric
Structure and exterior
- Roof:Architectural Shingle
- Building area:1,683 sq. ft.
- Lot area:0.18 Acres
- Lot Features:Level
- Architectural Style:Cottage
- Construction Materials:Brick, Masonry
- Exterior Features:Patio Covered
- Foundation Description:Slab
- Levels:1 Story
Schools
- High school:Nettleton
- Middle school:Nettleton
- Elementary school:Nettleton
Utilities
- Water:City
- Sewer:City Sewer
Finances and disclosures
- Price:$283,990
- Price per sq. ft.:$168.74
- Tax amount:$206
Features and amenities
- Appliances:Water Heater Electric 1
Parking
- Parking description:Garage-Attached
- Garage spaces:2
New listings near 700 Edgemont Circle
- New
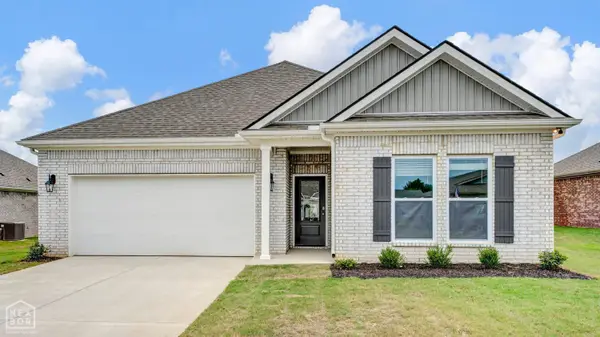 $292,990Active4 beds 2 baths1,819 sq. ft.
702 Edgemont Circle, Brookland, AR 72405
MLS# 10131725Listed by: D.R. HORTON NEA BRANCH OFFICE - New
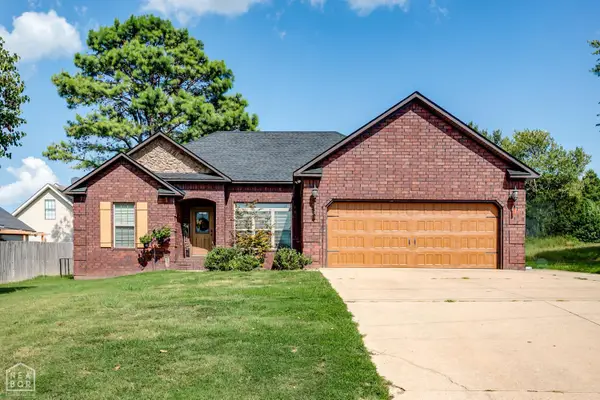 $265,000Active3 beds 2 baths1,697 sq. ft.
1112 Paragould Drive, Jonesboro, AR 72401
MLS# 10131722Listed by: WESTBROOK & REEVES REAL ESTATE - New
 $189,900Active3 beds 2 baths1,407 sq. ft.
1900 Ridge Road, Jonesboro, AR 72401
MLS# 10131723Listed by: WESTBROOK & REEVES REAL ESTATE - New
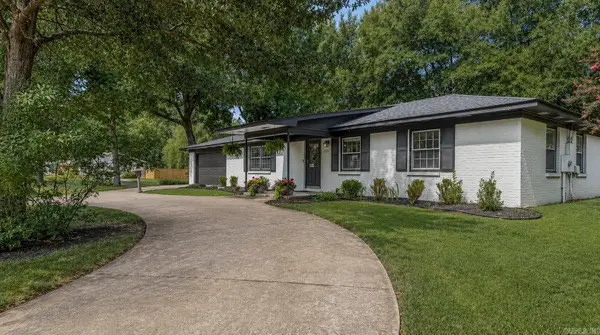 $225,000Active3 beds 2 baths1,595 sq. ft.
1708 Rich Road, Jonesboro, AR 72401
MLS# 26033462Listed by: CENTURY 21 PORTFOLIO - New
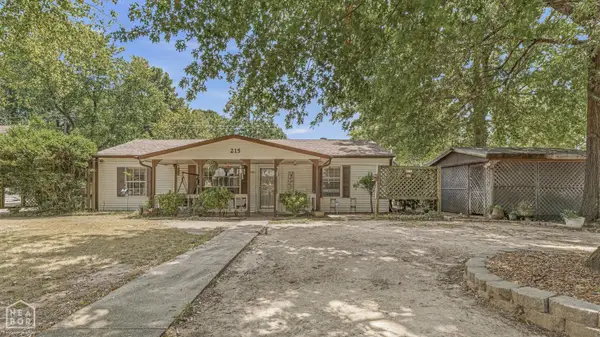 $174,900Active5 beds 1 baths1,866 sq. ft.
215 W Easy Street, Jonesboro, AR 72401
MLS# 10131716Listed by: DUSTIN WHITE REALTY - New
 $239,000Active3 beds 2 baths1,957 sq. ft.
216 Savannah, Jonesboro, AR 72405
MLS# 10131710Listed by: HALSEY REAL ESTATE - New
 Listed by ERA$279,900Active3 beds 2 baths1,952 sq. ft.
2009 Stillwater Drive, Jonesboro, AR 72404
MLS# 10131713Listed by: ERA DOTY REAL ESTATE - New
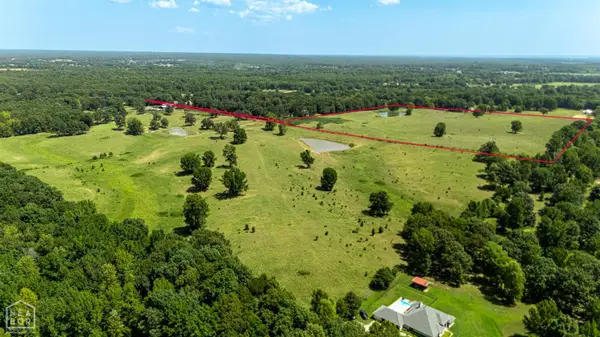 $849,900Active41.28 Acres
2090 County Road 766, Jonesboro, AR 72405
MLS# 10131702Listed by: CENTURY 21 PORTFOLIO - New
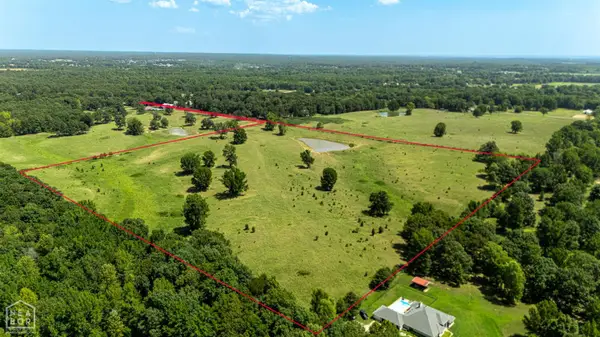 $849,900Active41.15 Acres
2092 County Road 766, Jonesboro, AR 72405
MLS# 10131704Listed by: CENTURY 21 PORTFOLIO


Protect your home and budget from life's surprises with an Assurant Home Warranty, backed by a partner that supports you through every step of homeownership. Explore Plans.
© 2023 - 2026 ERA Franchise Systems LLC. All rights reserved. ERA Franchise Systems LLC fully supports the principles of the Fair Housing Act and the Equal Opportunity Act. ERA, ERA Real Estate powered, and their respective logos are registered service marks of ERA Franchise Systems LLC. Each office is independently owned and operated.