
702 Edgemont Circle, Jonesboro, AR 72405
Local realty services provided by:ERA Doty Real Estate
702 Edgemont Circle,Brookland, AR 72405
$292,990
- 4 Beds
- 2 Baths
- 1,819 sq. ft.
- Single family
- Active
Listed by: jeffery patterson
Office: d.r. horton nea branch office
MLS#:10131725
Source:AR_JBOR
Price summary
- Price:$292,990
- Price per sq. ft.:$161.07
About this home
Estimated Completion and Move-in Ready: September 2026. This appealing one-story home is the Cameron Model by D.R. Horton. 4-bedroom,2-bathrooms, includes many contemporary features, and an open-concept design enhances the feel of this home. The kitchen includes a large island perfect for bar-style eating or entertaining, a pantry, and plenty of cabinets and counter space. The dining room and living room both overlook the covered porch, which is a great area for relaxing and dining. The Primary bedroom is located at the back of the home for privacy, can comfortably fit a king size bed, and includes an on-suite bathroom with double vanity, walk-in closet, and separate linen closet. At the front of the home, two bedrooms share a second bathroom. The two-car garage connects to the front hallway where the laundry room is located. Pictures, photographs, colors, features, and sizes are for illustration purposes only and will vary from the homes as built.
Contact an agent
Home facts
- Listing ID #:10131725
- Added:1 day(s) ago
- Updated:August 17, 2026 at 01:27 AM
Rooms and interior
- Bedrooms:4
- Total bathrooms:2
- Full bathrooms:2
- Flooring:Carpet, Vinyl
- Kitchen Description:Dishwasher Built-In, Disposal, Refrigerator
- Bedroom Description:Master Bedroom on Main Level
- Living area:1,819 sq. ft.
Heating and cooling
- Cooling:Central, Electric
- Heating:Central, Electric
Structure and exterior
- Roof:Architectural Shingle
- Building area:1,819 sq. ft.
- Lot area:0.19 Acres
- Architectural Style:Cottage
- Construction Materials:Brick, Masonry
- Exterior Features:Patio Covered
- Foundation Description:Slab
- Levels:1 Story
Schools
- High school:Nettleton
- Middle school:Nettleton
- Elementary school:Nettleton
Utilities
- Water:City
- Sewer:City Sewer
Finances and disclosures
- Price:$292,990
- Price per sq. ft.:$161.07
- Tax amount:$187
Features and amenities
- Appliances:Water Heater Electric 1
Parking
- Parking description:Garage-Attached
- Garage spaces:2
New listings near 702 Edgemont Circle
- New
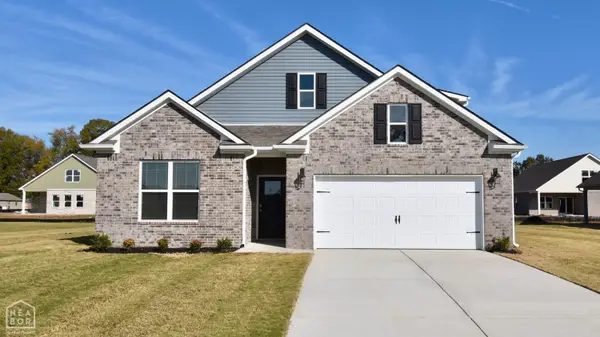 $283,990Active3 beds 2 baths1,683 sq. ft.
700 Edgemont Circle, Jonesboro, AR 72405
MLS# 10131724Listed by: D.R. HORTON NEA BRANCH OFFICE - New
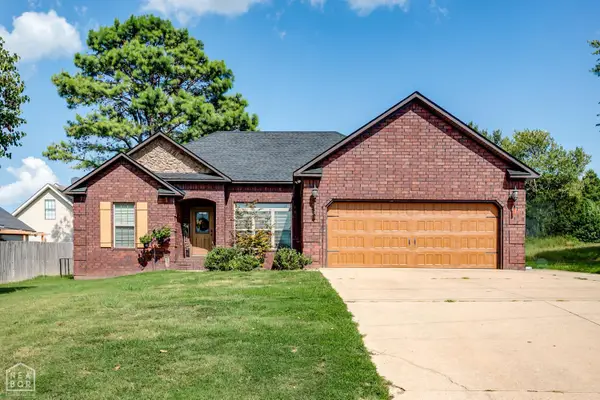 $265,000Active3 beds 2 baths1,697 sq. ft.
1112 Paragould Drive, Jonesboro, AR 72401
MLS# 10131722Listed by: WESTBROOK & REEVES REAL ESTATE - New
 $189,900Active3 beds 2 baths1,407 sq. ft.
1900 Ridge Road, Jonesboro, AR 72401
MLS# 10131723Listed by: WESTBROOK & REEVES REAL ESTATE - New
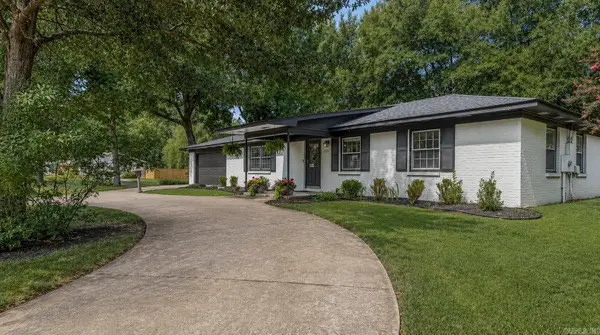 $225,000Active3 beds 2 baths1,595 sq. ft.
1708 Rich Road, Jonesboro, AR 72401
MLS# 26033462Listed by: CENTURY 21 PORTFOLIO - New
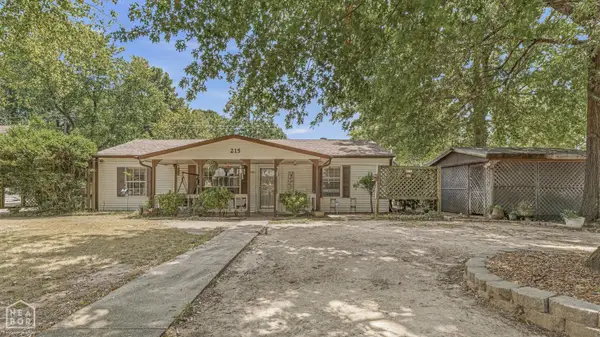 $174,900Active5 beds 1 baths1,866 sq. ft.
215 W Easy Street, Jonesboro, AR 72401
MLS# 10131716Listed by: DUSTIN WHITE REALTY - New
 $239,000Active3 beds 2 baths1,957 sq. ft.
216 Savannah, Jonesboro, AR 72405
MLS# 10131710Listed by: HALSEY REAL ESTATE - New
 Listed by ERA$279,900Active3 beds 2 baths1,952 sq. ft.
2009 Stillwater Drive, Jonesboro, AR 72404
MLS# 10131713Listed by: ERA DOTY REAL ESTATE - New
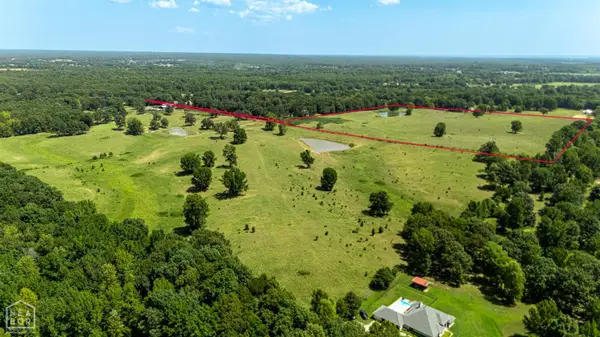 $849,900Active41.28 Acres
2090 County Road 766, Jonesboro, AR 72405
MLS# 10131702Listed by: CENTURY 21 PORTFOLIO - New
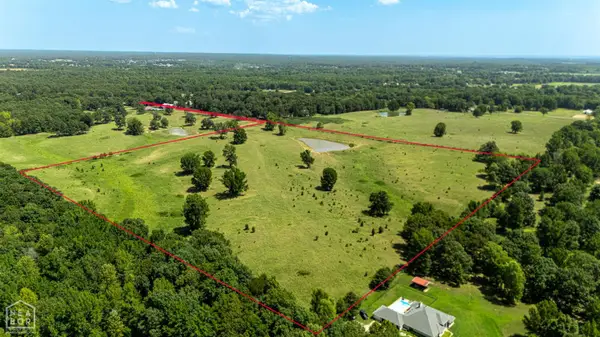 $849,900Active41.15 Acres
2092 County Road 766, Jonesboro, AR 72405
MLS# 10131704Listed by: CENTURY 21 PORTFOLIO


Protect your home and budget from life's surprises with an Assurant Home Warranty, backed by a partner that supports you through every step of homeownership. Explore Plans.
© 2023 - 2026 ERA Franchise Systems LLC. All rights reserved. ERA Franchise Systems LLC fully supports the principles of the Fair Housing Act and the Equal Opportunity Act. ERA, ERA Real Estate powered, and their respective logos are registered service marks of ERA Franchise Systems LLC. Each office is independently owned and operated.