
84 County Road 391, Jonesboro, AR 72401
Local realty services provided by:ERA Doty Real Estate
84 County Road 391,Jonesboro, AR 72401
$289,900
- 3 Beds
- 2 Baths
- 1,797 sq. ft.
- Single family
- Pending
Listed by: sydney ford
Office: coldwell banker village communities inc
MLS#:10131498
Source:AR_JBOR
Price summary
- Price:$289,900
- Price per sq. ft.:$161.32
About this home
Welcome home to this beautifully updated 3-bedroom, 2-bath home nestled on 1.69 acres, offering the perfect blend of modern updates and peaceful country living. You'll love the spacious living room featuring a cozy gas fireplace that opens to the completely remodeled kitchen and dining area, creating an ideal space for everyday living and entertaining. The stunning kitchen has been updated with new cabinetry, granite countertops, stainless steel appliances, a stainless vent hood, and a convenient pantry. The primary suite offers a beautiful bay window overlooking the front yard, double vanities, and a large walk-in closet. Two additional bedrooms, a full guest bath, and a separate laundry room provide plenty of space for family and guests. Step outside onto the new Trex back deck and firepit area, perfect for hosting cookouts or simply relaxing while enjoying the backyard. The property also features a partially fenced backyard, a small storage building with an overhead door, and an attached 2-car garage. Additional updates include a new roof installed in 2017 and the outside HVAC unit and coil replaced in 2019, and a brand new water heater giving buyers added peace of mind. If you're looking for a move-in ready home with acreage, modern updates, and plenty of outdoor space, this one is a must-see!...
Contact an agent
Home facts
- Listing ID #:10131498
- Added:8 day(s) ago
- Updated:August 15, 2026 at 02:35 PM
Rooms and interior
- Bedrooms:3
- Total bathrooms:2
- Full bathrooms:2
- Flooring:Ceramic, Vinyl
- Dining Description:Dining Room
- Kitchen Description:Dishwasher Built-In, Disposal, Kitchen
- Bedroom Description:Master Bedroom on Main Level
- Living area:1,797 sq. ft.
Heating and cooling
- Cooling:Central, Electric
- Heating:Central, Electric
Structure and exterior
- Roof:Architectural Shingle
- Building area:1,797 sq. ft.
- Lot area:1.69 Acres
- Lot Features:Cul-de-sac, Landscaped, Shade Trees
- Architectural Style:Traditional
- Construction Materials:Brick, Vinyl Siding
- Exterior Features:Deck, Outbuildings
- Foundation Description:Slab
- Levels:1 Story
Schools
- High school:Westside
- Middle school:Westside
- Elementary school:Westside
Utilities
- Water:City
- Sewer:Septic
Finances and disclosures
- Price:$289,900
- Price per sq. ft.:$161.32
- Tax amount:$1,375
Features and amenities
- Appliances:Water Heater Electric 1
- Laundry features:Laundry Room
- Amenities:Breakfast Bar, Ceiling Fan(s), Climate Control, Vaulted Ceiling(s)
Parking
- Parking description:Garage-Attached
- Garage spaces:2
New listings near 84 County Road 391
- New
 $239,000Active3 beds 2 baths1,957 sq. ft.
216 Savannah, Jonesboro, AR 72405
MLS# 10131710Listed by: HALSEY REAL ESTATE - New
 Listed by ERA$279,900Active3 beds 2 baths1,952 sq. ft.
2009 Stillwater Drive, Jonesboro, AR 72404
MLS# 10131713Listed by: ERA DOTY REAL ESTATE - New
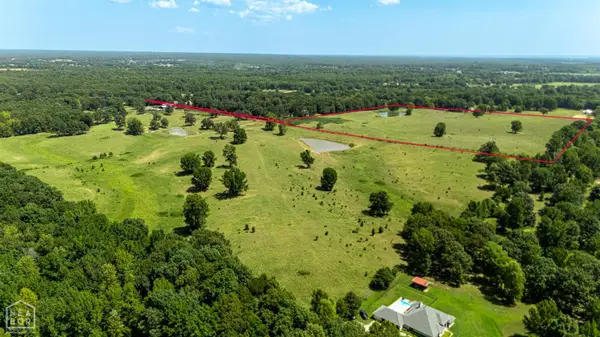 $849,900Active41.28 Acres
2090 County Road 766, Jonesboro, AR 72405
MLS# 10131702Listed by: CENTURY 21 PORTFOLIO - New
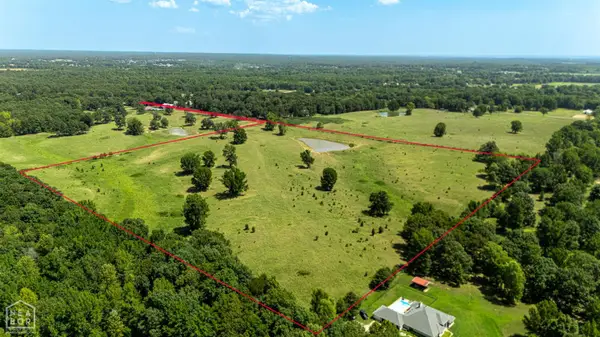 $849,900Active41.15 Acres
2092 County Road 766, Jonesboro, AR 72405
MLS# 10131704Listed by: CENTURY 21 PORTFOLIO - New
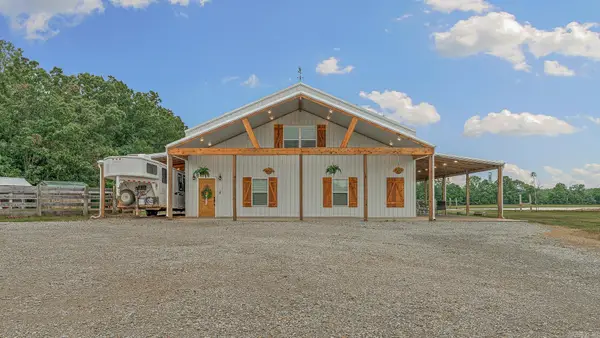 $549,900Active4 beds 3 baths2,800 sq. ft.
1323 Cr 304, Jonesboro, AR 72401
MLS# 26033308Listed by: SELECT PROPERTIES - New
 $249,000Active0.65 Acres
Address Withheld By Seller, Jonesboro, AR 72404
MLS# 26033314Listed by: HALSEY REAL ESTATE - New
 $354,000Active3 beds 3 baths2,101 sq. ft.
4104 Wetherfield, Jonesboro, AR 72405
MLS# 26033288Listed by: HALSEY REAL ESTATE - New
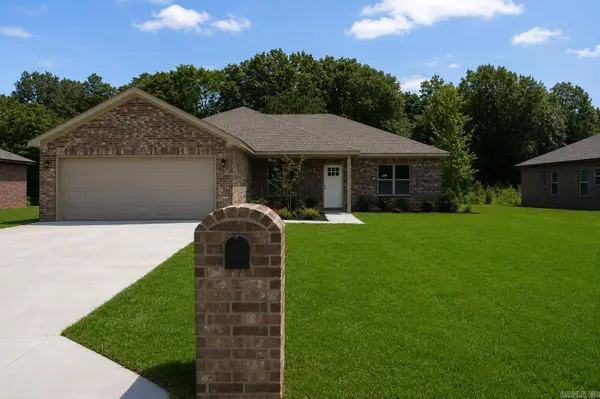 $269,900Active3 beds 2 baths1,691 sq. ft.
5412 Lotus St., Jonesboro, AR 72404
MLS# 26033304Listed by: BURCH AND CO. REAL ESTATE - New
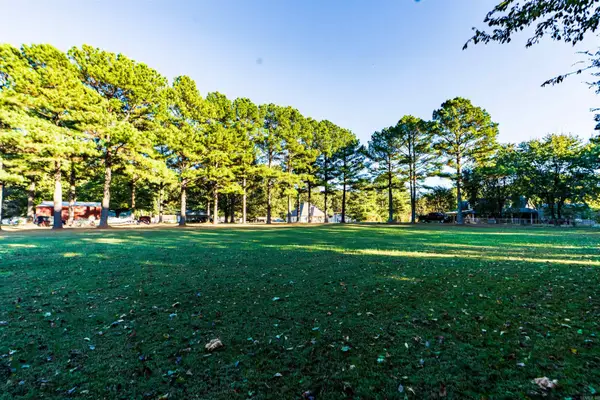 $29,500Active0.85 Acres
1100 Jonathan Drive, Jonesboro, AR 72405
MLS# 26033271Listed by: KELLER WILLIAMS REALTY - New
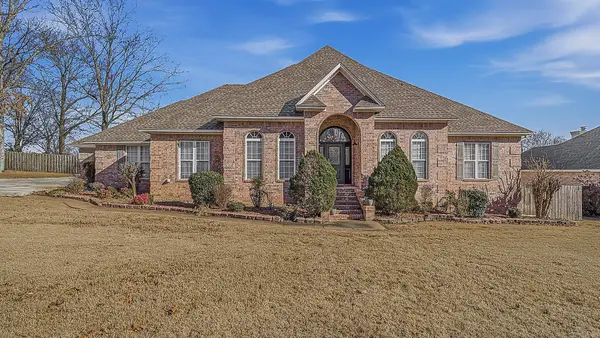 Listed by ERA$579,900Active6 beds 7 baths5,975 sq. ft.
3916 Brandywine Drive, Jonesboro, AR 72402
MLS# 26033236Listed by: ERA DOTY REAL ESTATE


Protect your home and budget from life's surprises with an Assurant Home Warranty, backed by a partner that supports you through every step of homeownership. Explore Plans.
© 2023 - 2026 ERA Franchise Systems LLC. All rights reserved. ERA Franchise Systems LLC fully supports the principles of the Fair Housing Act and the Equal Opportunity Act. ERA, ERA Real Estate powered, and their respective logos are registered service marks of ERA Franchise Systems LLC. Each office is independently owned and operated.