
123 Dennis, Lake City, AR 72437
Local realty services provided by:ERA Doty Real Estate
123 Dennis,Lake City, AR 72437
$265,000
- 3 Beds
- 2 Baths
- 1,742 sq. ft.
- Single family
- Active
Listed by: jameson mcfadden
Office: coldwell banker village communities inc
MLS#:10132550
Source:AR_JBOR
Price summary
- Price:$265,000
- Price per sq. ft.:$152.12
About this home
Welcome home to this beautifully updated 3-bedroom, 2-bathroom home offering 1,742 square feet of comfortable living space on a desirable corner lot within walking distance to the school! Recent improvements include a brand-new roof, fresh landscaping, new garage door, and durable laminate flooring throughout. The kitchen features granite countertops and stainless steel appliances, while the primary bath offers a relaxing jetted tub. Enjoy modern convenience with an ecobee smart thermostat system. The attached garage also includes a 30-amp camper connection, adding flexibility for your recreational needs. Outside, the 10x16 outbuilding provides excellent additional storage or workspace. With its combination of thoughtful updates, convenient location, and versatile features, this home is ready to welcome its next owner!
Contact an agent
Home facts
- Listing ID #:10132550
- Added:1 day(s) ago
- Updated:September 29, 2026 at 12:33 PM
Rooms and interior
- Bedrooms:3
- Total bathrooms:2
- Full bathrooms:2
- Flooring:Ceramic, Laminate
- Kitchen Description:Dishwasher Built-In, Double Oven, Refrigerator
- Bedroom Description:Master Bedroom on Main Level
- Living area:1,742 sq. ft.
Heating and cooling
- Cooling:Central
- Heating:Central
Structure and exterior
- Roof:Architectural Shingle
- Building area:1,742 sq. ft.
- Lot Features:Corner Lot, Level
- Architectural Style:Traditional
- Construction Materials:Brick, Vinyl Siding
- Exterior Features:Outbuildings, Patio, Porch, Sprinkler System
- Foundation Description:Crawl Space
- Levels:1 Story
Schools
- High school:Riverside
- Middle school:Riverside
- Elementary school:Riverside
Utilities
- Water:City
- Sewer:City Sewer
Finances and disclosures
- Price:$265,000
- Price per sq. ft.:$152.12
- Tax amount:$442
Features and amenities
- Amenities:Breakfast Bar, Ceiling Fan(s)
Parking
- Parking description:Garage-Attached
- Garage spaces:2
New listings near 123 Dennis
- New
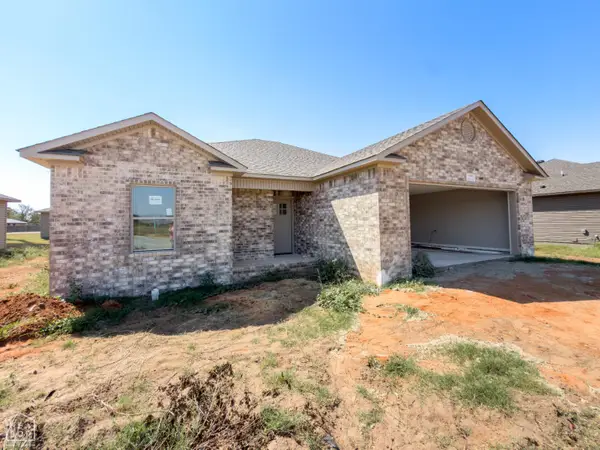 Listed by ERA$217,000Active3 beds 2 baths1,299 sq. ft.
1995 Wood Duck Cove, Lake City, AR 72437
MLS# 10132516Listed by: ERA DOTY REAL ESTATE - New
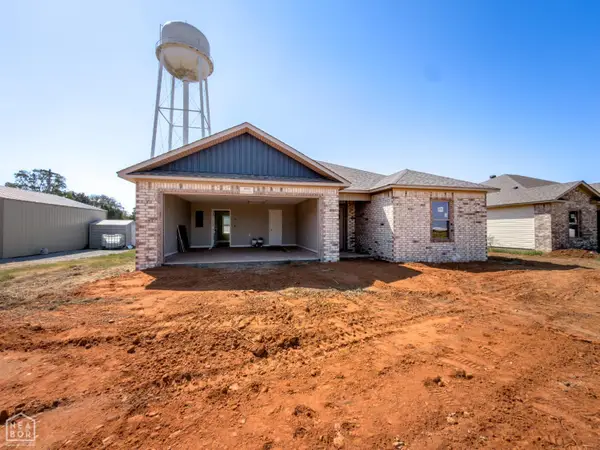 Listed by ERA$213,750Active3 beds 2 baths1,280 sq. ft.
1993 Wood Duck Cove, Lake City, AR 72437
MLS# 10132505Listed by: ERA DOTY REAL ESTATE 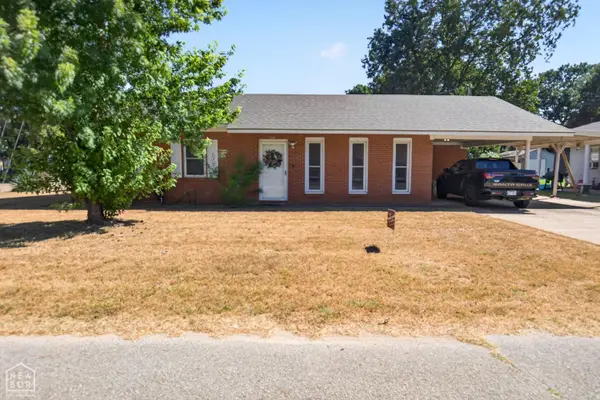 $139,900Active2 beds 2 baths1,121 sq. ft.
201 Elm Street, Lake City, AR 72437
MLS# 10132341Listed by: CENTURY 21 PORTFOLIO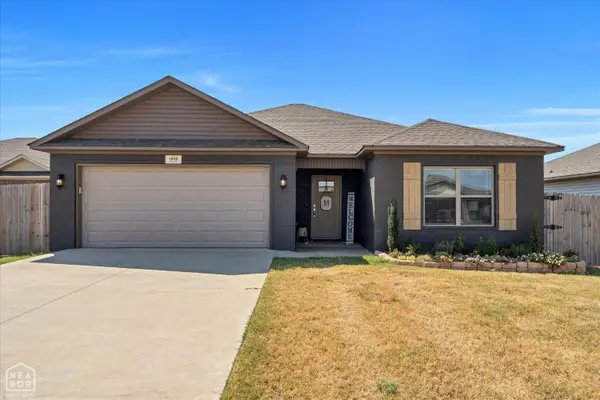 $209,900Pending3 beds 2 baths1,303 sq. ft.
1999 Teal Cove, Lake City, AR 72437
MLS# 10132308Listed by: SNOWCAP REALTY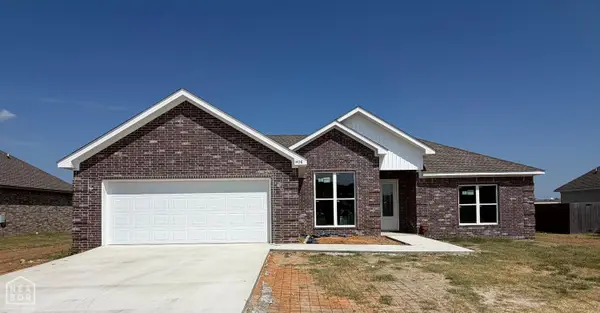 $289,900Active3 beds 2 baths1,739 sq. ft.
1408 Pamela, Lake City, AR 72437
MLS# 10132264Listed by: LEGACY REALTY GROUP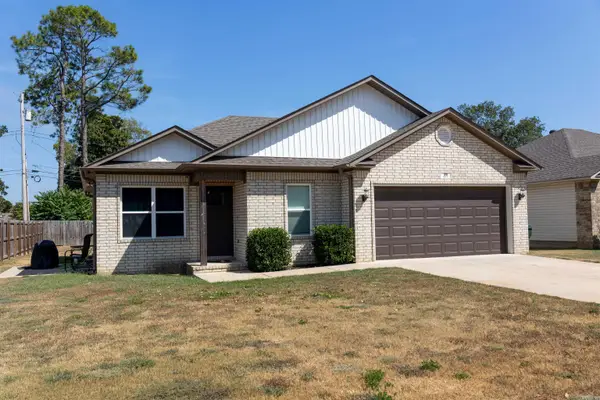 $179,900Active3 beds 2 baths1,107 sq. ft.
108 Drake, Lake City, AR 72437
MLS# 26036687Listed by: ARKANSAS ELITE REALTY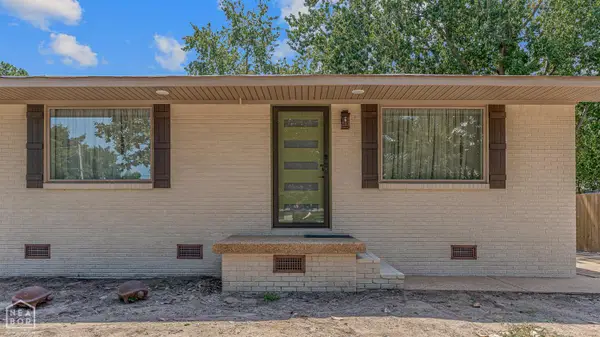 $189,900Active1 beds 1 baths850 sq. ft.
403 Mead Street, Lake City, AR 72437
MLS# 10132222Listed by: CENTURY 21 PORTFOLIO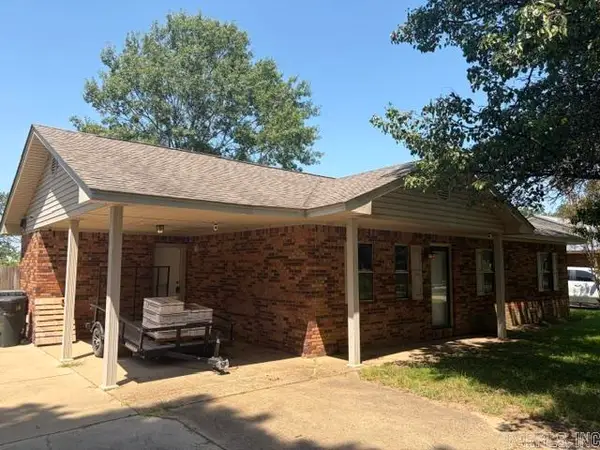 $139,900Active3 beds 1 baths1,120 sq. ft.
1005 Deanna Street, Lake City, AR 72437
MLS# 26036387Listed by: HALSEY REAL ESTATE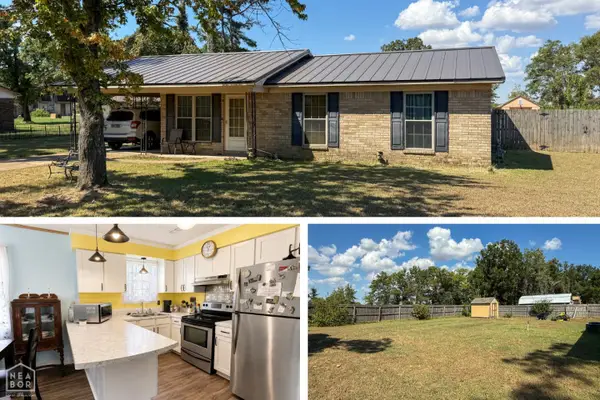 $124,900Active3 beds 1 baths1,026 sq. ft.
205 Cherry Street, Lake City, AR 72437
MLS# 10132140Listed by: CENTURY 21 PORTFOLIO


Protect your home and budget from life's surprises with an Assurant Home Warranty, backed by a partner that supports you through every step of homeownership. Explore Plans.
© 2023 - 2026 ERA Franchise Systems LLC. All rights reserved. ERA Franchise Systems LLC fully supports the principles of the Fair Housing Act and the Equal Opportunity Act. ERA, ERA Real Estate powered, and their respective logos are registered service marks of ERA Franchise Systems LLC. Each office is independently owned and operated.