
404 W Bean Street, Lincoln, AR 72744
Local realty services provided by:Collier & Associates
Listed by: the moldenhauer group
Office: re/max associates, llc.
MLS#:1365397
Source:AR_NWAR
Price summary
- Price:$175,000
- Price per sq. ft.:$243.06
About this home
Discover an affordable opportunity in Lincoln with this 720 sq. ft. tiny home situated on 1.24 acres of level land. Whether you're looking for a starter home, a place to live while planning your build, or a property with room to enjoy the outdoors, this home offers flexibility and potential. Inside, you'll find a vaulted ceiling, private bathroom, and epoxy flooring, with the existing layout. Potential for future conversion to a garage if building a larger home is in your future plans, subject to buyer verification and any required approvals. Enjoy the space and possibilities that come with owning acreage while staying convenient to Lincoln schools, parks, downtown, and everyday amenities. Adjoining lot and detached insulated shop available, see MLS 1362917 and 1365402.
Contact an agent
Home facts
- Year built:2021
- Subdivision & Development:Lincoln Outlots
- Listing ID #:1365397
- Added:4 day(s) ago
- Updated:October 22, 2026 at 02:19 PM
Rooms and interior
- Bedrooms:1
- Total bathrooms:1
- Full bathrooms:1
- Flooring:Concrete
- Kitchen Description:Electric Water Heater
- Living area:720 sq. ft.
Heating and cooling
- Cooling:Ductless
- Heating:Ductless
Structure and exterior
- Roof:Architectural, Shingle
- Year built:2021
- Building area:720 sq. ft.
- Lot area:1.25 Acres
- Lot Features:Central Business District, Cleared, Level, Near Park, Open Lot
- Construction Materials:Frame
- Foundation Description:Slab
- Levels:1 Story
Utilities
- Water:Public, Water Available
- Sewer:Public Sewer, Sewer Available
Finances and disclosures
- Price:$175,000
- Price per sq. ft.:$243.06
- Tax amount:$265
Features and amenities
- Appliances:Electric Water Heater
- Laundry features:Dryer Hookup, Washer Hookup
- Amenities:Cathedral Ceilings
Parking
- Parking description:Unpaved Driveway
New listings near 404 W Bean Street
- Open Sat, 9am to 12pmNew
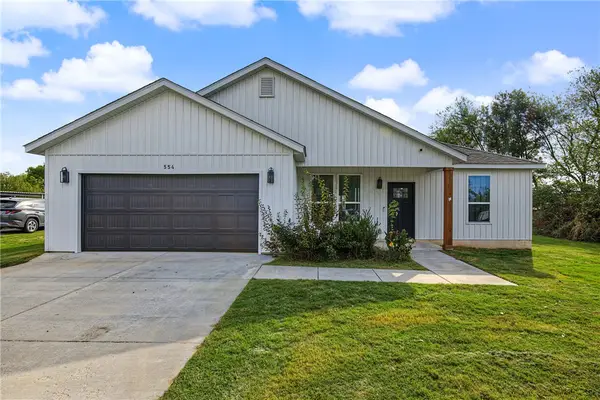 $310,000Active3 beds 2 baths1,346 sq. ft.
554 S West Avenue, Lincoln, AR 72744
MLS# 1365669Listed by: BETTER HOMES AND GARDENS REAL ESTATE JOURNEY BENTO 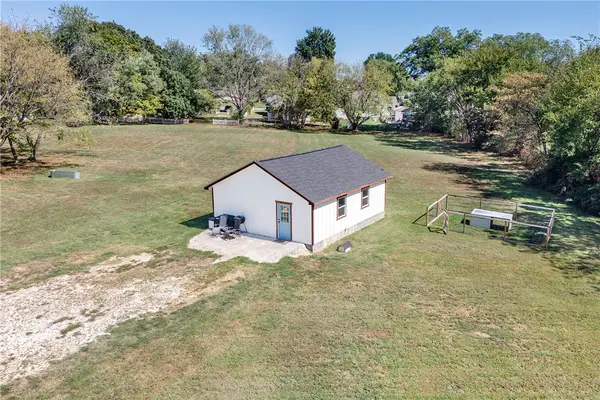 $250,000Active1 beds 1 baths720 sq. ft.
404-2 W Bean Street, Lincoln, AR 72744
MLS# 1362917Listed by: RE/MAX ASSOCIATES, LLC- New
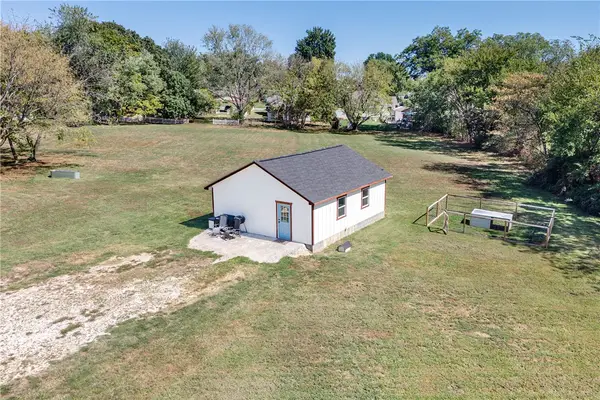 $200,000Active1 beds 1 baths720 sq. ft.
404-1 W Bean Street, Lincoln, AR 72744
MLS# 1365402Listed by: RE/MAX ASSOCIATES, LLC - New
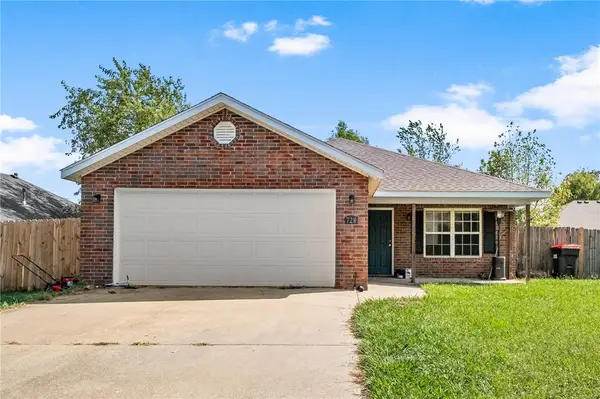 $234,000Active3 beds 2 baths1,352 sq. ft.
728 Applegate Lane, Lincoln, AR 72744
MLS# 1365474Listed by: REALTY MART  $295,800Pending3 beds 2 baths1,479 sq. ft.
829 S Mitchell Avenue, Lincoln, AR 72744
MLS# 1365205Listed by: TEAM AG REAL ESTATE INC- New
 $296,800Active3 beds 2 baths1,479 sq. ft.
841 S Mitchell Avenue, Lincoln, AR 72744
MLS# 1365212Listed by: TEAM AG REAL ESTATE INC - New
 $295,800Active3 beds 2 baths1,479 sq. ft.
805 S Mitchell Avenue, Lincoln, AR 72744
MLS# 1365196Listed by: TEAM AG REAL ESTATE INC - New
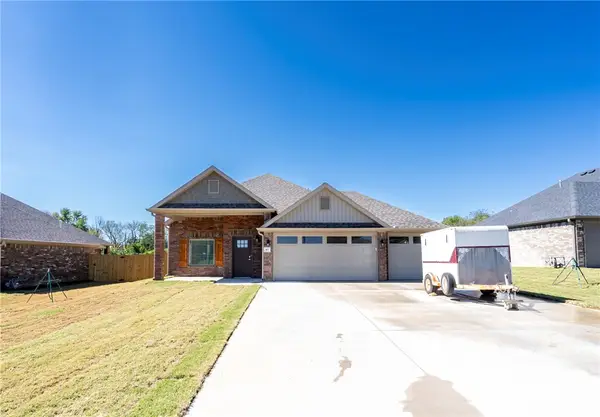 $295,800Active3 beds 2 baths1,479 sq. ft.
817 S Mitchell Avenue, Lincoln, AR 72744
MLS# 1365106Listed by: TEAM AG REAL ESTATE INC - New
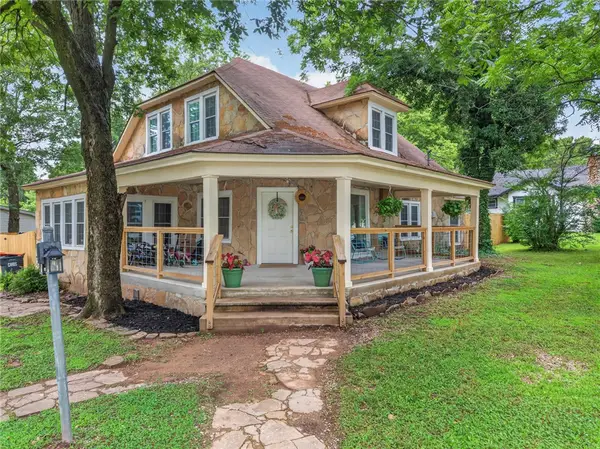 $245,000Active4 beds 1 baths2,235 sq. ft.
301 W Bean Street, Lincoln, AR 72744
MLS# 1365143Listed by: REAL BROKER NWA


Protect your home and budget from life's surprises with an Assurant Home Warranty, backed by a partner that supports you through every step of homeownership. Explore Plans.
© 2023 - 2026 ERA Franchise Systems LLC. All rights reserved. ERA Franchise Systems LLC fully supports the principles of the Fair Housing Act and the Equal Opportunity Act. ERA, ERA Real Estate powered, and their respective logos are registered service marks of ERA Franchise Systems LLC. Each office is independently owned and operated.