
805 S Mitchell Avenue, Lincoln, AR 72744
Local realty services provided by:Collier & Associates
Listed by: kim jones
Office: team ag real estate inc
MLS#:1365196
Source:AR_NWAR
Price summary
- Price:$295,800
- Price per sq. ft.:$200
About this home
Beautifully designed new construction home in the heart of Lincoln! Thoughtfully crafted features offer an inviting atmosphere and a layout designed for everyday living. Enjoy cozy evenings by the gas log fireplace and charming built-in bookshelves that add character to the open concept. The kitchen features a gas range, quartz countertops and a nice size pantry, making meal preparation and entertaining a pleasure. The primary suite offers a large walk-in closet with the added convenience of a washer and dryer located right inside. And the over-sized, walk-in shower creates a relaxing retreat at the end of the day. Durable luxury vinyl plank (LVP) flooring adds beauty and easy clean-up. Outside, enjoy a three-car garage, a fully fenced backyard with a wood privacy fence, and sodded yard ready for outdoor enjoyment. With beautiful finishes, thoughtful details, and modern conveniences, this new construction home is ready to welcome you home!
Contact an agent
Home facts
- Year built:2026
- Subdivision & Development:Mitchell - Adams Addition Ph 1
- Listing ID #:1365196
- Added:7 day(s) ago
- Updated:October 22, 2026 at 02:19 PM
Rooms and interior
- Bedrooms:3
- Total bathrooms:2
- Full bathrooms:2
- Flooring:Luxury Vinyl Plank
- Kitchen Description:Dishwasher, Garbage Disposal, Gas Range, Gas Water Heater, Microwave, Microwave Hood Fan, Plumbed For Ice Maker
- Bedroom Description:Split Bedrooms
- Living area:1,479 sq. ft.
Heating and cooling
- Cooling:Central Air
- Heating:Central
- Central air:Yes
Structure and exterior
- Roof:Architectural, Shingle
- Year built:2026
- Building area:1,479 sq. ft.
- Lot area:0.17 Acres
- Lot Features:Central Business District, City Lot, Level, Near Park
- Construction Materials:Brick
- Exterior Features:Covered, Patio
- Foundation Description:Slab
- Levels:1 Story
Utilities
- Water:Public, Water Available
- Sewer:Sewer Available
Finances and disclosures
- Price:$295,800
- Price per sq. ft.:$200
- Tax amount:$549
Features and amenities
- Appliances:Dishwasher, Disposal, Dryer, Gas Range, Gas Water Heater, Microwave, Microwave Hood Fan, Plumbed For Ice Maker
- Laundry features:Dryer
- Amenities:Ceiling Fans, Quartz Counters, Smoke Detectors, Split Bedrooms, Walk-In Closets, Window Blinds, Window Treatments
Parking
- Parking description:Attached, Concrete Driveway, Garage, Garage Door Opener
- Garage:Yes
New listings near 805 S Mitchell Avenue
- Open Sat, 9am to 12pmNew
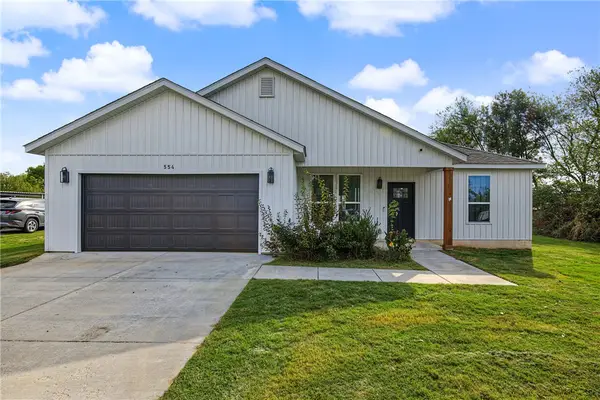 $310,000Active3 beds 2 baths1,346 sq. ft.
554 S West Avenue, Lincoln, AR 72744
MLS# 1365669Listed by: BETTER HOMES AND GARDENS REAL ESTATE JOURNEY BENTO 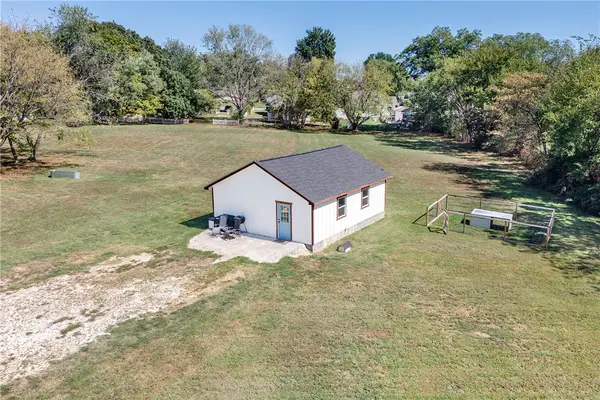 $250,000Active1 beds 1 baths720 sq. ft.
404-2 W Bean Street, Lincoln, AR 72744
MLS# 1362917Listed by: RE/MAX ASSOCIATES, LLC- New
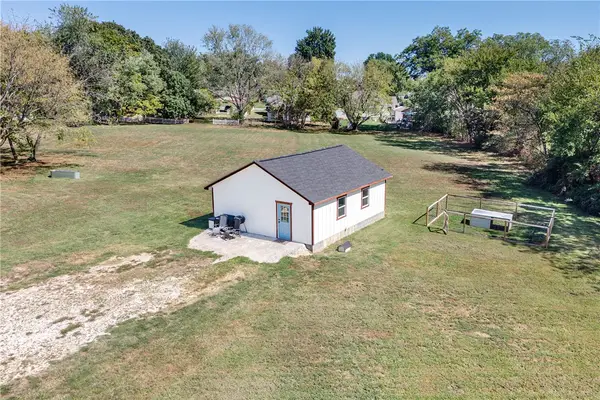 $200,000Active1 beds 1 baths720 sq. ft.
404-1 W Bean Street, Lincoln, AR 72744
MLS# 1365402Listed by: RE/MAX ASSOCIATES, LLC - New
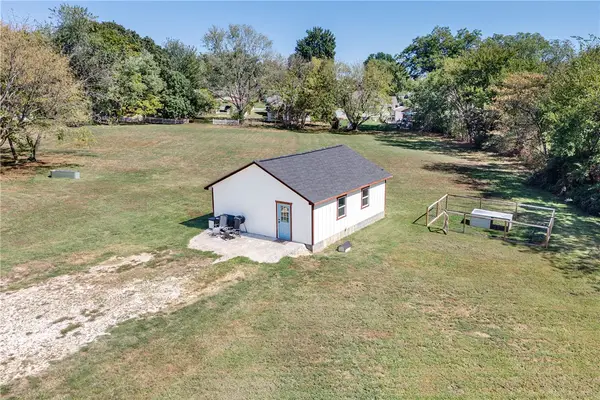 $175,000Active1 beds 1 baths720 sq. ft.
404 W Bean Street, Lincoln, AR 72744
MLS# 1365397Listed by: RE/MAX ASSOCIATES, LLC - New
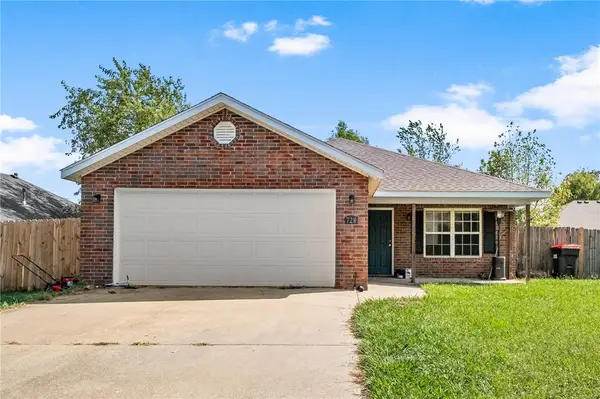 $234,000Active3 beds 2 baths1,352 sq. ft.
728 Applegate Lane, Lincoln, AR 72744
MLS# 1365474Listed by: REALTY MART  $295,800Pending3 beds 2 baths1,479 sq. ft.
829 S Mitchell Avenue, Lincoln, AR 72744
MLS# 1365205Listed by: TEAM AG REAL ESTATE INC- New
 $296,800Active3 beds 2 baths1,479 sq. ft.
841 S Mitchell Avenue, Lincoln, AR 72744
MLS# 1365212Listed by: TEAM AG REAL ESTATE INC - New
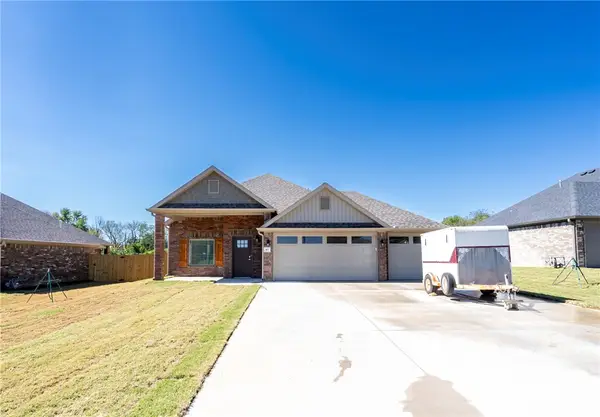 $295,800Active3 beds 2 baths1,479 sq. ft.
817 S Mitchell Avenue, Lincoln, AR 72744
MLS# 1365106Listed by: TEAM AG REAL ESTATE INC - New
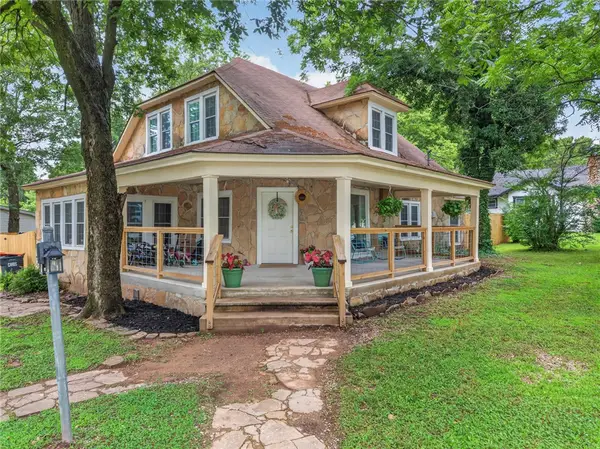 $245,000Active4 beds 1 baths2,235 sq. ft.
301 W Bean Street, Lincoln, AR 72744
MLS# 1365143Listed by: REAL BROKER NWA


Protect your home and budget from life's surprises with an Assurant Home Warranty, backed by a partner that supports you through every step of homeownership. Explore Plans.
© 2023 - 2026 ERA Franchise Systems LLC. All rights reserved. ERA Franchise Systems LLC fully supports the principles of the Fair Housing Act and the Equal Opportunity Act. ERA, ERA Real Estate powered, and their respective logos are registered service marks of ERA Franchise Systems LLC. Each office is independently owned and operated.