
554 S West Avenue, Lincoln, AR 72744
Local realty services provided by:Collier & Associates
Upcoming open houses
- Sat, Oct 2409:00 am - 12:00 pm
- Sun, Oct 2501:00 pm - 03:00 pm
Listed by: michelle higgins
Office: better homes and gardens real estate journey bento
MLS#:1365669
Source:AR_NWAR
Price summary
- Price:$310,000
- Price per sq. ft.:$230.31
About this home
RARE FIND! 40' X60' Dream shop + like new home on over 1/2 an acre. Built in 2022, this 3-bedroom, 2-bath home sits on over half an acre and offers the perfect combination of comfortable living and incredible workspace! The home has an inviting open-concept floor plan; featuring a split- bedroom layout, beautiful granite countertops, and a spacious kitchen island perfect for entertaining. One of the standout features of this property is the impressive workshop, complete with two 12' X 12' doors and one 14' X 14' door, offering endless possibilities for storage, hobbies, or projects. Enjoy small town living and the outdoors at nearby Lincoln Lake. Imagine all of this while still being an easy commute to Fayetteville or Siloam Springs. With a newer home, generous lot, and an exceptional shop space, this property is a rare find with so much to offer.
Contact an agent
Home facts
- Year built:2022
- Subdivision & Development:Lincoln Outlots
- Listing ID #:1365669
- Added:1 day(s) ago
- Updated:October 22, 2026 at 02:19 PM
Rooms and interior
- Bedrooms:3
- Total bathrooms:2
- Full bathrooms:2
- Rooms Total:7
- Flooring:Luxury Vinyl Plank
- Kitchen Description:Dishwasher, Electric Range, Electric Water Heater, Garbage Disposal, Granite Counters, Microwave, Microwave Hood Fan, Plumbed For Ice Maker
- Bedroom Description:Split Bedrooms
- Living area:1,346 sq. ft.
Heating and cooling
- Cooling:Central Air
- Heating:Central, Electric
- Central air:Yes
Structure and exterior
- Roof:Architectural, Shingle
- Year built:2022
- Building area:1,346 sq. ft.
- Lot area:0.56 Acres
- Lot Features:Central Business District, City Lot, Cleared, Level, Near Park
- Construction Materials:Concrete
- Exterior Features:Covered, Porch
- Foundation Description:Slab
- Levels:1 Story
Utilities
- Water:Public, Water Available
- Sewer:Sewer Available
Finances and disclosures
- Price:$310,000
- Price per sq. ft.:$230.31
- Tax amount:$2,633
Features and amenities
- Appliances:Dishwasher, Disposal, ENERGY STAR Qualified Appliances, Electric Range, Electric Water Heater, Microwave, Microwave Hood Fan, Plumbed For Ice Maker
- Laundry features:Dryer Hookup, Washer Hookup
- Amenities:Attic, Ceiling Fans, Granite Counters, Programmable Thermostat, Security System, Smoke Detectors, Split Bedrooms, Storage, Walk-In Closets, Window Blinds, Window Treatments
Parking
- Parking description:Attached, Concrete Driveway, Garage, Garage Door Opener
- Garage:Yes
New listings near 554 S West Avenue
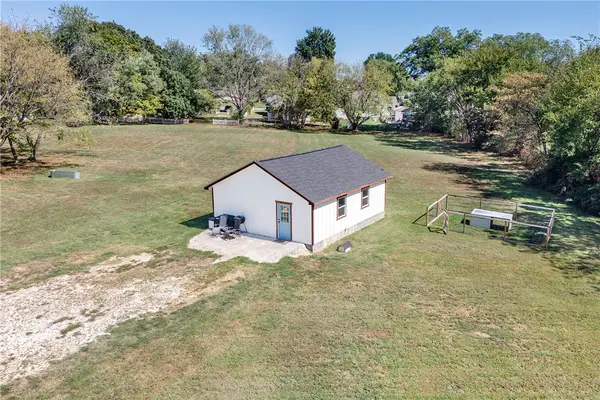 $250,000Active1 beds 1 baths720 sq. ft.
404-2 W Bean Street, Lincoln, AR 72744
MLS# 1362917Listed by: RE/MAX ASSOCIATES, LLC- New
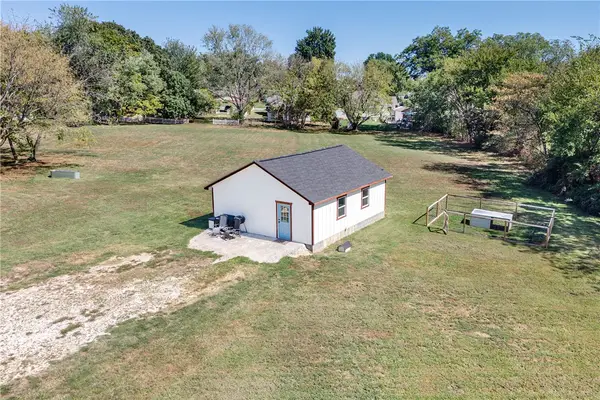 $200,000Active1 beds 1 baths720 sq. ft.
404-1 W Bean Street, Lincoln, AR 72744
MLS# 1365402Listed by: RE/MAX ASSOCIATES, LLC - New
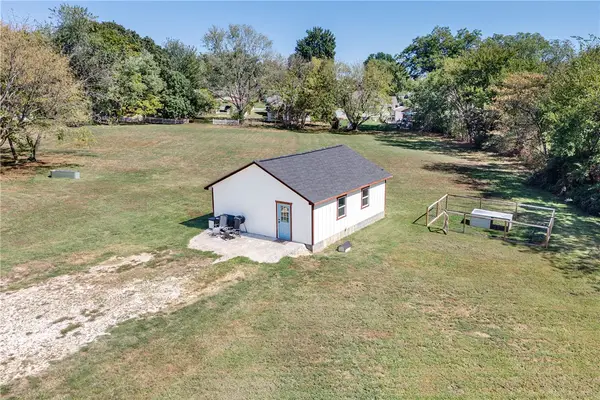 $175,000Active1 beds 1 baths720 sq. ft.
404 W Bean Street, Lincoln, AR 72744
MLS# 1365397Listed by: RE/MAX ASSOCIATES, LLC - New
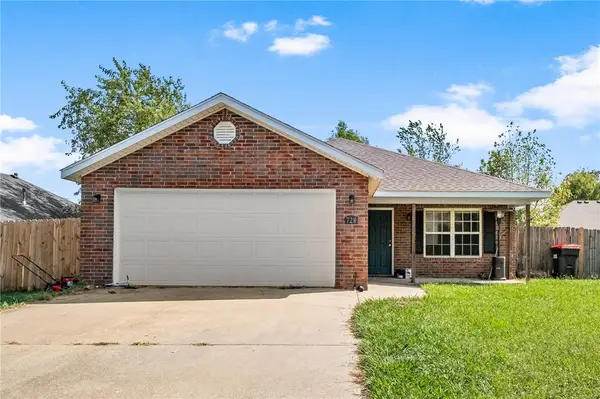 $234,000Active3 beds 2 baths1,352 sq. ft.
728 Applegate Lane, Lincoln, AR 72744
MLS# 1365474Listed by: REALTY MART  $295,800Pending3 beds 2 baths1,479 sq. ft.
829 S Mitchell Avenue, Lincoln, AR 72744
MLS# 1365205Listed by: TEAM AG REAL ESTATE INC- New
 $296,800Active3 beds 2 baths1,479 sq. ft.
841 S Mitchell Avenue, Lincoln, AR 72744
MLS# 1365212Listed by: TEAM AG REAL ESTATE INC - New
 $295,800Active3 beds 2 baths1,479 sq. ft.
805 S Mitchell Avenue, Lincoln, AR 72744
MLS# 1365196Listed by: TEAM AG REAL ESTATE INC - New
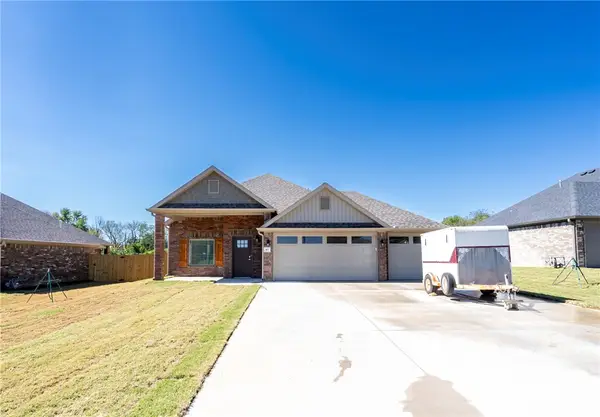 $295,800Active3 beds 2 baths1,479 sq. ft.
817 S Mitchell Avenue, Lincoln, AR 72744
MLS# 1365106Listed by: TEAM AG REAL ESTATE INC - New
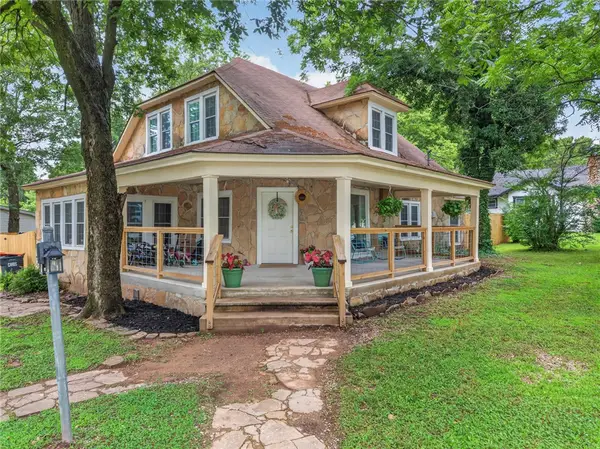 $245,000Active4 beds 1 baths2,235 sq. ft.
301 W Bean Street, Lincoln, AR 72744
MLS# 1365143Listed by: REAL BROKER NWA


Protect your home and budget from life's surprises with an Assurant Home Warranty, backed by a partner that supports you through every step of homeownership. Explore Plans.
© 2023 - 2026 ERA Franchise Systems LLC. All rights reserved. ERA Franchise Systems LLC fully supports the principles of the Fair Housing Act and the Equal Opportunity Act. ERA, ERA Real Estate powered, and their respective logos are registered service marks of ERA Franchise Systems LLC. Each office is independently owned and operated.