
115 Point West Circle, Little Rock, AR 72211
Local realty services provided by:ERA Doty Real Estate
115 Point West Circle,Little Rock, AR 72211
$160,000
- 2 Beds
- 1 Baths
- 958 sq. ft.
- Single family
- Active
Listed by: jacqueline talley
Office: irealty arkansas - lr
MLS#:26045115
Source:AR_CARMLS
Price summary
- Price:$160,000
- Price per sq. ft.:$167.01
About this home
Cozy two (2) bedroom one (1) bath home in West Little Rock. Conveniently located near shopping, resturants and interstate system. Large backyard, open floor plan. Kitchen has breakfast bar and Quartz counter tops. Roof & HVAC replaced in 2019, New flooring 2024 all new appliances in 2025.
Contact an agent
Home facts
- Year built:1983
- Subdivision & Development:POINT WEST ADDN
- Listing ID #:26045115
- Added:1 day(s) ago
- Updated:November 11, 2026 at 02:58 AM
Rooms and interior
- Bedrooms:2
- Total bathrooms:1
- Full bathrooms:1
- Flooring:Vinyl
- Dining Description:Breakfast Bar, Kitchen/Dining Combo
- Kitchen Description:Dishwasher, Disposal, Electric Range, Free-Standing Stove, Pantry
- Bedroom Description:Guest Bedroom on Main Level, Primary Bedroom/Main Level
- Living area:958 sq. ft.
Structure and exterior
- Roof:Composition
- Year built:1983
- Building area:958 sq. ft.
- Lot area:0.22 Acres
- Lot Features:In Subdivision, Level
- Architectural Style:Traditional
- Construction Materials:Brick & Frame Combo
- Foundation Description:Slab
- Levels:1 Story
Utilities
- Water:Water Heater-Gas
- Sewer:Sewer-Public
Finances and disclosures
- Price:$160,000
- Price per sq. ft.:$167.01
- Tax amount:$1,705 (2026)
Features and amenities
- Appliances:Dishwasher, Disposal, Electric Range, Free-Standing Stove
- Laundry features:Dryer Connection-Electric, Washer Connection
- Amenities:Sheet Rock, Sheet Rock Ceiling
Parking
- Parking description:Garage, One Car
New listings near 115 Point West Circle
- New
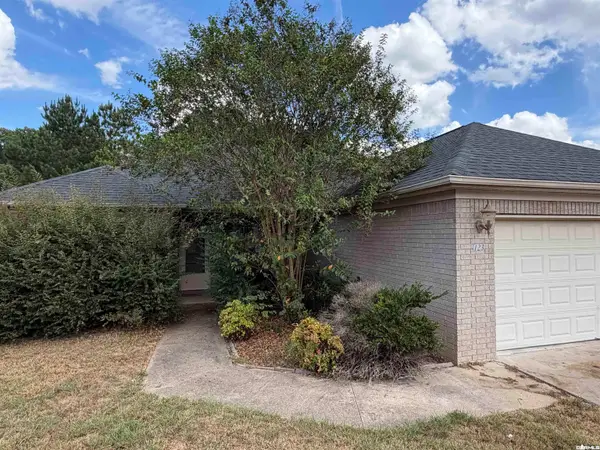 $185,000Active3 beds 2 baths1,480 sq. ft.
123 Whispering Oak Trail, Little Rock, AR 72103
MLS# 26045241Listed by: RE/MAX AFFILIATES REALTY - New
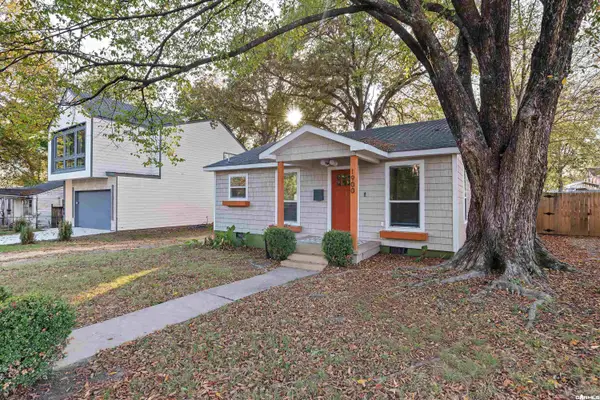 $180,000Active1 beds 1 baths840 sq. ft.
1900 Vance, Little Rock, AR 72206
MLS# 26045249Listed by: KELLER WILLIAMS REALTY - New
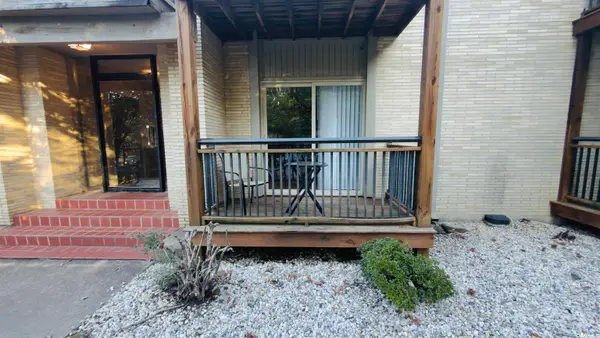 $110,000Active1 beds 1 baths588 sq. ft.
1 Coolwood Drive #2, Little Rock, AR 72202
MLS# 26045213Listed by: THE LEGACY TEAM - New
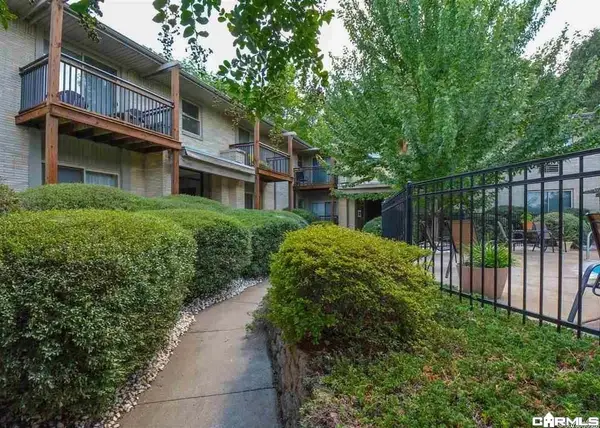 $115,000Active2 beds 1 baths800 sq. ft.
1 Coolwood Drive #11, Little Rock, AR 72202
MLS# 26045214Listed by: THE LEGACY TEAM - New
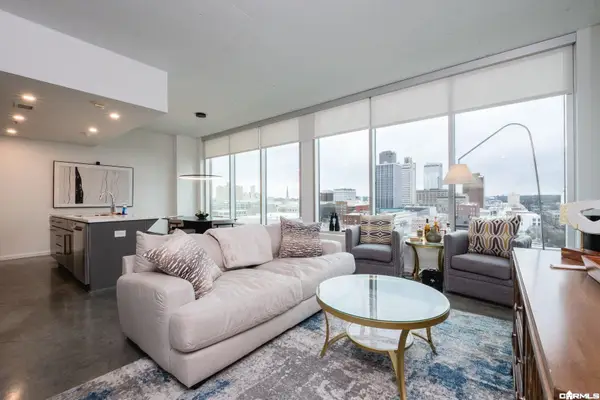 $367,000Active2 beds 2 baths1,358 sq. ft.
315 Rock 1006 Street, Little Rock, AR 72202
MLS# 26045195Listed by: CAPITAL SOTHEBY'S INTERNATIONAL REALTY 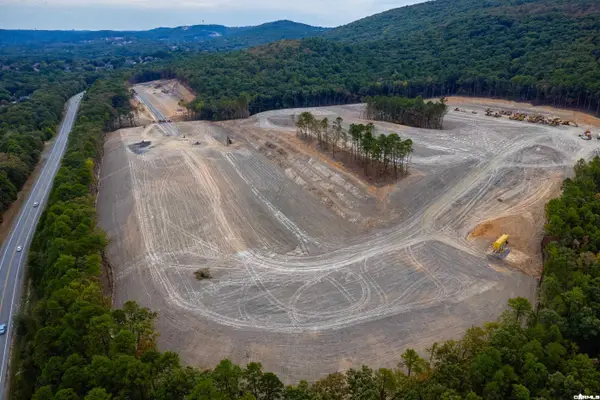 $130,000Pending0.29 Acres
10 Chenonceau Drive, Little Rock, AR 72223
MLS# 26045121Listed by: CHENAL PROPERTIES, INC.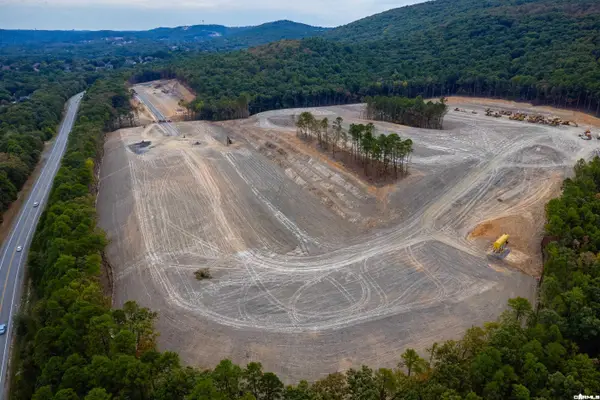 $120,000Pending0.21 Acres
24 Chenonceau Drive, Little Rock, AR 72223
MLS# 26045122Listed by: CHENAL PROPERTIES, INC.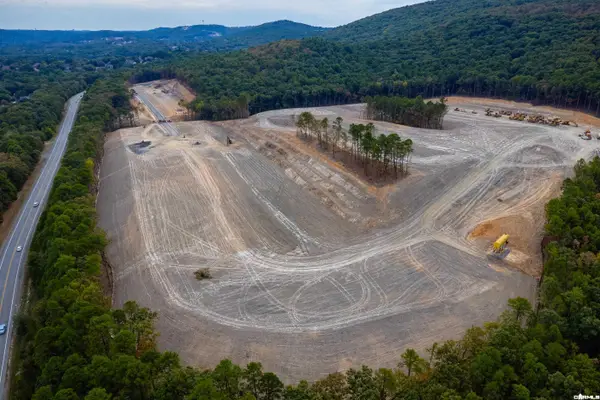 $120,000Pending0.21 Acres
26 Chenonceau Drive, Little Rock, AR 72223
MLS# 26045124Listed by: CHENAL PROPERTIES, INC.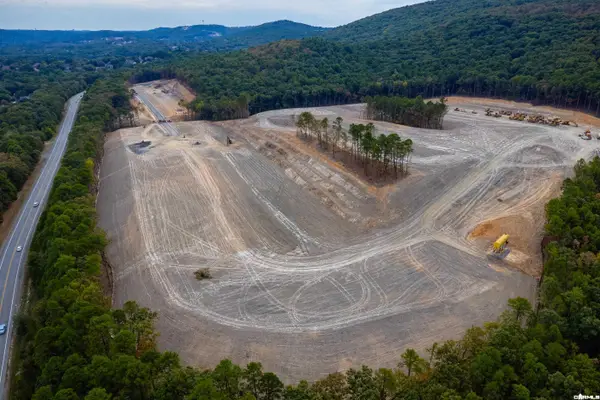 $122,000Pending0.21 Acres
42 Chenonceau Drive, Little Rock, AR 72223
MLS# 26045129Listed by: CHENAL PROPERTIES, INC.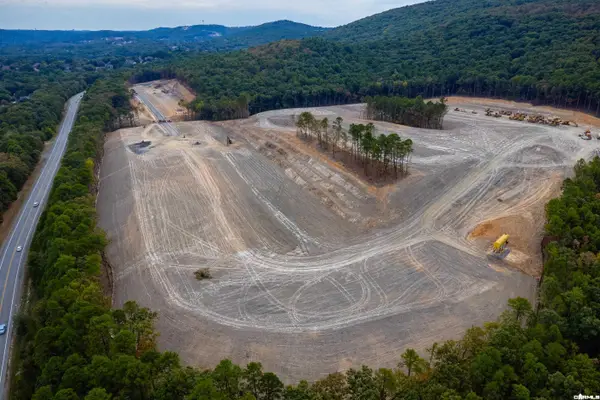 $114,000Pending0.18 Acres
44 Chenonceau Drive, Little Rock, AR 72223
MLS# 26045134Listed by: CHENAL PROPERTIES, INC.


Protect your home and budget from life's surprises with an Assurant Home Warranty, backed by a partner that supports you through every step of homeownership. Explore Plans.
© 2023 - 2026 ERA Franchise Systems LLC. All rights reserved. ERA Franchise Systems LLC fully supports the principles of the Fair Housing Act and the Equal Opportunity Act. ERA, ERA Real Estate powered, and their respective logos are registered service marks of ERA Franchise Systems LLC. Each office is independently owned and operated.