
13609 Woodbrook Drive, Little Rock, AR 72211
Local realty services provided by:ERA TEAM Real Estate
13609 Woodbrook Drive,Little Rock, AR 72211
$275,000
- 3 Beds
- 2 Baths
- 1,603 sq. ft.
- Single family
- Active
Listed by: ramsy shuffield
Office: rackley realty
MLS#:26035214
Source:AR_CARMLS
Price summary
- Price:$275,000
- Price per sq. ft.:$171.55
About this home
This updated 3 bed 2 bath home is conveniently to all the west Little Rock amenities you need. Featuring a split floor plan, your primary suite is spacious and has its own connected primary bath with double vanities, a large walk in shower with rain showerhead, a walk in closet, and ample storage. Your open kitchen with stainless steel appliances and new tile backsplash features your breakfast bar, an eat in dining area plus a separate dining room. Your two guest bedrooms are set apart with their own shared guest bathroom. Enjoy time out back on your deck landscaped for privacy with space for kids or pets to run in a fully fenced yard. Don’t miss the newer windows (est 2022), roof (2023), and HVAC (2024)! We’re excited for you to come and see if it’s yours!
Contact an agent
Home facts
- Year built:1990
- Subdivision & Development:CEDAR RIDGE
- Listing ID #:26035214
- Added:3 day(s) ago
- Updated:September 01, 2026 at 02:42 PM
Rooms and interior
- Bedrooms:3
- Total bathrooms:2
- Full bathrooms:2
- Flooring:Carpet, Tile, Wood
- Dining Description:Breakfast Bar, Eat-In Kitchen, Kitchen/Dining Combo
- Kitchen Description:Dishwasher, Disposal, Electric Range, Free-Standing Stove, Ice Maker Connection, Microwave, Refrigerator-Stays
- Bedroom Description:3 Bedrooms Same Level, Guest Bedroom Apart, Guest Bedroom on Main Level, Primary Bedroom Apart, Primary Bedroom/Main Level
- Living area:1,603 sq. ft.
Heating and cooling
- Cooling:Central Cool-Electric
- Heating:Central Heat-Gas
Structure and exterior
- Roof:Architectural Shingle
- Year built:1990
- Building area:1,603 sq. ft.
- Lot area:0.23 Acres
- Lot Features:Extra Landscaping, In Subdivision, Level
- Architectural Style:Traditional
- Construction Materials:Brick & Frame Combo, Masonite
- Exterior Features:Deck, Guttering, Lawn Sprinkler
- Foundation Description:Crawl Space
- Levels:1 Story
Utilities
- Water:Water-Public
- Sewer:Sewer-Public
Finances and disclosures
- Price:$275,000
- Price per sq. ft.:$171.55
- Tax amount:$2,897 (2025)
Features and amenities
- Appliances:Dishwasher, Disposal, Electric Range, Free-Standing Stove, Ice Maker Connection, Microwave
- Laundry features:Dryer Connection-Electric, Laundry Room, Washer Connection
- Amenities:Playground, Sheet Rock, Sheet Rock Ceiling, Tennis Court(s), Tray Ceiling, Vault Ceiling, Walk-In Closet(s), Walk-in Shower
- Pool features:Swimming Pool(s)
Parking
- Parking description:Auto Door Opener, Garage, Two Car
New listings near 13609 Woodbrook Drive
- New
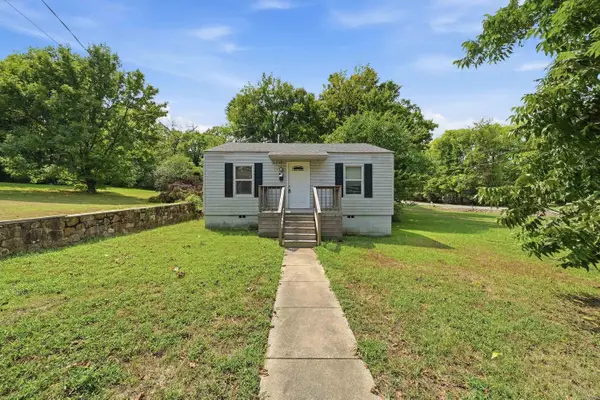 $75,000Active2 beds 1 baths676 sq. ft.
3717 W 19th Street, Little Rock, AR 72204
MLS# 26035558Listed by: CHARLOTTE JOHN COMPANY (LITTLE ROCK) - New
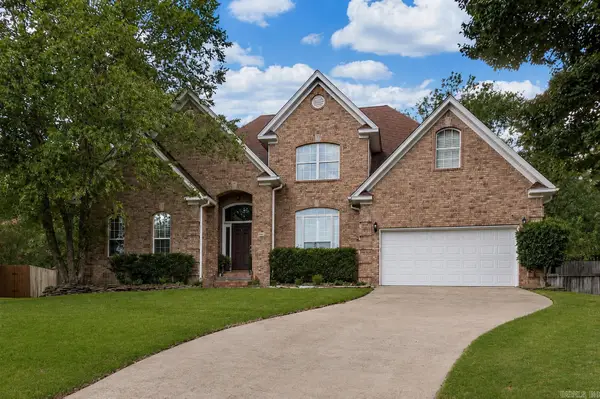 $400,000Active4 beds 3 baths2,894 sq. ft.
61 Berney Way Drive, Little Rock, AR 72223
MLS# 26035542Listed by: KELLER WILLIAMS REALTY - New
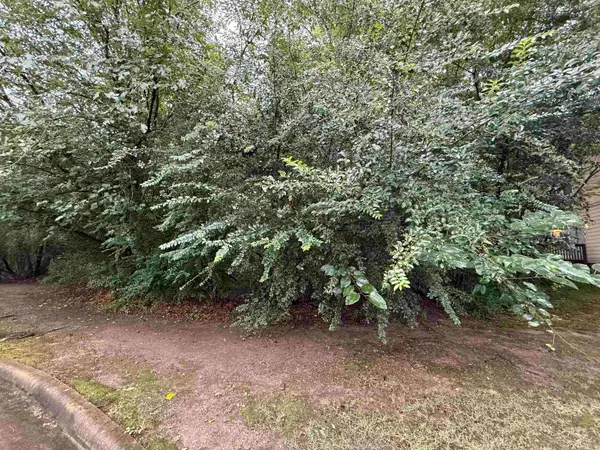 $15,000Active0.1 Acres
Lot 22 The Arbors At Stagecoach Village, Little Rock, AR 72210
MLS# 26035547Listed by: BAXLEY-PENFIELD-MOUDY REALTORS - New
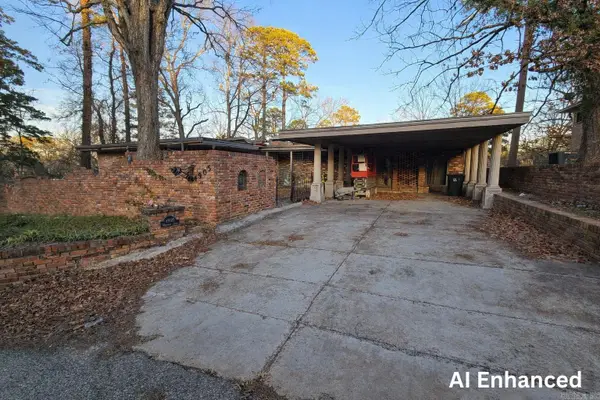 $175,000Active5 beds 3 baths4,270 sq. ft.
4905 Westwood Avenue, Little Rock, AR 72204
MLS# 26035548Listed by: RE/MAX ENCORE - New
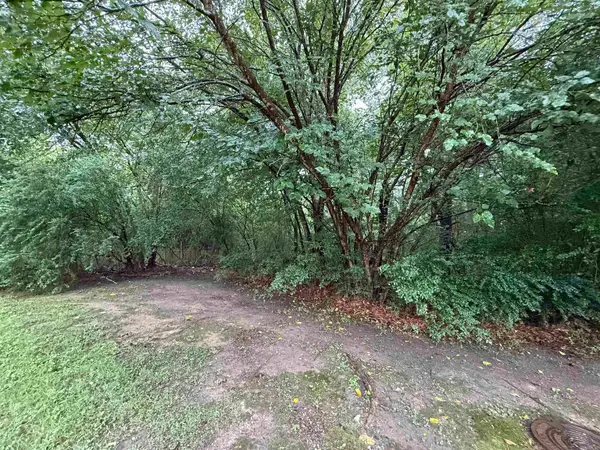 $15,000Active0.09 Acres
Lot 23 The Arbors At Stagecoach Village, Little Rock, AR 72210
MLS# 26035550Listed by: BAXLEY-PENFIELD-MOUDY REALTORS - New$75,000Active2 beds 1 baths676 sq. ft.
3717 W 17th Street, Little Rock, AR 72204
MLS# 26035558Listed by: CHARLOTTE JOHN COMPANY (LITTLE ROCK) - New
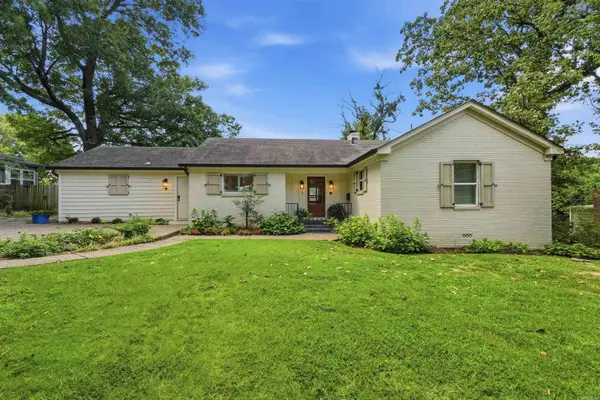 $479,000Active3 beds 3 baths2,234 sq. ft.
7 Virginia Lane, Little Rock, AR 72207
MLS# 26035559Listed by: CHARLOTTE JOHN COMPANY (LITTLE ROCK) - New
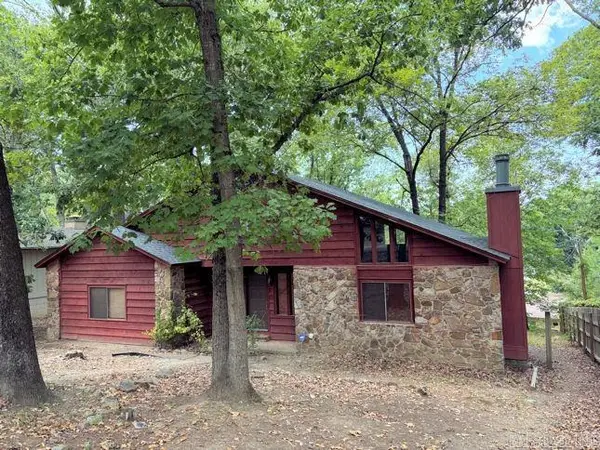 $159,951Active3 beds 2 baths2,000 sq. ft.
8008 Danwood Drive, Little Rock, AR 72204
MLS# 26035561Listed by: RE/MAX AFFILIATES REALTY - New
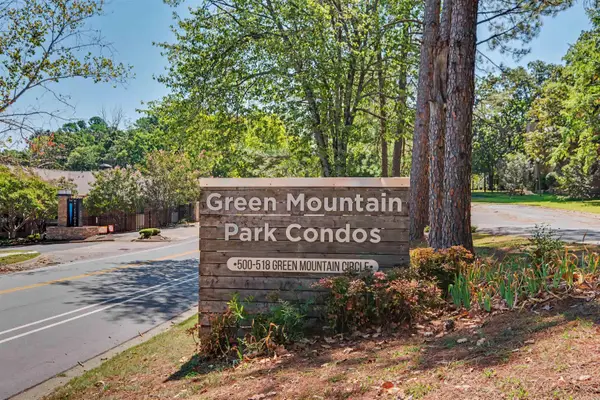 $95,000Active2 beds 2 baths1,060 sq. ft.
518 Green Mountain Circle #16, Little Rock, AR 72211
MLS# 26035477Listed by: THE SUMBLES TEAM KELLER WILLIAMS REALTY - New
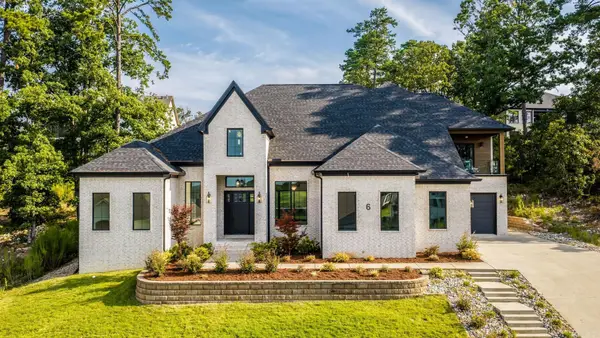 $895,000Active5 beds 6 baths4,484 sq. ft.
6 Haywood Ct, Little Rock, AR 72223
MLS# 26035484Listed by: CRYE-LEIKE REALTORS KANIS BRANCH


Protect your home and budget from life's surprises with an Assurant Home Warranty, backed by a partner that supports you through every step of homeownership. Explore Plans.
© 2023 - 2026 ERA Franchise Systems LLC. All rights reserved. ERA Franchise Systems LLC fully supports the principles of the Fair Housing Act and the Equal Opportunity Act. ERA, ERA Real Estate powered, and their respective logos are registered service marks of ERA Franchise Systems LLC. Each office is independently owned and operated.