
13900 Wimbledon Loop, Little Rock, AR 72210
Local realty services provided by:ERA TEAM Real Estate
13900 Wimbledon Loop,Little Rock, AR 72210
$209,900
- 3 Beds
- 2 Baths
- 1,390 sq. ft.
- Single family
- Active
Listed by: andrea andrews
Office: compass rose realty
MLS#:26028657
Source:AR_CARMLS
Price summary
- Price:$209,900
- Price per sq. ft.:$151.01
- Monthly HOA dues:$50
About this home
Roof Replaced July of 2026! Welcome to Market 13900 Wimbledon Loop of the Otter Creek Community Subdivision in Little Rock, Arkansas. Situated on a .18 +/- acre fenced lot is a renovated traditional 1985 build, wrapped in wood, topped w/ 2026 architectural shingles, and accented by a covered porch, back deck, and 2 car garage. The interior features 1,390 sf with 3 bedrooms and 2 bathrooms. The primary suite includes a large walk-in closet and en-suite with dual vanity and shower/tub combo, while the guest bathroom offers a shower/tub combo. The living room holds a vaulted ceiling, cozy gas fireplace, and access to the backyard deck. The eat-in kitchen includes bar seating, electric stove, and stainless steel appliances. A large laundry room completes the layout. Seller improvements include fresh paint, flooring and fixtures throughout, updated bathroom cabinetry, and a refurbished deck. Area amenities include tennis courts, trails, clubhouse, pool, playground, and fitness center. Conveniently located near favorite local amenities with easy access to I-30. Call today to schedule your tour and make this house your home or next addition to your rental portfolio....
Contact an agent
Home facts
- Year built:1985
- Subdivision & Development:OTTER CREEK COMMUNITY
- Listing ID #:26028657
- Added:31 day(s) ago
- Updated:August 15, 2026 at 02:59 PM
Rooms and interior
- Bedrooms:3
- Total bathrooms:2
- Full bathrooms:2
- Flooring:Luxury Vinyl, Tile
- Dining Description:Breakfast Bar, Eat-In Kitchen, Kitchen/Dining Combo
- Kitchen Description:Built-In Stove, Dishwasher, Electric Range, Microwave
- Bedroom Description:3 Bedrooms Same Level, Primary Bedroom/Main Level
- Living area:1,390 sq. ft.
Heating and cooling
- Cooling:Central Cool
- Heating:Central Heat-Unspecified
Structure and exterior
- Roof:3 Tab Shingles
- Year built:1985
- Building area:1,390 sq. ft.
- Lot area:0.18 Acres
- Lot Features:In Subdivision, Sloped
- Architectural Style:Traditional
- Construction Materials:Wood
- Exterior Features:Deck, Porch
- Foundation Description:Slab
- Levels:1 Story
Schools
- High school:LITTLE ROCK
- Middle school:LITTLE ROCK
- Elementary school:LITTLE ROCK
Utilities
- Water:Water-Public
- Sewer:Sewer-Public
Finances and disclosures
- Price:$209,900
- Price per sq. ft.:$151.01
- Tax amount:$1,990 (2025)
Features and amenities
- Appliances:Built-In Stove, Dishwasher, Electric Range, Microwave
- Laundry features:Dryer Connection-Electric, Laundry Room, Washer Connection
- Amenities:Dry Bar, Fitness/Bike Trail, Picnic Area, Playground, Tennis Court(s), Window Treatments
- Pool features:Swimming Pool(s)
Parking
- Parking description:Garage, Two Car
New listings near 13900 Wimbledon Loop
- New
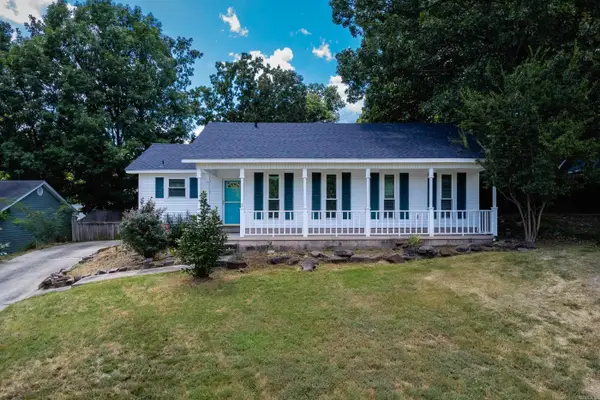 $229,000Active3 beds 2 baths1,320 sq. ft.
26 Wagon Wheel Ct, Little Rock, AR 72211
MLS# 26033404Listed by: BERKSHIRE HATHAWAY HOMESERVICES ARKANSAS REALTY - New
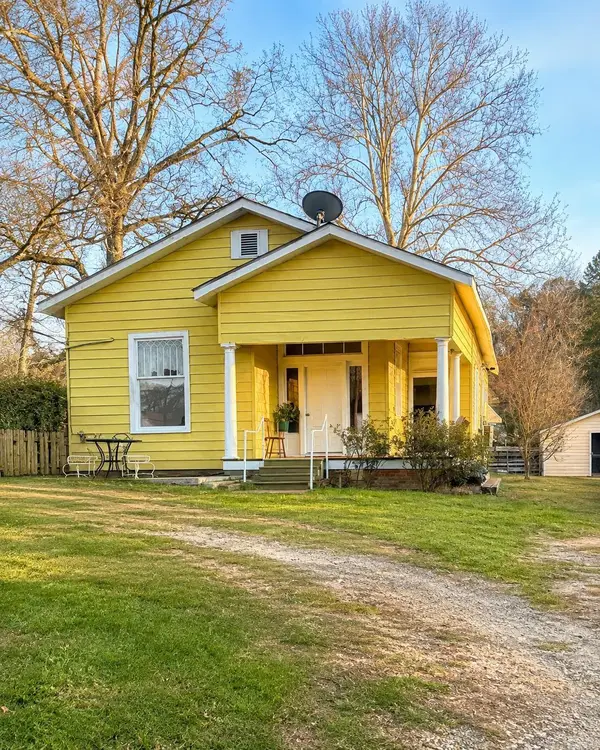 $199,500Active-- beds -- baths1,368 sq. ft.
1612 Wright Road, Little Rock, AR 72206
MLS# 26033405Listed by: KELLER WILLIAMS REALTY - New
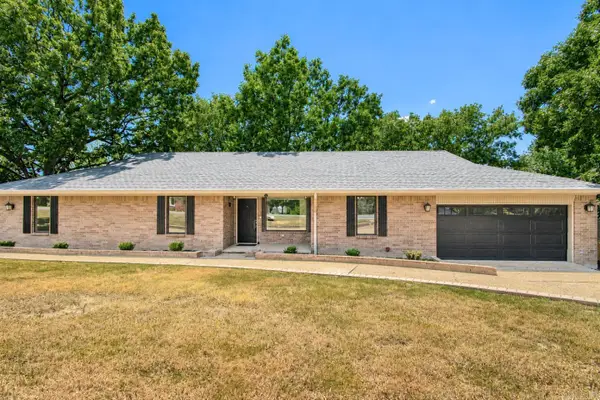 $354,900Active4 beds 3 baths2,582 sq. ft.
13721 Saint Charles Boulevard, Little Rock, AR 72211
MLS# 26033412Listed by: REAL BROKER - New
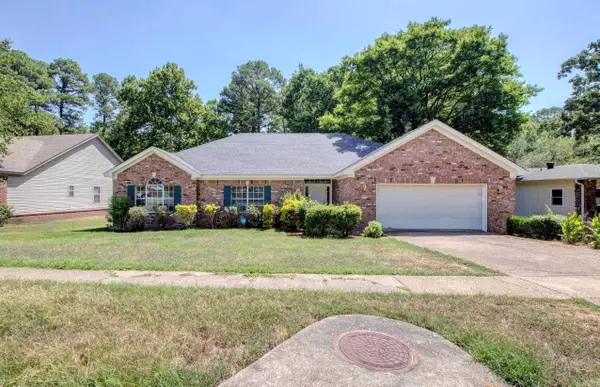 $280,000Active3 beds 2 baths2,074 sq. ft.
16107 Otter Creek Pkwy, Little Rock, AR 72210
MLS# 26033393Listed by: LOTUS REALTY - New
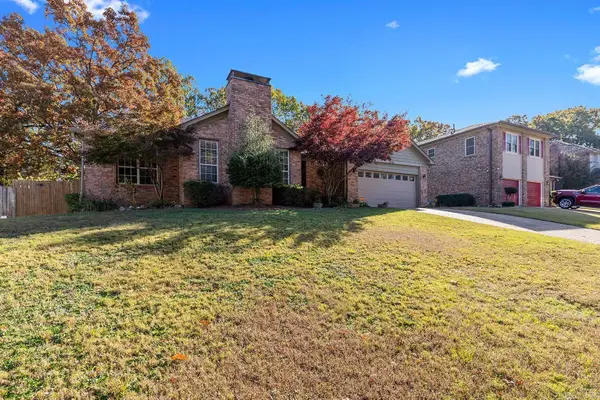 $325,000Active3 beds 2 baths2,183 sq. ft.
14700 Woodcreek Drive, Little Rock, AR 72211
MLS# 26033395Listed by: EPIQUE REALTY - New
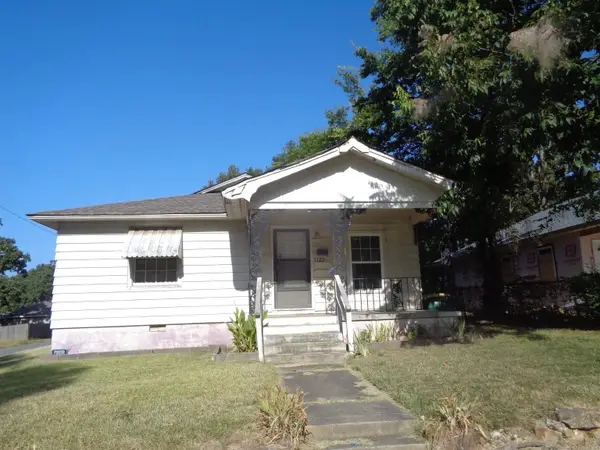 $75,000Active3 beds 2 baths1,680 sq. ft.
2122 S Maple Street, Little Rock, AR 72204
MLS# 26033396Listed by: ACCESS REALTY, INC. - New
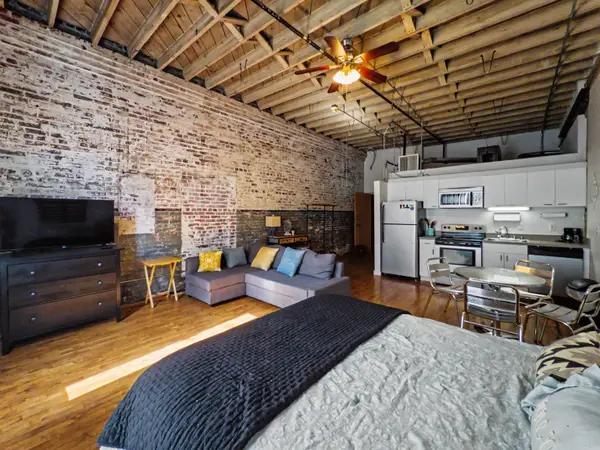 $125,000Active1 beds 1 baths500 sq. ft.
423 E 3rd St #216 #216, Little Rock, AR 72201
MLS# 26032027Listed by: BERKSHIRE HATHAWAY HOMESERVICES ARKANSAS REALTY - New
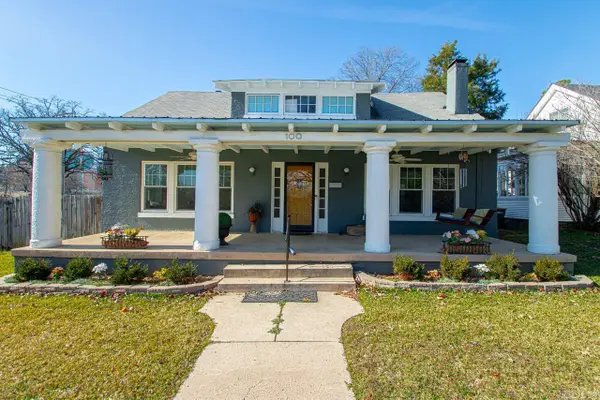 $450,000Active4 beds 3 baths2,980 sq. ft.
100 Colonial Court, Little Rock, AR 72205
MLS# 26033370Listed by: KELLER WILLIAMS REALTY - New
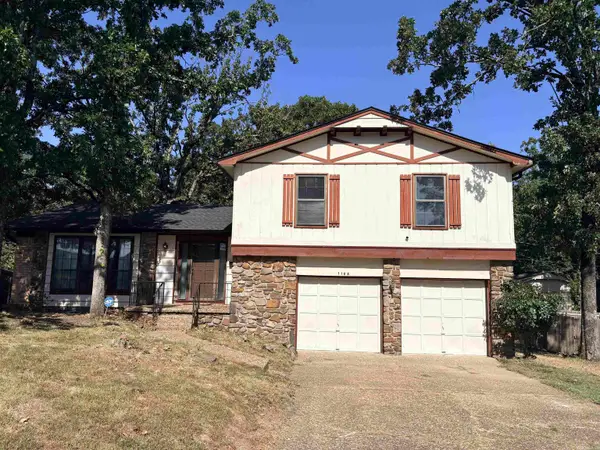 $279,900Active3 beds 3 baths2,158 sq. ft.
1106 Wild Turkey Court, Little Rock, AR 72211
MLS# 26033373Listed by: ADKINS & ASSOCIATES REAL ESTATE - New
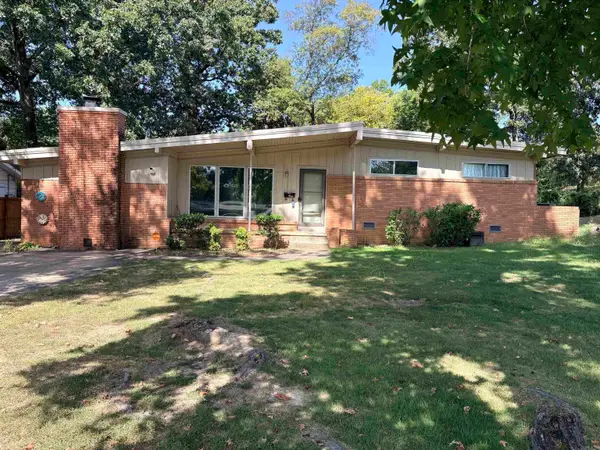 $160,000Active3 beds 2 baths1,656 sq. ft.
314 Oak Lane, Little Rock, AR 72205
MLS# 26033375Listed by: ADKINS & ASSOCIATES REAL ESTATE


Protect your home and budget from life's surprises with an Assurant Home Warranty, backed by a partner that supports you through every step of homeownership. Explore Plans.
© 2023 - 2026 ERA Franchise Systems LLC. All rights reserved. ERA Franchise Systems LLC fully supports the principles of the Fair Housing Act and the Equal Opportunity Act. ERA, ERA Real Estate powered, and their respective logos are registered service marks of ERA Franchise Systems LLC. Each office is independently owned and operated.