
26 Wagon Wheel Ct, Little Rock, AR 72211
Local realty services provided by:ERA TEAM Real Estate
26 Wagon Wheel Ct,Little Rock, AR 72211
$225,000
- 3 Beds
- 2 Baths
- 1,320 sq. ft.
- Single family
- Active
Listed by: courtney rice
Office: berkshire hathaway homeservices arkansas realty
MLS#:26033404
Source:AR_CARMLS
Price summary
- Price:$225,000
- Price per sq. ft.:$170.45
About this home
Where Wagon Wheel meets WONDERFUL! Nestled in the most charming cul-de-sac, this inviting 3-bedroom, 2-bath traditional home offers the perfect blend of character, comfort, privacy, and convenience—just minutes from shopping, dining, schools, parks, and everyday amenities. The oversized front porch welcomes you in and provides the perfect spot for morning coffee or relaxing with friends. Inside, the traditional floor plan offers easy living that flows naturally. The primary suite includes bath and walk in closet, while two additional bedrooms and 2nd bath provide plenty of room for family, guests, or a home office.Outside, the fenced backyard is ready for entertaining, play, pets, and outdoor fun. A gate beyond the carport allows the yard to be fully enclosed while adding an extra layer of privacy. Extra parking, storage in carport closets and a convenient storage shed add even more functionality to this already charming property. Welcoming curb appeal, oversized porch and driveway, peaceful cul-de-sac setting, private fenced yard, and unbeatable location, NEW ROOF AND HVAC...MUST SEE! WONDERFUL living on WAGON WHEEL awaits!...
Contact an agent
Home facts
- Year built:1987
- Subdivision & Development:POINT WEST ADDN
- Listing ID #:26033404
- Added:45 day(s) ago
- Updated:September 30, 2026 at 03:22 PM
Rooms and interior
- Bedrooms:3
- Total bathrooms:2
- Full bathrooms:2
- Flooring:Carpet, Concrete, Tile, Vinyl
- Dining Description:Eat-In Kitchen
- Kitchen Description:Dishwasher, Disposal, Electric Range, Free-Standing Stove, Ice Maker Connection, Microwave
- Bedroom Description:3 Bedrooms Same Level
- Living area:1,320 sq. ft.
Heating and cooling
- Cooling:Central Cool-Electric
- Heating:Central Heat-Gas
Structure and exterior
- Roof:3 Tab Shingles, Composition
- Year built:1987
- Building area:1,320 sq. ft.
- Lot area:0.19 Acres
- Lot Features:Cul-de-sac, In Subdivision, Level, Sloped
- Architectural Style:Ranch
- Construction Materials:Metal/Vinyl Siding
- Exterior Features:Porch
- Foundation Description:Slab
- Levels:1 Story
Utilities
- Water:Water Heater-Gas, Water-Public
- Sewer:Sewer-Public
Finances and disclosures
- Price:$225,000
- Price per sq. ft.:$170.45
- Tax amount:$2,103 (2025)
Features and amenities
- Appliances:Dishwasher, Disposal, Electric Range, Free-Standing Stove, Ice Maker Connection, Microwave
- Laundry features:Dryer Connection-Electric, Dryer Connection-Gas, Laundry Room, Washer Connection
- Amenities:Sheet Rock, Sheet Rock Ceiling, Smoke Detector(s)
Parking
- Parking description:Carport, Two Car
New listings near 26 Wagon Wheel Ct
- New
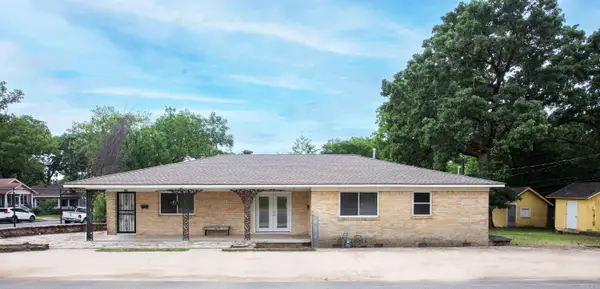 $275,000Active3 beds 2 baths1,770 sq. ft.
300 Rosetta Street, Little Rock, AR 72205
MLS# 26039529Listed by: JANET JONES COMPANY - New
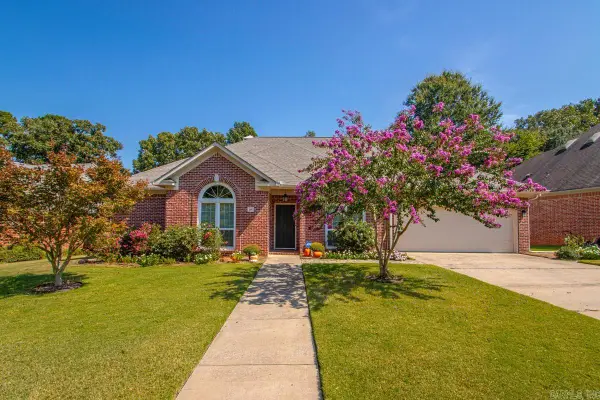 $449,000Active4 beds 3 baths2,636 sq. ft.
68 Aberdeen Drive, Little Rock, AR 72223
MLS# 26039520Listed by: CRYE-LEIKE REALTORS KANIS BRANCH - New
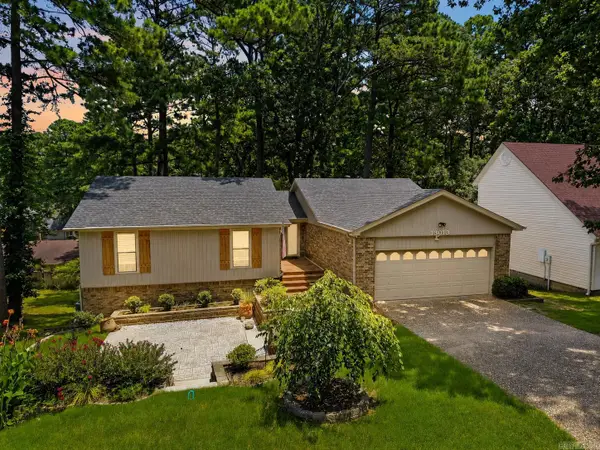 $349,900Active4 beds 3 baths2,604 sq. ft.
13013 Lemoncrest Lane, Little Rock, AR 72210
MLS# 26039521Listed by: LPT REALTY - New
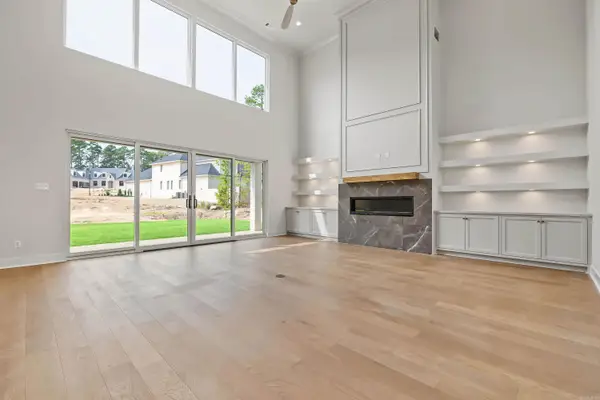 $1,399,999Active5 beds 6 baths4,603 sq. ft.
37 Miramont Circle, Little Rock, AR 72223
MLS# 26039482Listed by: KELLER WILLIAMS REALTY - New
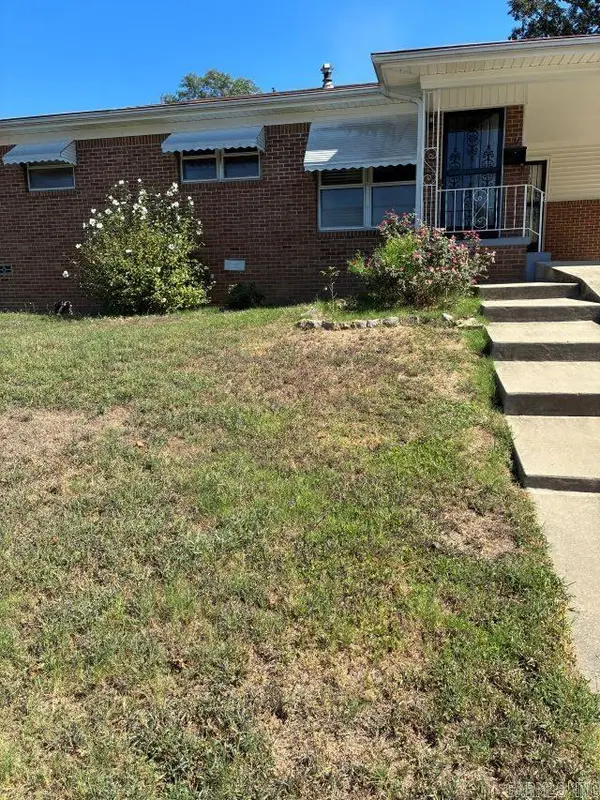 $164,900Active3 beds 3 baths1,490 sq. ft.
7 Chicago, Little Rock, AR 72206
MLS# 26039453Listed by: CBRPM GROUP - New
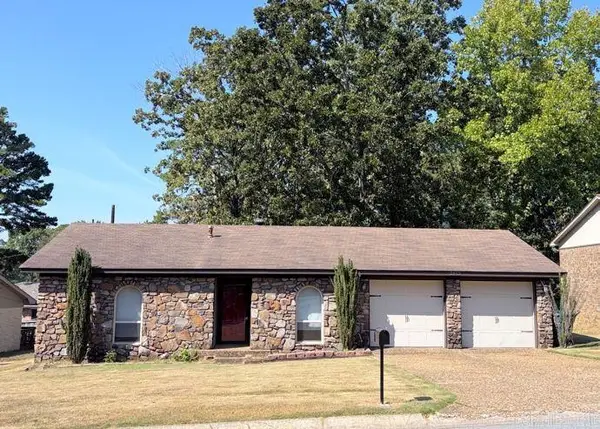 $169,969Active4 beds 2 baths1,632 sq. ft.
2912 Dorset Drive, Little Rock, AR 72204
MLS# 26039466Listed by: RE/MAX AFFILIATES REALTY - New
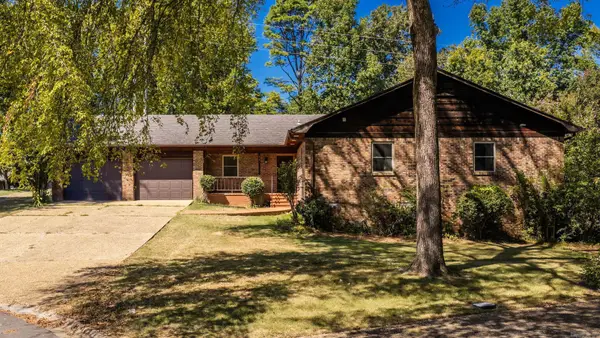 $250,000Active3 beds 3 baths2,313 sq. ft.
11 Evert Court, Little Rock, AR 72210
MLS# 26039444Listed by: LPT REALTY - New
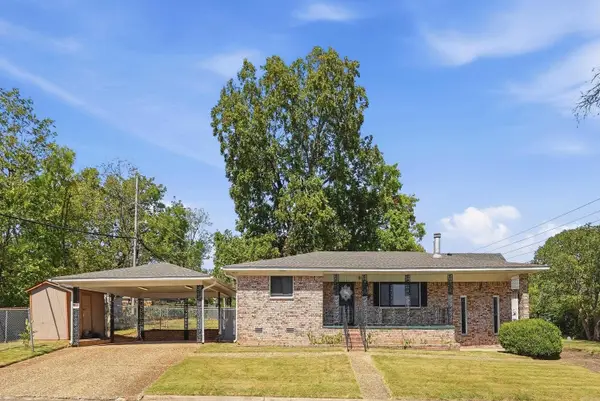 $159,900Active2 beds 2 baths1,290 sq. ft.
3024 Center Street, Little Rock, AR 72206
MLS# 26039431Listed by: THE PATEL GROUP | REAL ESTATE - New
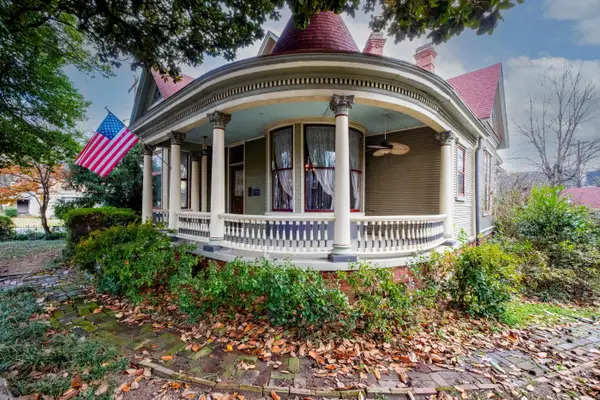 $395,000Active4 beds 3 baths3,360 sq. ft.
1701 S Arch Street, Little Rock, AR 72206
MLS# 26039432Listed by: JANET JONES COMPANY - New
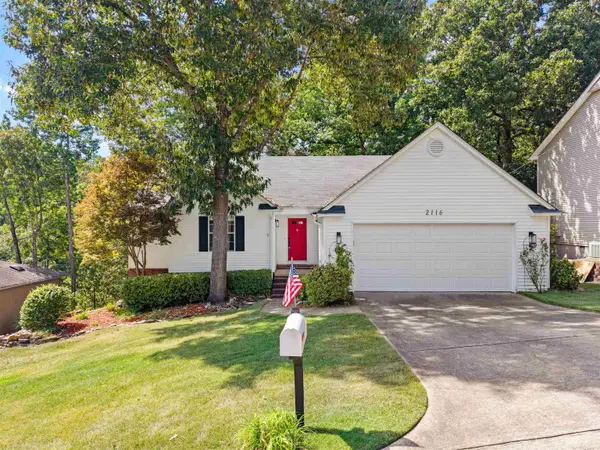 $287,000Active3 beds 3 baths2,317 sq. ft.
2116 Hickorynut Ct, Little Rock, AR 72211
MLS# 26039420Listed by: CBRPM MAUMELLE


Protect your home and budget from life's surprises with an Assurant Home Warranty, backed by a partner that supports you through every step of homeownership. Explore Plans.
© 2023 - 2026 ERA Franchise Systems LLC. All rights reserved. ERA Franchise Systems LLC fully supports the principles of the Fair Housing Act and the Equal Opportunity Act. ERA, ERA Real Estate powered, and their respective logos are registered service marks of ERA Franchise Systems LLC. Each office is independently owned and operated.