
14 Epernay Cir, Little Rock, AR 72223
Local realty services provided by:ERA TEAM Real Estate
14 Epernay Cir,Little Rock, AR 72223
$525,000
- 4 Beds
- 2 Baths
- 2,826 sq. ft.
- Single family
- Pending
Listed by: kimberly oxner
Office: michele phillips & co. realtors
MLS#:26035469
Source:AR_CARMLS
Price summary
- Price:$525,000
- Price per sq. ft.:$185.77
- Monthly HOA dues:$40.58
About this home
Welcome to this impeccable 4-BR, 2-BA home, where timeless style meets modern comfort. You are greeted by an open-concept living space with soaring 11' ceilings. The home's elegant & clean aesthetic is enhanced by custom plantation shutters, creating a bright and airy atmosphere.The spacious kitchen is a chef's dream, beautiful wood-stained cabinets, granite, & large island, perfect for meal prep or casual dining. The adjacent living area includes a convenient wet bar with ice maker, ideal for entertaining. Recent upgrades include a new gas fireplace with remote & new light fixtures. Enjoy a private retreat in the oversized primary suite, which is separate from 3 additional bedrooms. The primary BR features new hardwood floors and is large enough to easily accommodate a sitting area or office. The huge walk-in closet also has new hardwood floors. The backyard is an extended outdoor living area, perfect for game nights and entertaining! Easily accessible from 3 adjacent rooms, creating a seamless indoor/outdoor flow for year round enjoyment! Complete with a built-in grill & prep area, new outdoor ceiling fans & speakers. This pristine property is ready to WELCOME it's new owners!!...
Contact an agent
Home facts
- Year built:2008
- Subdivision & Development:CHENAL VALLEY EPERNAY PLACE
- Listing ID #:26035469
- Added:1 day(s) ago
- Updated:September 01, 2026 at 10:41 AM
Rooms and interior
- Bedrooms:4
- Total bathrooms:2
- Full bathrooms:2
- Flooring:Carpet, Tile, Wood
- Dining Description:Breakfast Bar, Eat-In Kitchen, Kitchen/Dining Combo, Living/Dining Combo, Separate Dining Room
- Kitchen Description:Bar/Fridge, Built-In Stove, Dishwasher, Disposal, Gas Range, Microwave, Pantry, Wall Oven
- Bedroom Description:4 Bedrooms Same Level, Primary Bedroom Apart
- Living area:2,826 sq. ft.
Heating and cooling
- Cooling:Central Cool-Electric
- Heating:Central Heat-Gas
Structure and exterior
- Roof:Architectural Shingle
- Year built:2008
- Building area:2,826 sq. ft.
- Lot area:0.23 Acres
- Lot Features:Extra Landscaping, In Subdivision, Level, Sloped
- Architectural Style:Traditional
- Construction Materials:Brick, Stone
- Exterior Features:Deck, Guttering, Lawn Sprinkler
- Foundation Description:Slab
- Levels:1 Story
Utilities
- Water:Water-Public
- Sewer:Sewer-Public
Finances and disclosures
- Price:$525,000
- Price per sq. ft.:$185.77
- Tax amount:$5,152 (2024)
Features and amenities
- Appliances:Built-In Stove, Dishwasher, Disposal, Gas Range, Microwave, Wall Oven
- Laundry features:Dryer Connection-Electric, Laundry Room, Washer Connection
- Amenities:Built-Ins, Fitness/Bike Trail, Playground, Sheet Rock, Walk-In Closet(s), Walk-in Shower, Wet Bar
- Pool features:Swimming Pool(s)
Parking
- Parking description:Auto Door Opener, Garage, Two Car
New listings near 14 Epernay Cir
- New
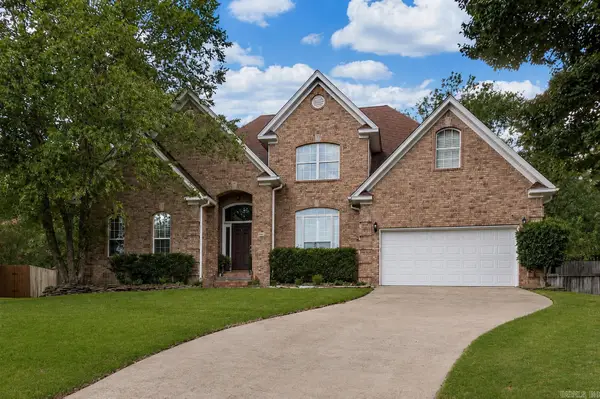 $400,000Active4 beds 3 baths2,894 sq. ft.
61 Berney Way Drive, Little Rock, AR 72223
MLS# 26035542Listed by: KELLER WILLIAMS REALTY - New
 $15,000Active0.1 Acres
Lot 22 The Arbors At Stagecoach Village, Little Rock, AR 72210
MLS# 26035547Listed by: BAXLEY-PENFIELD-MOUDY REALTORS - New
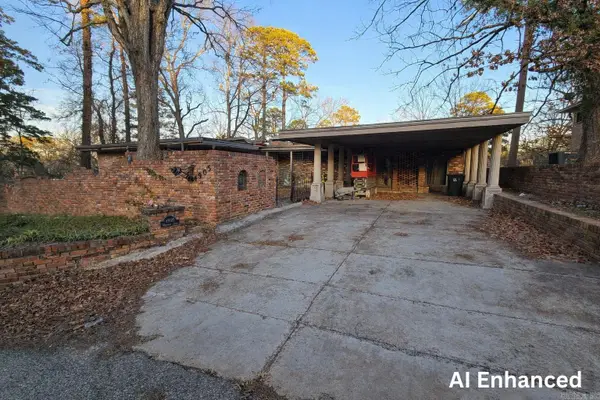 $175,000Active5 beds 3 baths4,270 sq. ft.
4905 Westwood Avenue, Little Rock, AR 72204
MLS# 26035548Listed by: RE/MAX ENCORE - New
 $15,000Active0.09 Acres
Lot 23 The Arbors At Stagecoach Village, Little Rock, AR 72210
MLS# 26035550Listed by: BAXLEY-PENFIELD-MOUDY REALTORS - New
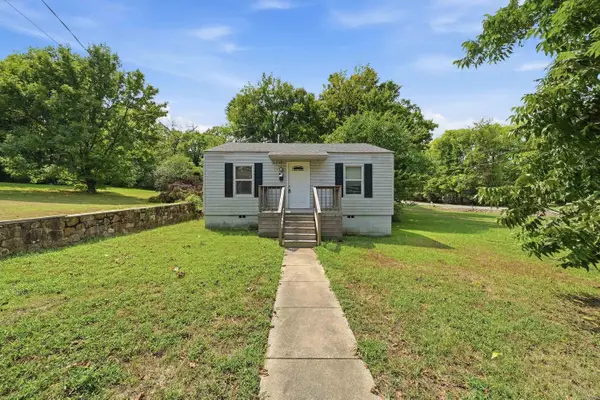 $75,000Active2 beds 1 baths676 sq. ft.
3717 W 17th Street, Little Rock, AR 72204
MLS# 26035558Listed by: CHARLOTTE JOHN COMPANY (LITTLE ROCK) - New
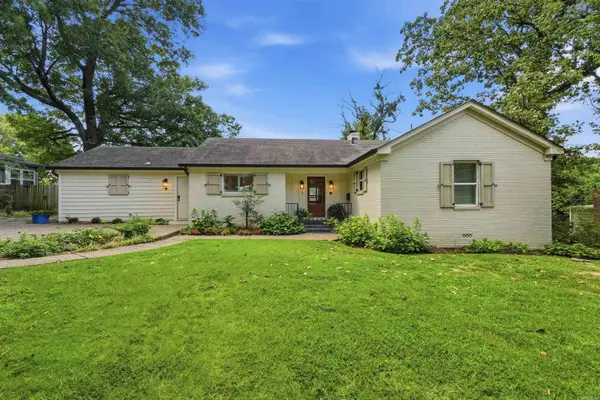 $479,000Active3 beds 3 baths2,234 sq. ft.
7 Virginia Lane, Little Rock, AR 72207
MLS# 26035559Listed by: CHARLOTTE JOHN COMPANY (LITTLE ROCK) - New
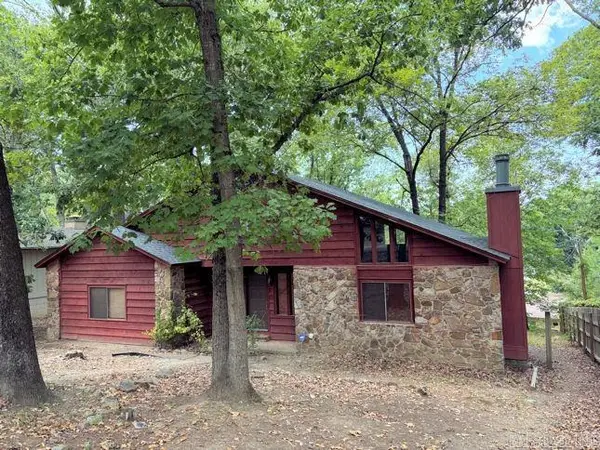 $159,951Active3 beds 2 baths2,000 sq. ft.
8008 Danwood Drive, Little Rock, AR 72204
MLS# 26035561Listed by: RE/MAX AFFILIATES REALTY - New
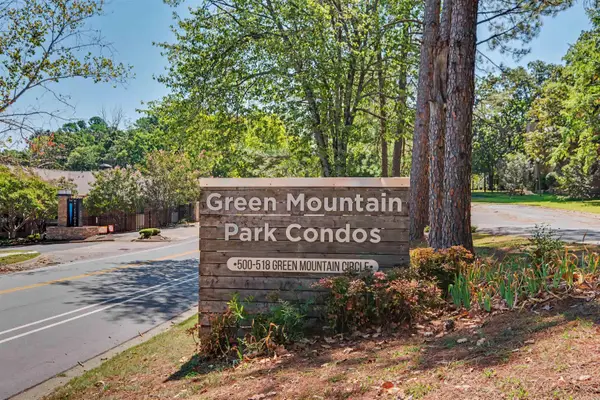 $95,000Active2 beds 2 baths1,060 sq. ft.
518 Green Mountain Circle #16, Little Rock, AR 72211
MLS# 26035477Listed by: THE SUMBLES TEAM KELLER WILLIAMS REALTY - New
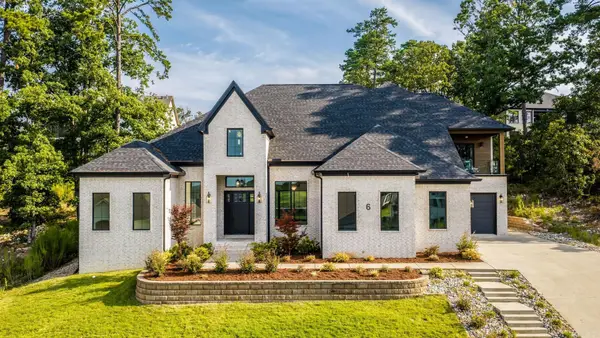 $895,000Active5 beds 6 baths4,484 sq. ft.
6 Haywood Ct, Little Rock, AR 72223
MLS# 26035484Listed by: CRYE-LEIKE REALTORS KANIS BRANCH - New
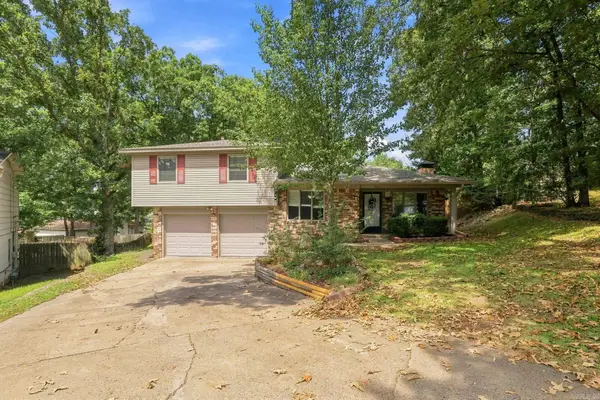 $249,000Active3 beds 3 baths1,634 sq. ft.
11 Cherrywood Ct, Little Rock, AR 72211
MLS# 26035493Listed by: EPIQUE REALTY


Protect your home and budget from life's surprises with an Assurant Home Warranty, backed by a partner that supports you through every step of homeownership. Explore Plans.
© 2023 - 2026 ERA Franchise Systems LLC. All rights reserved. ERA Franchise Systems LLC fully supports the principles of the Fair Housing Act and the Equal Opportunity Act. ERA, ERA Real Estate powered, and their respective logos are registered service marks of ERA Franchise Systems LLC. Each office is independently owned and operated.