
14 Lombardy Lane, Little Rock, AR 72207
Local realty services provided by:ERA Doty Real Estate
14 Lombardy Lane,Little Rock, AR 72207
$399,900
- 2 Beds
- 2 Baths
- 1,504 sq. ft.
- Single family
- Active
Listed by: bob bushmiaer
Office: janet jones company
MLS#:26032592
Source:AR_CARMLS
Price summary
- Price:$399,900
- Price per sq. ft.:$265.89
About this home
Immaculate one-level home with thoughtful updates throughout! The spacious living room features hardwood floors and built-in bookcases, with an arched opening leading to the dining room. The updated kitchen offers granite countertops, tile backsplash, stainless steel appliances with gas range, pantry, and a comfortable breakfast area. Hardwood floors continue through the living and dining rooms, hallway, and bedrooms. The generous primary suite includes a sitting area and beautifully updated en-suite bath with marble finishes. An additional bedroom and full bath provide flexible space for guests. A standout feature is the approximately 250 sq. ft. detached, heated and cooled office/music room—great additional space for a home office, studio, hobbies, or recreation. This finished space is in addition to the home's 1,504 sq. ft. Outside, enjoy a private, shaded backyard with mature landscaping and plenty of space to relax or entertain.
Contact an agent
Home facts
- Year built:1950
- Subdivision & Development:FOREST PARK
- Listing ID #:26032592
- Added:1 day(s) ago
- Updated:August 11, 2026 at 02:56 AM
Rooms and interior
- Bedrooms:2
- Total bathrooms:2
- Full bathrooms:2
- Flooring:Tile, Wood
- Dining Description:Breakfast Bar, Eat-In Kitchen, Separate Dining Room
- Kitchen Description:Built-In Stove, Dishwasher, Disposal, Gas Range, Pantry
- Bedroom Description:2 Bedrooms Same Level, Guest Bedroom on Main Level, Primary Bedroom/Main Level
- Living area:1,504 sq. ft.
Heating and cooling
- Cooling:Central Cool-Electric
- Heating:Central Heat-Gas
Structure and exterior
- Roof:Architectural Shingle
- Year built:1950
- Building area:1,504 sq. ft.
- Lot area:0.19 Acres
- Lot Features:Extra Landscaping, In Subdivision, Level
- Architectural Style:Traditional
- Construction Materials:Brick
- Exterior Features:Guttering, Lawn Sprinkler, Patio
- Foundation Description:Crawl Space
- Levels:1 Story
Utilities
- Water:Water Heater-Gas, Water-Public
- Sewer:Sewer-Public
Finances and disclosures
- Price:$399,900
- Price per sq. ft.:$265.89
- Tax amount:$2,572 (2026)
Features and amenities
- Appliances:Built-In Stove, Dishwasher, Disposal, Gas Range
- Laundry features:Dryer Connection-Electric, Washer Connection
- Amenities:Built-Ins, Sheet Rock, Walk-in Shower, Window Treatments
Parking
- Parking description:Four Car or More, Parking Pads
New listings near 14 Lombardy Lane
- New
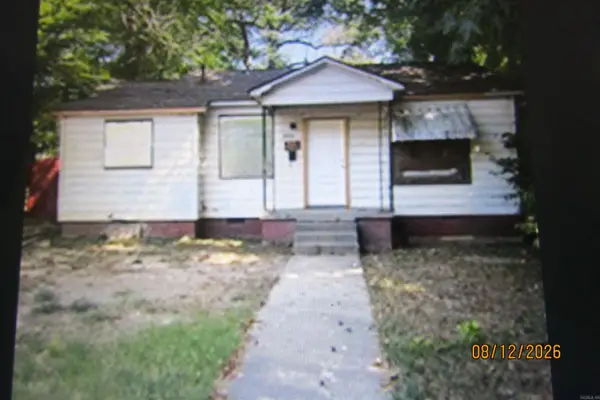 $39,900Active2 beds 1 baths814 sq. ft.
Address Withheld By Seller, Little Rock, AR 72204
MLS# 26032866Listed by: ACCESS PROPERTY ALL-STARS, LLC - Open Sun, 2 to 4pmNew
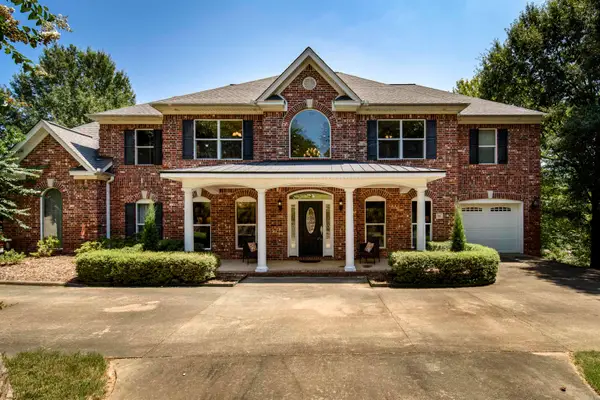 $530,000Active5 beds 5 baths3,451 sq. ft.
1 Hillsborough Court, Little Rock, AR 72212
MLS# 26032862Listed by: CBRPM GROUP - New
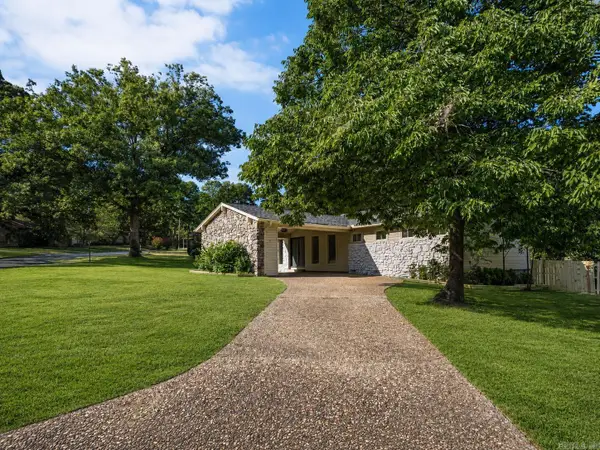 $350,000Active3 beds 2 baths2,413 sq. ft.
11 Crownpoint Road, Little Rock, AR 72227
MLS# 26032846Listed by: ARKANSAS HOME COLLECTIVE REALTY - New
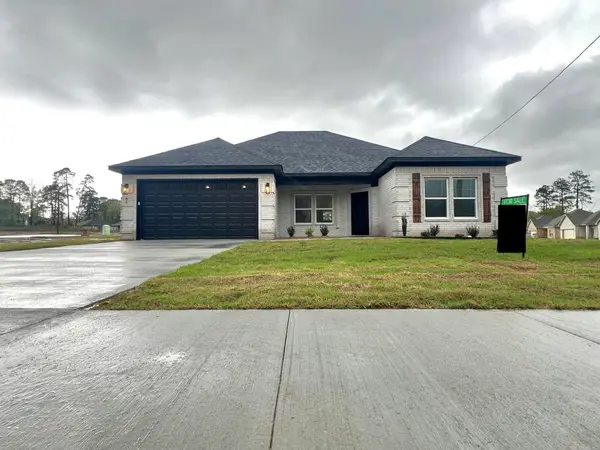 $265,000Active4 beds 2 baths1,560 sq. ft.
65 Springtree, Little Rock, AR 72209
MLS# 26032840Listed by: INNOVATIVE REALTY - New
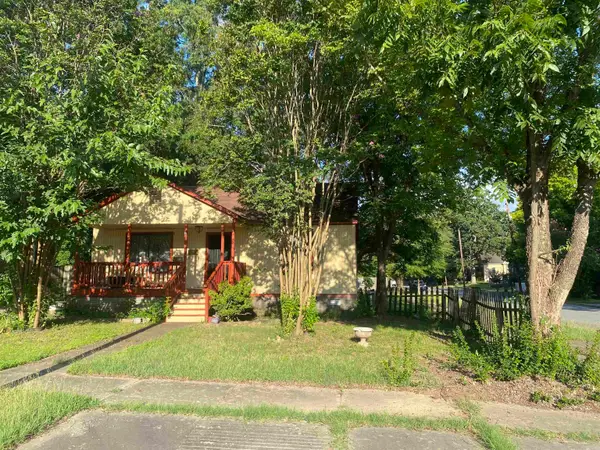 $69,900Active2 beds 1 baths884 sq. ft.
1800 S Summit Street, Little Rock, AR 72202
MLS# 26032834Listed by: NASH REALTY - Open Sun, 2 to 4pmNew
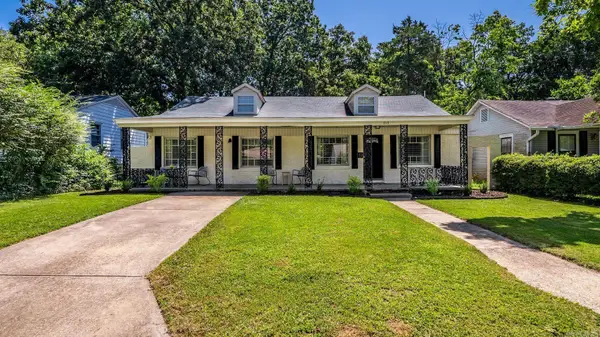 $385,000Active3 beds 3 baths2,412 sq. ft.
613 N Pierce Street, Little Rock, AR 72205
MLS# 26032837Listed by: CAPITAL SOTHEBY'S INTERNATIONAL REALTY - New
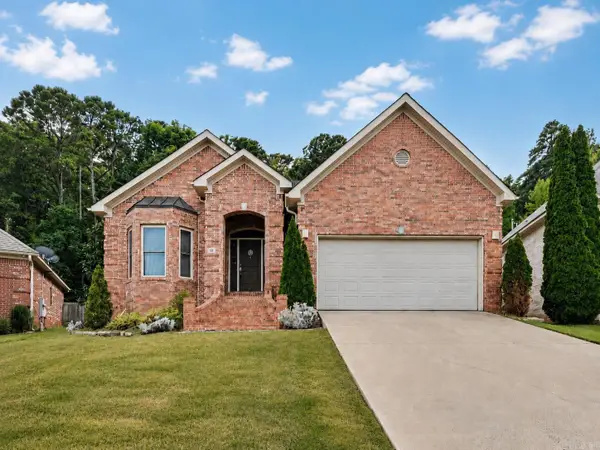 $355,000Active3 beds 2 baths2,055 sq. ft.
12 Kanis Creek Place, Little Rock, AR 72223
MLS# 26032813Listed by: KELLER WILLIAMS REALTY - New
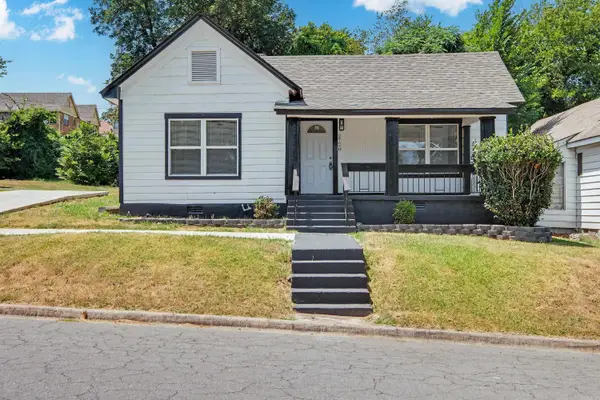 $155,000Active3 beds 2 baths1,392 sq. ft.
2720 S Spring Street, Little Rock, AR 72206
MLS# 26032775Listed by: KELLER WILLIAMS REALTY - New
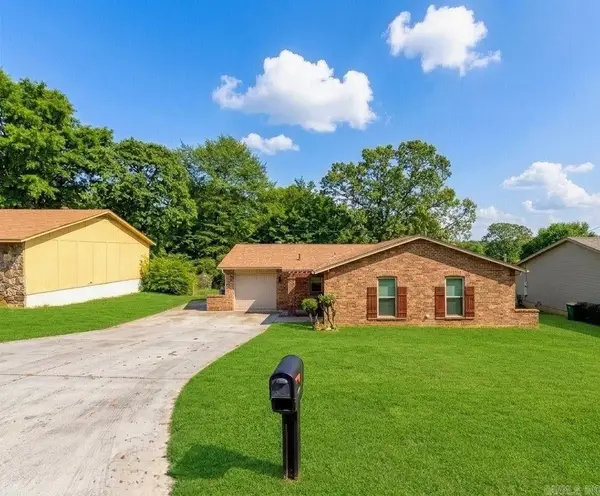 $174,500Active3 beds 2 baths1,193 sq. ft.
6216 Boyle Park Rd, Little Rock, AR 72204
MLS# 26032786Listed by: CBRPM GROUP - New
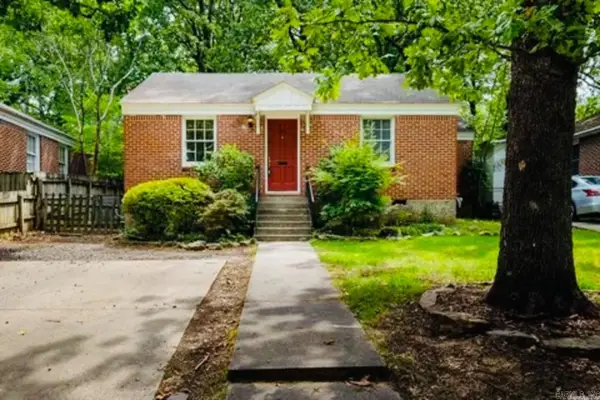 $120,000Active2 beds 1 baths1,000 sq. ft.
1313 S Fillmore, Little Rock, AR 72204
MLS# 26032758Listed by: PLUSH HOMES CO. REALTORS


Protect your home and budget from life's surprises with an Assurant Home Warranty, backed by a partner that supports you through every step of homeownership. Explore Plans.
© 2023 - 2026 ERA Franchise Systems LLC. All rights reserved. ERA Franchise Systems LLC fully supports the principles of the Fair Housing Act and the Equal Opportunity Act. ERA, ERA Real Estate powered, and their respective logos are registered service marks of ERA Franchise Systems LLC. Each office is independently owned and operated.