
1601 N Bryant Street, Little Rock, AR 72207
Local realty services provided by:ERA Doty Real Estate
1601 N Bryant Street,Little Rock, AR 72207
$550,000
- 3 Beds
- 2 Baths
- 1,300 sq. ft.
- Condominium
- Active
Listed by: michael rushin jr.
Office: the mike rushin co. inc.
MLS#:26045484
Source:AR_CARMLS
Price summary
- Price:$550,000
- Price per sq. ft.:$423.08
- Monthly HOA dues:$400
About this home
INVESTORS: 5 updated condos in the heart of Little Rock. These units are a mix of 2-3 bedrooms, and the current rent range is $1,195.00 and $1,375.00. Gated community that is quiet and desirable for your current and future clients. Association fee covers gas, water, dumpster, and landscaping.
Contact an agent
Home facts
- Year built:1974
- Subdivision & Development:WINDSOR GARDENS CONDOMINIUMS
- Listing ID #:26045484
- Added:1 day(s) ago
- Updated:November 13, 2026 at 11:59 AM
Rooms and interior
- Bedrooms:3
- Total bathrooms:2
- Full bathrooms:2
- Flooring:Laminate
- Dining Description:Eat-In Kitchen, Living/Dining Combo
- Kitchen Description:Dishwasher, Free-Standing Stove, Refrigerator-Stays
- Bedroom Description:All Bedrooms Down
- Living area:1,300 sq. ft.
Structure and exterior
- Roof:Composition
- Year built:1974
- Building area:1,300 sq. ft.
- Lot Features:Extra Landscaping, Level, Sloped
- Construction Materials:Brick & Frame Combo
- Exterior Features:Patio
- Foundation Description:Slab
- Levels:1 Story
Utilities
- Water:POA Water
Finances and disclosures
- Price:$550,000
- Price per sq. ft.:$423.08
- Tax amount:$1,202
Features and amenities
- Appliances:Dishwasher, Free-Standing Stove
- Laundry features:Dryer Connection-Electric, Washer Connection
- Amenities:Gated Entrance, Party Room, Picnic Area, Sheet Rock
Parking
- Parking description:Parking Pads
New listings near 1601 N Bryant Street
- New
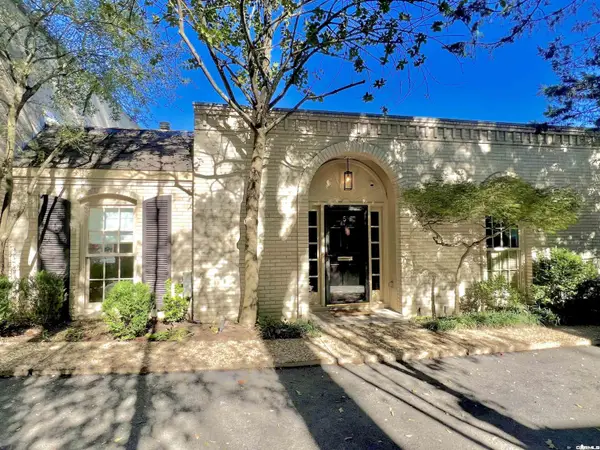 $430,000Active2 beds 2 baths2,326 sq. ft.
3901 Cedar Hill #5 #5, Little Rock, AR 72202
MLS# 26045567Listed by: JANET JONES COMPANY - New
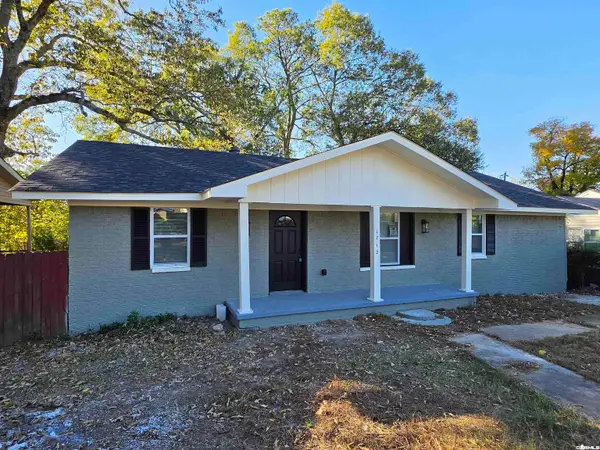 $179,700Active4 beds 2 baths1,427 sq. ft.
1712 Green Meadow Dr, Little Rock, AR 72204
MLS# 26045587Listed by: LEVEL UP REALTY - New
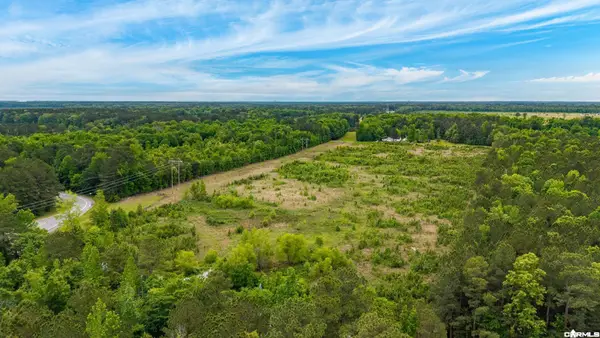 $1,699,080Active32.44 Acres
32.44 Acres Pratt Rd, Little Rock, AR 72206
MLS# 26045528Listed by: CBRPM MAUMELLE - New
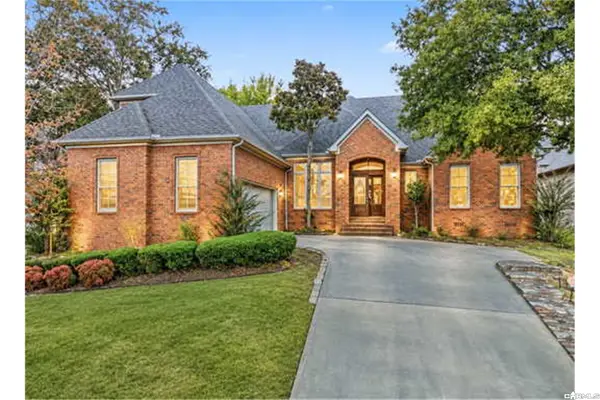 $480,000Active4 beds 3 baths3,320 sq. ft.
44 Longwell Loop, Little Rock, AR 72211
MLS# 26045531Listed by: RESOURCE REALTY - New
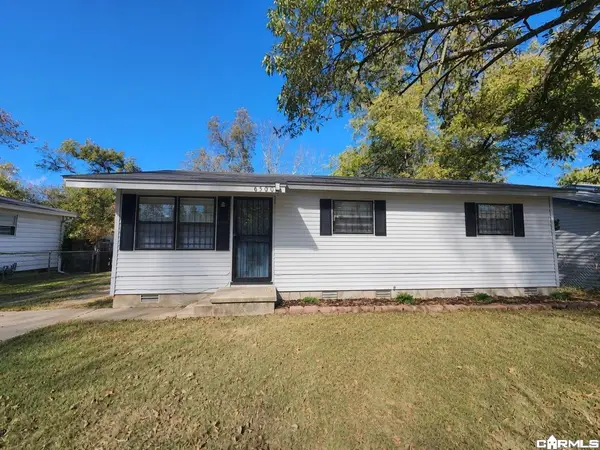 $134,900Active3 beds 1 baths952 sq. ft.
6500 Pecan Avenue, Little Rock, AR 72206
MLS# 26045562Listed by: DEATON GROUP REALTY - New
 $269,000Active3 beds 2 baths1,872 sq. ft.
7400 Jonathan Lane, Little Rock, AR 72210
MLS# 26045573Listed by: KELLER WILLIAMS REALTY - New
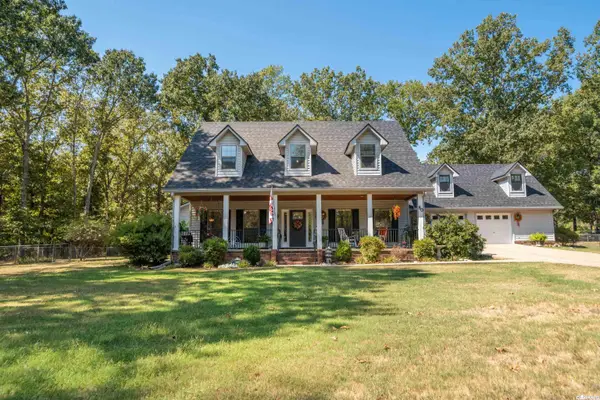 $435,000Active3 beds 3 baths2,177 sq. ft.
80 Plantation Acres Dr, Little Rock, AR 72210
MLS# 26045515Listed by: ESQ. REALTY GROUP - HOT SPRINGS - New
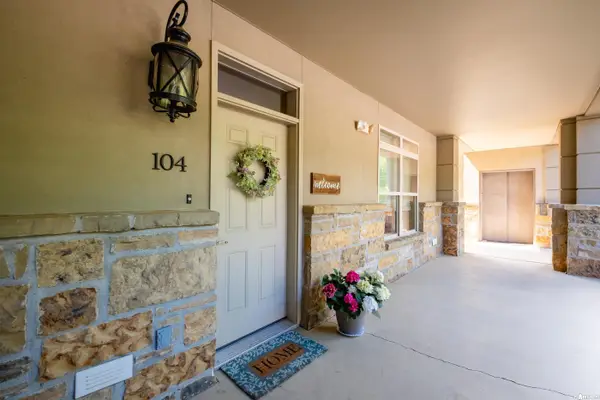 $307,000Active2 beds 2 baths1,586 sq. ft.
100 Vallon Lane #104, Little Rock, AR 72223
MLS# 26045498Listed by: ADKINS & ASSOCIATES REAL ESTATE - New
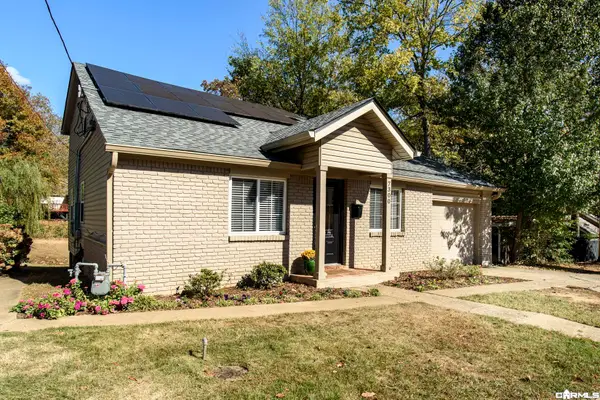 $325,000Active3 beds 3 baths2,247 sq. ft.
7300 M Street, Little Rock, AR 72207
MLS# 26045461Listed by: CENTURY 21 SANDSTONE REAL ESTATE GROUP


Protect your home and budget from life's surprises with an Assurant Home Warranty, backed by a partner that supports you through every step of homeownership. Explore Plans.
© 2023 - 2026 ERA Franchise Systems LLC. All rights reserved. ERA Franchise Systems LLC fully supports the principles of the Fair Housing Act and the Equal Opportunity Act. ERA, ERA Real Estate powered, and their respective logos are registered service marks of ERA Franchise Systems LLC. Each office is independently owned and operated.