
7300 M Street, Little Rock, AR 72207
Local realty services provided by:ERA Doty Real Estate
7300 M Street,Little Rock, AR 72207
$325,000
- 3 Beds
- 3 Baths
- 2,247 sq. ft.
- Single family
- Active
Listed by: amanda mcguire
Office: century 21 sandstone real estate group
MLS#:26045461
Source:AR_CARMLS
Price summary
- Price:$325,000
- Price per sq. ft.:$144.64
About this home
What a Midtown showstopper- Brand NEW ROOF with energy saving SOLAR PANELS combined with a complete remodel in 2019 will make a buyers investment minimal maintenance for the years ahead! Stylish bathroom tile, low flow fixtures, low-e windows, smart thermostats, open dining room and striking black heathered granite kitchen hosting stainless steel appliances modernize this home to the max! The home also features a walk in pantry, dedicated laundry room, upstairs flex space, and bonus room complete with closet and window which can serve as a 4th bedroom or large office. The backyard extends nicely for plenty of outside play space with a wooden deck for outdoor enjoyment and the front yard landscape bed recently refreshed and ready for the next homeowner. Location is convenient to Cantrell amenities and walking distance to Meriweather Park which offers tennis courts, playgrounds, walking loop, and recreational field space. Home has been pre-inspected and is in clean, completely move in ready condition!...
Contact an agent
Home facts
- Year built:1962
- Subdivision & Development:Riffel & Rhoten FPH
- Listing ID #:26045461
- Added:1 day(s) ago
- Updated:November 13, 2026 at 04:13 PM
Rooms and interior
- Bedrooms:3
- Total bathrooms:3
- Full bathrooms:3
- Flooring:Luxury Vinyl, Tile
- Dining Description:Living/Dining Combo
- Kitchen Description:Dishwasher, Disposal, Free-Standing Stove, Gas Range, Ice Maker Connection, Microwave, Pantry
- Bedroom Description:Primary Bedroom Apart
- Living area:2,247 sq. ft.
Structure and exterior
- Roof:Architectural Shingle
- Year built:1962
- Building area:2,247 sq. ft.
- Lot area:0.17 Acres
- Lot Features:In Subdivision, Sloped
- Architectural Style:Traditional
- Construction Materials:Brick
- Exterior Features:Deck, Guttering, Video Surveillance
- Foundation Description:Crawl Space
- Levels:2 Stories
Utilities
- Water:Water Heater-Electric, Water-Public
- Sewer:Sewer-Public
Finances and disclosures
- Price:$325,000
- Price per sq. ft.:$144.64
- Tax amount:$2,203 (2026)
Features and amenities
- Appliances:Dishwasher, Disposal, Free-Standing Stove, Gas Range, Ice Maker Connection, Microwave
- Laundry features:Dryer Connection-Electric, Laundry Room, Washer Connection
- Amenities:Built-Ins, Fitness/Bike Trail, Picnic Area, Playground, Security System, Smoke Detector(s), Solar, Walk-In Closet(s), Walk-in Shower, Window Treatments
Parking
- Parking description:Garage, One Car
New listings near 7300 M Street
- New
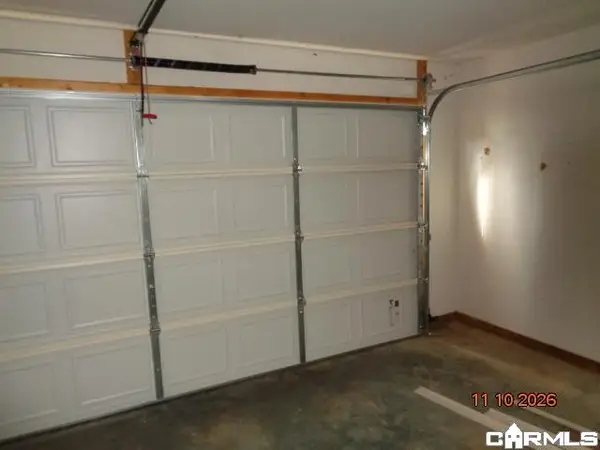 $178,650Active3 beds 2 baths1,386 sq. ft.
66 Bracey Circle, Little Rock, AR 72204
MLS# 26045641Listed by: RE/MAX AFFILIATES REALTY - New
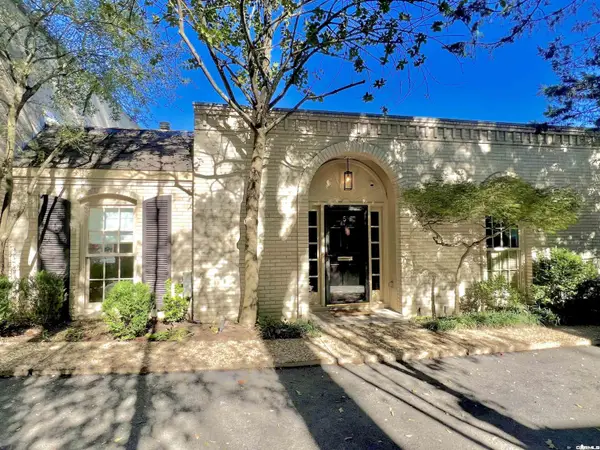 $430,000Active2 beds 2 baths2,326 sq. ft.
3901 Cedar Hill #5 #5, Little Rock, AR 72202
MLS# 26045567Listed by: JANET JONES COMPANY - New
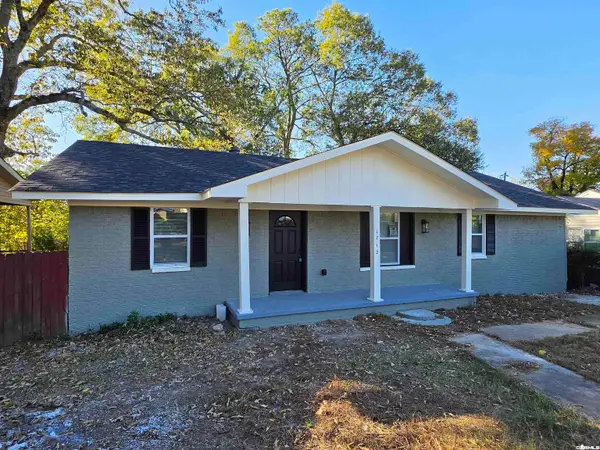 $179,700Active4 beds 2 baths1,427 sq. ft.
1712 Green Meadow Dr, Little Rock, AR 72204
MLS# 26045587Listed by: LEVEL UP REALTY - New
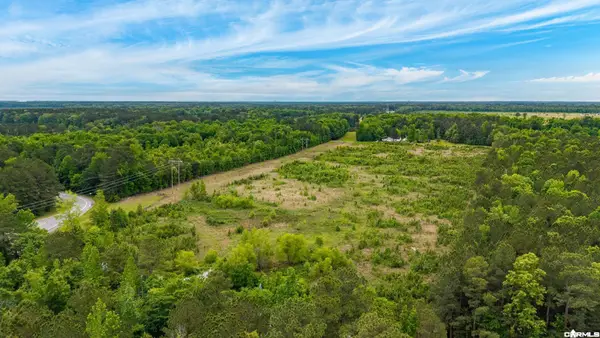 $1,699,080Active32.44 Acres
32.44 Acres Pratt Rd, Little Rock, AR 72206
MLS# 26045528Listed by: CBRPM MAUMELLE - New
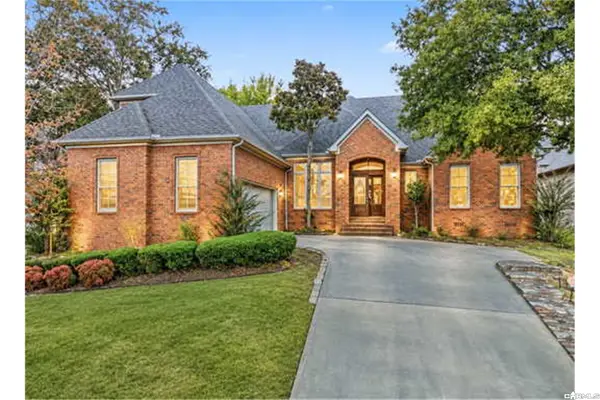 $480,000Active4 beds 3 baths3,320 sq. ft.
44 Longwell Loop, Little Rock, AR 72211
MLS# 26045531Listed by: RESOURCE REALTY - New
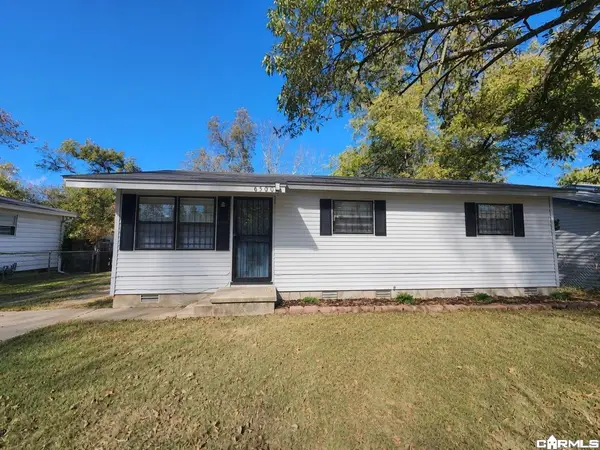 $134,900Active3 beds 1 baths952 sq. ft.
6500 Pecan Avenue, Little Rock, AR 72206
MLS# 26045562Listed by: DEATON GROUP REALTY - New
 $269,000Active3 beds 2 baths1,872 sq. ft.
7400 Jonathan Lane, Little Rock, AR 72210
MLS# 26045573Listed by: KELLER WILLIAMS REALTY - New
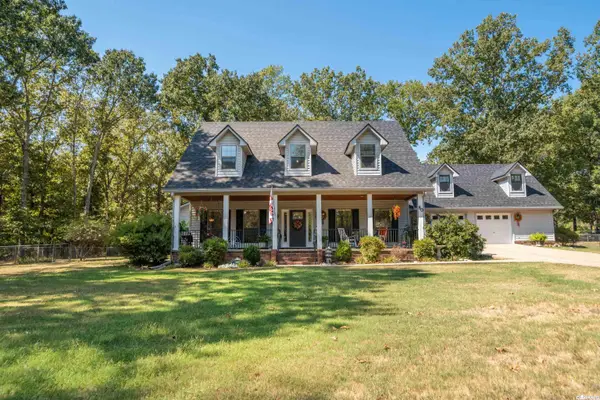 $435,000Active3 beds 3 baths2,177 sq. ft.
80 Plantation Acres Dr, Little Rock, AR 72210
MLS# 26045515Listed by: ESQ. REALTY GROUP - HOT SPRINGS - New
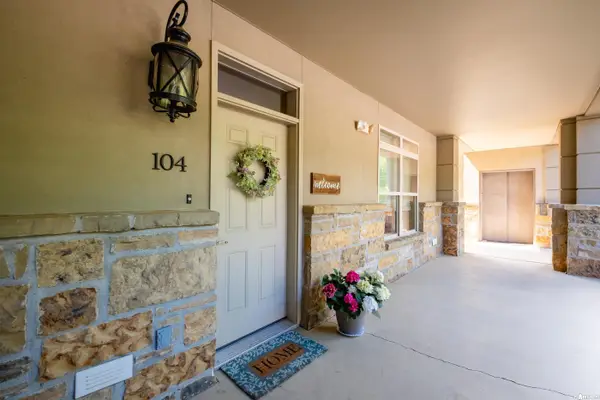 $307,000Active2 beds 2 baths1,586 sq. ft.
100 Vallon Lane #104, Little Rock, AR 72223
MLS# 26045498Listed by: ADKINS & ASSOCIATES REAL ESTATE


Protect your home and budget from life's surprises with an Assurant Home Warranty, backed by a partner that supports you through every step of homeownership. Explore Plans.
© 2023 - 2026 ERA Franchise Systems LLC. All rights reserved. ERA Franchise Systems LLC fully supports the principles of the Fair Housing Act and the Equal Opportunity Act. ERA, ERA Real Estate powered, and their respective logos are registered service marks of ERA Franchise Systems LLC. Each office is independently owned and operated.