
6500 Pecan Avenue, Little Rock, AR 72206
Local realty services provided by:ERA TEAM Real Estate
6500 Pecan Avenue,Little Rock, AR 72206
$134,900
- 3 Beds
- 1 Baths
- 952 sq. ft.
- Single family
- Active
Listed by: scott deaton
Office: deaton group realty
MLS#:26045562
Source:AR_CARMLS
Price summary
- Price:$134,900
- Price per sq. ft.:$141.7
About this home
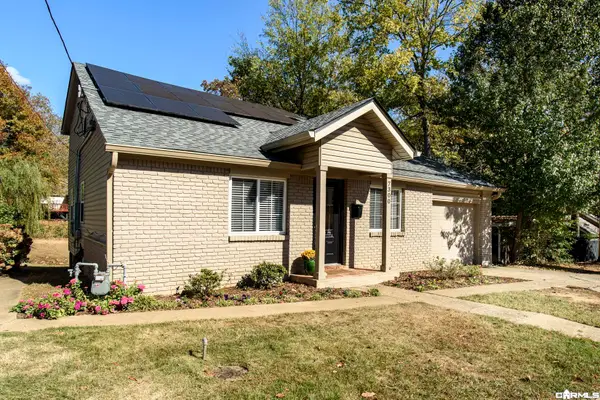
Welcome home to 6500 Pecan in Little Rock's Richland subdivision. This completely updated home sits in a quiet and convenient location, providing quick access to all Little Rock and North Little Rock amenities, including the River Port area. New HVAC 2023, New Roof 2026. Updated luxury vinyl plank flooring throughout, updated kitchen with granite countertops, subway style backsplash, new plumbing fixtures, new lighting fixtures, stainless steel electric range and refrigerator. New paint throughout, new hardware throughout. Beautiful and stunning design....AND a 24x60 (1440 sf) 2 car garage/storage/workshop with power. Extra entertaining and lounging area on the back deck. Wonderful neighborhood park/playground for the kids. Some photos are virtually enhanced/staging. Agents: see remarks.
Contact an agent
Home facts
- Year built:1961
- Subdivision & Development:RICHLAND SUB
- Listing ID #:26045562
- Added:1 day(s) ago
- Updated:November 13, 2026 at 03:46 PM
Rooms and interior
- Bedrooms:3
- Total bathrooms:1
- Full bathrooms:1
- Flooring:Luxury Vinyl
- Dining Description:Living/Dining Combo
- Kitchen Description:Dishwasher, Electric Range, Free-Standing Stove, Microwave, Pantry, Refrigerator-Stays
- Bedroom Description:3 Bedrooms Same Level, Guest Bedroom on Main Level, Primary Bedroom/Main Level
- Living area:952 sq. ft.
Structure and exterior
- Roof:Architectural Shingle
- Year built:1961
- Building area:952 sq. ft.
- Lot area:0.16 Acres
- Lot Features:In Subdivision, Level
- Architectural Style:Traditional
- Construction Materials:Metal/Vinyl Siding
- Exterior Features:Deck, Guttering, Porch
- Foundation Description:Crawl Space
- Levels:1 Story
Utilities
- Water:Water Heater-Gas, Water-Public
- Sewer:Sewer-Public
Finances and disclosures
- Price:$134,900
- Price per sq. ft.:$141.7
- Tax amount:$842
Features and amenities
- Appliances:Dishwasher, Electric Range, Free-Standing Stove, Microwave
- Laundry features:Dryer Connection-Electric, Laundry Room, Washer Connection
- Amenities:Paneling, Playground, Sheet Rock, Sheet Rock Ceiling, Smoke Detector(s), TV-Antenna, TV-Cable, TV-Satellite Dish, Telephone-Private, Window Treatments
Parking
- Parking description:Detached, Garage, Two Car
New listings near 6500 Pecan Avenue
- New
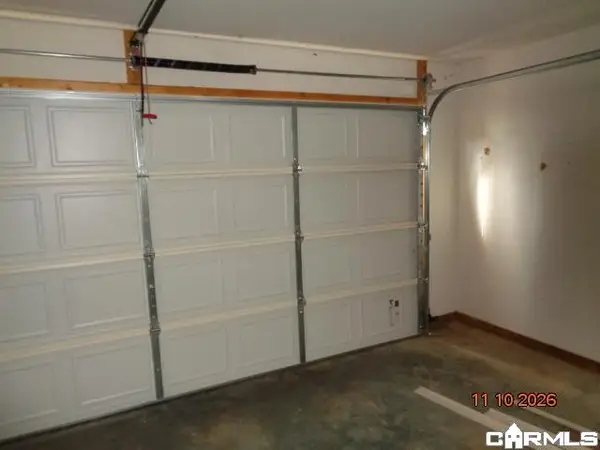 $178,650Active3 beds 2 baths1,386 sq. ft.
66 Bracey Circle, Little Rock, AR 72204
MLS# 26045641Listed by: RE/MAX AFFILIATES REALTY - New
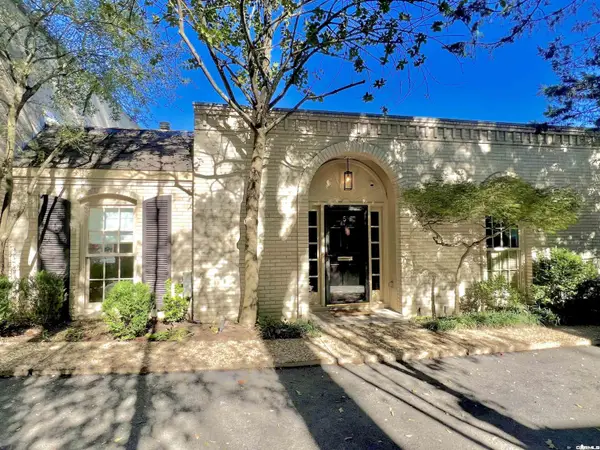 $430,000Active2 beds 2 baths2,326 sq. ft.
3901 Cedar Hill #5 #5, Little Rock, AR 72202
MLS# 26045567Listed by: JANET JONES COMPANY - New
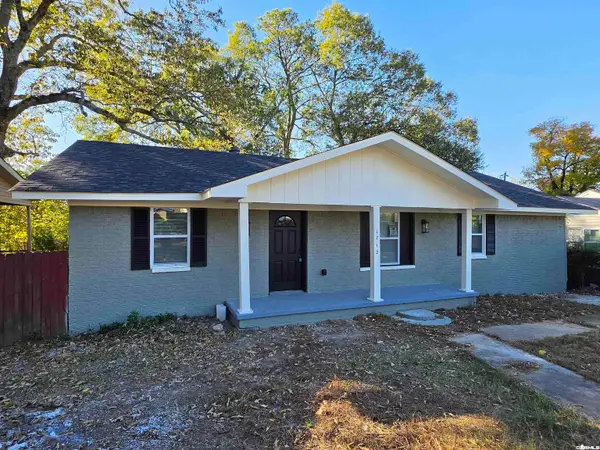 $179,700Active4 beds 2 baths1,427 sq. ft.
1712 Green Meadow Dr, Little Rock, AR 72204
MLS# 26045587Listed by: LEVEL UP REALTY - New
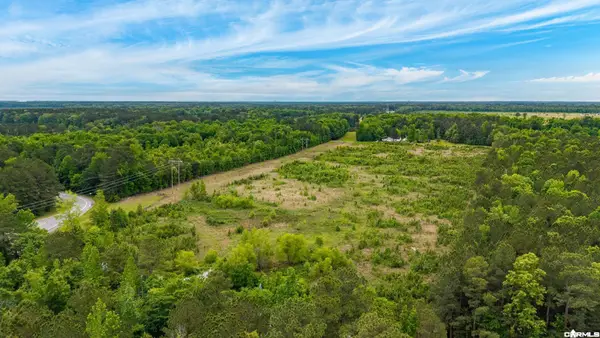 $1,699,080Active32.44 Acres
32.44 Acres Pratt Rd, Little Rock, AR 72206
MLS# 26045528Listed by: CBRPM MAUMELLE - New
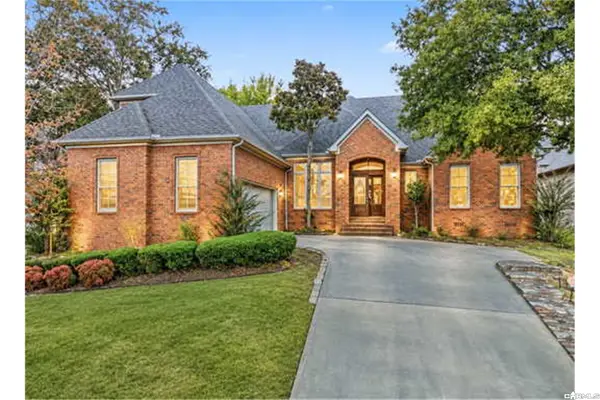 $480,000Active4 beds 3 baths3,320 sq. ft.
44 Longwell Loop, Little Rock, AR 72211
MLS# 26045531Listed by: RESOURCE REALTY - New
 $269,000Active3 beds 2 baths1,872 sq. ft.
7400 Jonathan Lane, Little Rock, AR 72210
MLS# 26045573Listed by: KELLER WILLIAMS REALTY - New
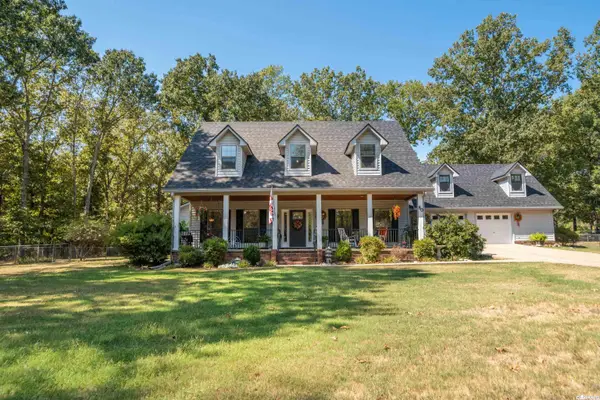 $435,000Active3 beds 3 baths2,177 sq. ft.
80 Plantation Acres Dr, Little Rock, AR 72210
MLS# 26045515Listed by: ESQ. REALTY GROUP - HOT SPRINGS - New
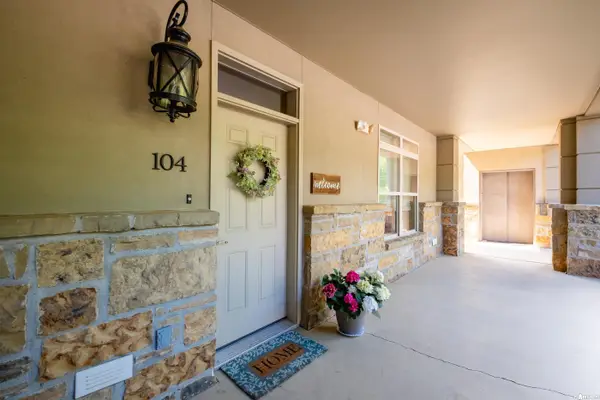 $307,000Active2 beds 2 baths1,586 sq. ft.
100 Vallon Lane #104, Little Rock, AR 72223
MLS# 26045498Listed by: ADKINS & ASSOCIATES REAL ESTATE - New
 $325,000Active3 beds 3 baths2,247 sq. ft.
7300 M Street, Little Rock, AR 72207
MLS# 26045461Listed by: CENTURY 21 SANDSTONE REAL ESTATE GROUP


Protect your home and budget from life's surprises with an Assurant Home Warranty, backed by a partner that supports you through every step of homeownership. Explore Plans.
© 2023 - 2026 ERA Franchise Systems LLC. All rights reserved. ERA Franchise Systems LLC fully supports the principles of the Fair Housing Act and the Equal Opportunity Act. ERA, ERA Real Estate powered, and their respective logos are registered service marks of ERA Franchise Systems LLC. Each office is independently owned and operated.