
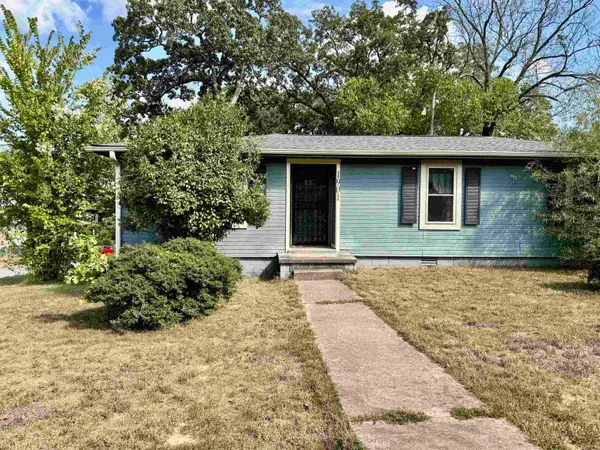
17 Rosemont Drive, Little Rock, AR 72204
Local realty services provided by:ERA Doty Real Estate
17 Rosemont Drive,Little Rock, AR 72204
$109,900
- 3 Beds
- 1 Baths
- 925 sq. ft.
- Single family
- Active
Listed by: nicholas tourville
Office: arkansas homes & land
MLS#:26033783
Source:AR_CARMLS
Price summary
- Price:$109,900
- Price per sq. ft.:$118.81
About this home
Excellent opportunity for an owner occupant or investor. This 3 bed 1 bath home has been utilized as a rental property in the past with a history of retaining long term tenants. Excellent location just a short walk from UALR. Large fenced in yard. Beautiful hardwood flooring throughout. Lightly remodeled just a few years ago. This property is also available as part of a package of homes including 1919 Parkway Dr North Little Rock AR MLS 26033773 8 Centenary Drive Little Rock AR MLS 26033779 5 Westmont Circle Little Rock AR MLS 26033766 Agents see remarks
Contact an agent
Home facts
- Year built:1954
- Subdivision & Development:BROADMOOR ADDN
- Listing ID #:26033783
- Added:45 day(s) ago
- Updated:October 03, 2026 at 03:06 PM
Rooms and interior
- Bedrooms:3
- Total bathrooms:1
- Full bathrooms:1
- Flooring:Vinyl, Wood
- Dining Description:Separate Dining Room
- Kitchen Description:Dishwasher, Disposal, Electric Range, Free-Standing Stove, Microwave, Refrigerator-Stays
- Bedroom Description:3 Bedrooms Same Level, Guest Bedroom on Main Level, Primary Bedroom/Main Level
- Living area:925 sq. ft.
Structure and exterior
- Roof:3 Tab Shingles
- Year built:1954
- Building area:925 sq. ft.
- Lot area:0.19 Acres
- Lot Features:Sloped
- Architectural Style:Traditional
- Construction Materials:Brick, Wood
- Foundation Description:Crawl Space
- Levels:1 Story
Utilities
- Water:Water-Public
- Sewer:Sewer-Public
Finances and disclosures
- Price:$109,900
- Price per sq. ft.:$118.81
- Tax amount:$1,013 (2026)
Features and amenities
- Appliances:Dishwasher, Disposal, Electric Range, Free-Standing Stove, Microwave
- Laundry features:Dryer Connection-Electric, Laundry Room, Washer Connection
- Amenities:Sheet Rock
Parking
- Parking description:Carport, One Car
New listings near 17 Rosemont Drive
- New
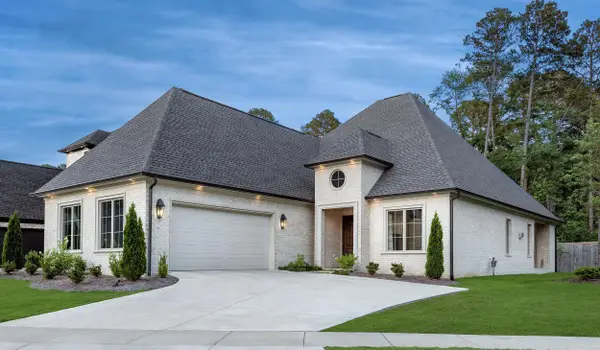 $995,000Active4 beds 4 baths3,722 sq. ft.
5 Mereville Place, Little Rock, AR 72223
MLS# 26040103Listed by: EPIC REAL ESTATE - New
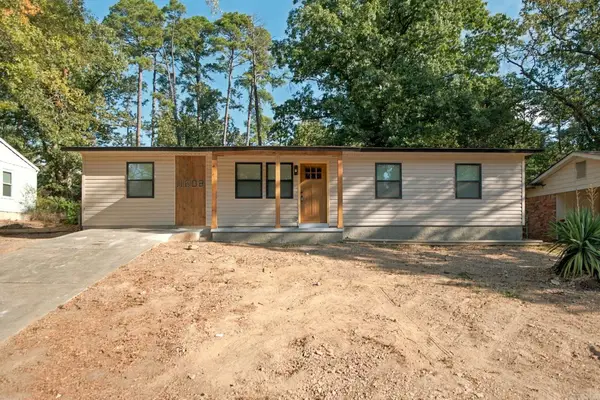 $189,900Active4 beds 2 baths1,215 sq. ft.
11608 Chipwood Drive, Little Rock, AR 72211
MLS# 26040095Listed by: MID SOUTH REALTY - New
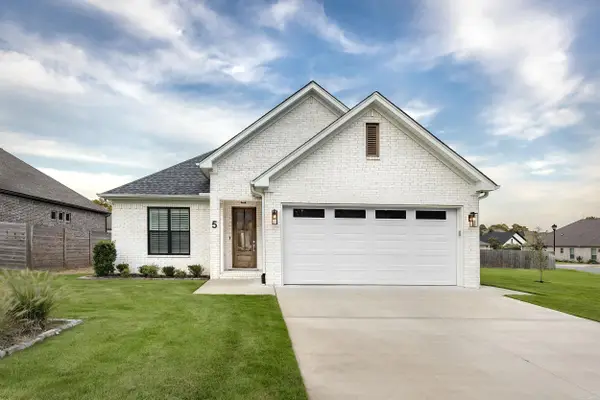 $424,560Active3 beds 2 baths1,835 sq. ft.
5 Woodlands Park Lane, Little Rock, AR 72211
MLS# 26040097Listed by: EPIC REAL ESTATE - New
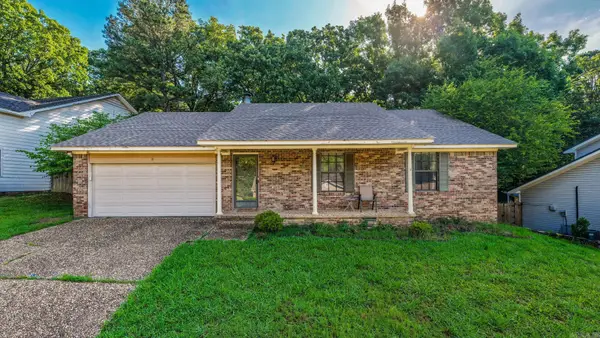 $244,900Active3 beds 2 baths1,593 sq. ft.
9 Morrison Court, Little Rock, AR 72212
MLS# 26040072Listed by: LPT REALTY - New
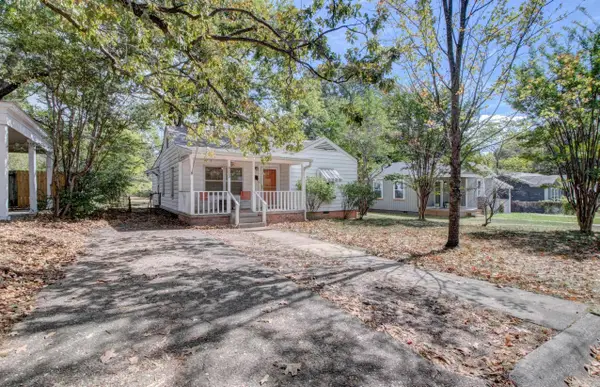 $175,000Active2 beds 1 baths1,243 sq. ft.
809 N Pierce Street, Little Rock, AR 72205
MLS# 26040074Listed by: LPT REALTY - New
 $180,000Active3 beds 2 baths1,200 sq. ft.
25 Meadowbrook Drive, Little Rock, AR 72205
MLS# 26040060Listed by: REALTY ONE GROUP - PINNACLE - Open Sun, 1 to 3pmNew
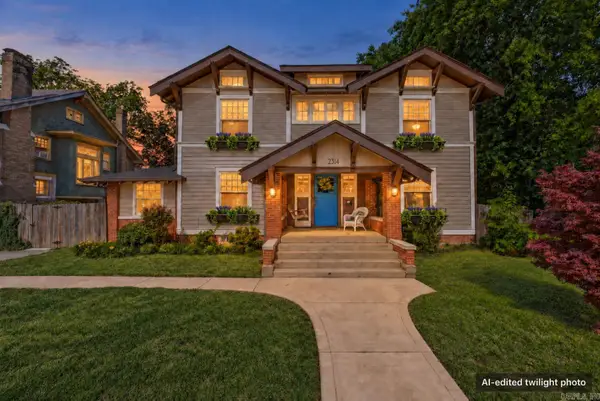 $375,000Active3 beds 3 baths3,220 sq. ft.
2314 S Battery Street, Little Rock, AR 72206
MLS# 26040061Listed by: 1 PERCENT LISTS CENTRAL ARKANSAS REALTY - New
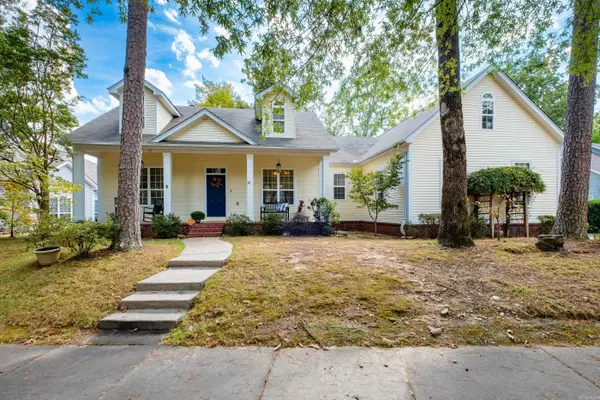 $379,500Active3 beds 2 baths2,074 sq. ft.
28 Briar Patch Court, Little Rock, AR 72211
MLS# 26040067Listed by: ADKINS & ASSOCIATES REAL ESTATE - New
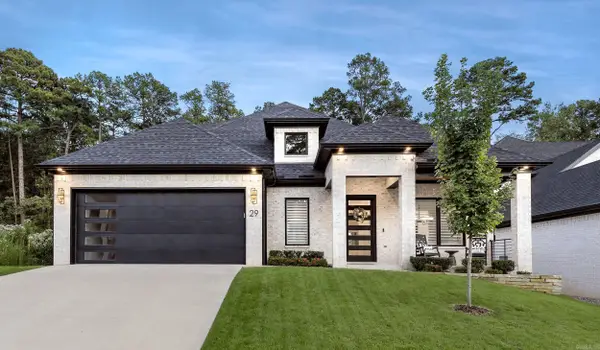 $918,570Active4 beds 4 baths3,230 sq. ft.
29 Mereville Place, Little Rock, AR 72223
MLS# 26039995Listed by: EPIC REAL ESTATE - New
 $129,750Active3 beds 2 baths1,144 sq. ft.
1901 Marshall Street, Little Rock, AR 72202
MLS# 26040016Listed by: IREALTY ARKANSAS - SHERWOOD


Protect your home and budget from life's surprises with an Assurant Home Warranty, backed by a partner that supports you through every step of homeownership. Explore Plans.
© 2023 - 2026 ERA Franchise Systems LLC. All rights reserved. ERA Franchise Systems LLC fully supports the principles of the Fair Housing Act and the Equal Opportunity Act. ERA, ERA Real Estate powered, and their respective logos are registered service marks of ERA Franchise Systems LLC. Each office is independently owned and operated.