
17601 Burlingame Road, Little Rock, AR 72223
Local realty services provided by:ERA TEAM Real Estate
17601 Burlingame Road,Little Rock, AR 72223
$995,000
- 3 Beds
- 3 Baths
- 3,094 sq. ft.
- Single family
- Active
Listed by: caristiana hoey, john mcinnis
Office: carolyn russell real estate, inc.
MLS#:26032562
Source:AR_CARMLS
Price summary
- Price:$995,000
- Price per sq. ft.:$321.59
About this home
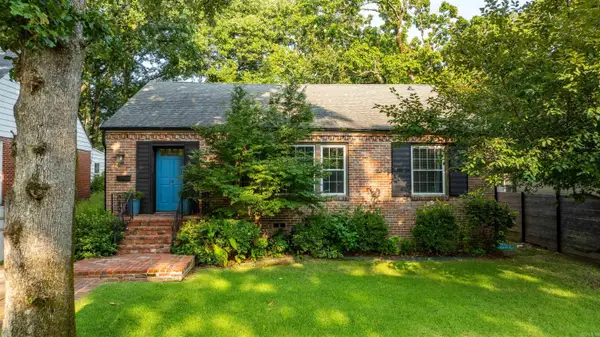
A Place Where Families Can Grow for Generations Welcome to a truly special 17-acre country estate designed with family living in mind. This unique property features a beautiful main home, old farmhouse full of character, a mobile home, and a rental cottage—creating the perfect setup for multi-generational living, hosting guests, or generating additional income. Whether you have a large family or simply want room to spread out, this property offers endless possibilities.The spacious main home was built for making memories, featuring large bedrooms, an inviting open living area with a stunning stone fireplace, and plenty of space for everyone to gather. There are also additional unfinished rooms to be customized into extra bedrooms, a playroom, home office, media room, or whatever best fits your family’s needs. The wraparound porch is the perfect place to enjoy morning coffee while watching the kids play or gathering with family in the evenings. Step outside and enjoy the best of country living with a mix of open pasture and mature woods. There’s plenty of room for children to explore, ride ATVs, raise animals, start a garden, or simply enjoy the peace and privacy....
Contact an agent
Home facts
- Year built:2016
- Subdivision & Development:Ferndale
- Listing ID #:26032562
- Added:1 day(s) ago
- Updated:August 11, 2026 at 02:56 AM
Rooms and interior
- Bedrooms:3
- Total bathrooms:3
- Full bathrooms:2
- Half bathrooms:1
- Flooring:Concrete, Tile, Wood
- Dining Description:Kitchen/Dining Combo
- Kitchen Description:Dishwasher, Disposal, Free-Standing Stove, Gas Range, Microwave, Pantry, Refrigerator-Stays
- Bedroom Description:2 Bedrooms Same Level, Primary Bedroom/Main Level
- Living area:3,094 sq. ft.
Heating and cooling
- Cooling:Central Cool-Electric, Mini Split
- Heating:Central Heat-Electric, Floor/Wall Furnace, Heat Pump, Mini Split
Structure and exterior
- Roof:Architectural Shingle
- Year built:2016
- Building area:3,094 sq. ft.
- Lot area:17.1 Acres
- Lot Features:Cleared, Level, Not in Subdivision, Sloped, Wooded
- Architectural Style:Traditional
- Construction Materials:Wood
- Exterior Features:Porch, Screened Porch
- Foundation Description:Slab
- Levels:2 Stories
Utilities
- Water:Water Heater-Electric, Well
- Sewer:Septic
Finances and disclosures
- Price:$995,000
- Price per sq. ft.:$321.59
- Tax amount:$6,124
Features and amenities
- Appliances:Dishwasher, Disposal, Free-Standing Stove, Gas Range, Microwave
- Laundry features:Dryer Connection-Electric, Laundry Room, Washer Connection
- Amenities:Sheet Rock, TV-Cable
Parking
- Parking description:Carport, Detached
New listings near 17601 Burlingame Road
- New
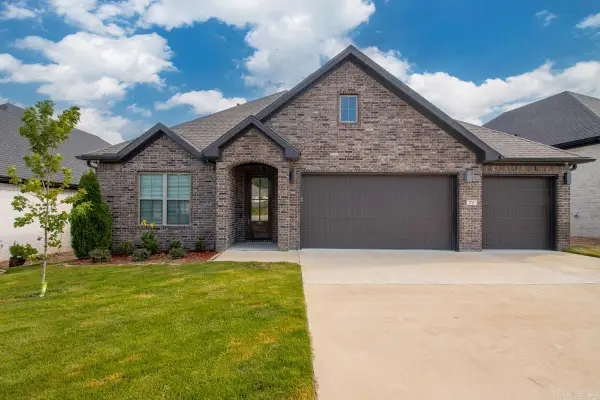 $460,000Active3 beds 2 baths2,073 sq. ft.
71 Fletcher Ridge Circle, Little Rock, AR 72223
MLS# 26032632Listed by: IREALTY ARKANSAS - LR - New
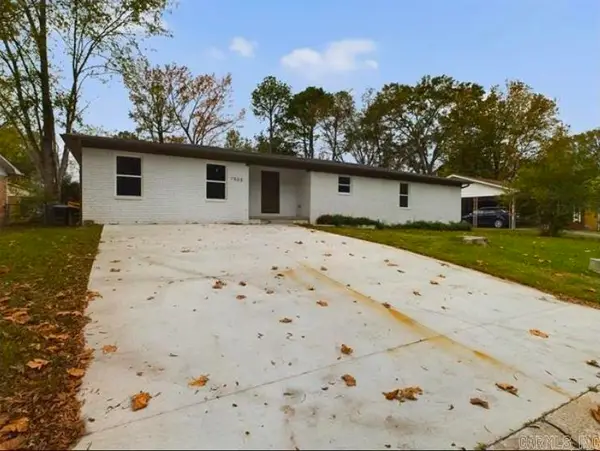 $269,900Active4 beds 3 baths2,800 sq. ft.
7808 Mcdaniel Drive, Little Rock, AR 72209
MLS# 26032619Listed by: HAWKS REALTY - New
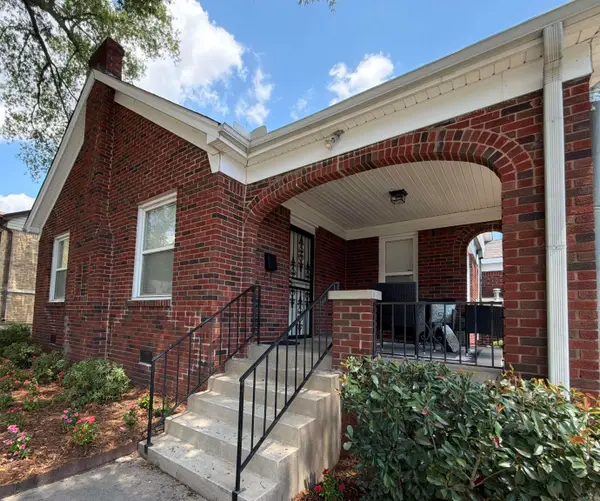 $350,000Active2 beds 2 baths1,659 sq. ft.
107 N Pine Street, Little Rock, AR 72205
MLS# 26032606Listed by: CBRPM GROUP - New
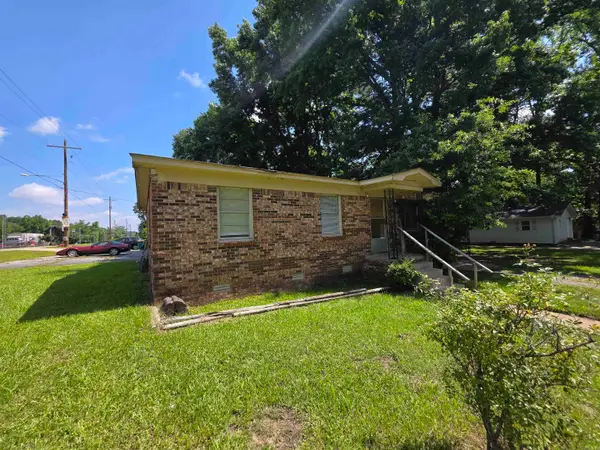 $179,000Active-- beds -- baths2,681 sq. ft.
7524 Shady Grove Road, Little Rock, AR 72209
MLS# 26032577Listed by: RIVER ROCK REALTY COMPANY - New
 $399,900Active2 beds 2 baths1,504 sq. ft.
14 Lombardy Lane, Little Rock, AR 72207
MLS# 26032592Listed by: JANET JONES COMPANY - New
 $3,000,000Active4 beds 5 baths4,714 sq. ft.
1 Longwood Road, Little Rock, AR 72223
MLS# 26032594Listed by: ADKINS & ASSOCIATES REAL ESTATE - New
 $49,400Active3 beds 1 baths1,175 sq. ft.
27 Glendale, Little Rock, AR 72209
MLS# 26032551Listed by: MCDANIEL & CO. REALTORS INC. - New
 $234,900Active3 beds 2 baths1,544 sq. ft.
1006 Cross Street, Little Rock, AR 72202
MLS# 26032511Listed by: RE/MAX PROPERTIES - New
 $119,900Active3 beds 2 baths1,456 sq. ft.
14 Greenway Drive, Little Rock, AR 72209
MLS# 26032525Listed by: TRELORA REALTY, INC.


Protect your home and budget from life's surprises with an Assurant Home Warranty, backed by a partner that supports you through every step of homeownership. Explore Plans.
© 2023 - 2026 ERA Franchise Systems LLC. All rights reserved. ERA Franchise Systems LLC fully supports the principles of the Fair Housing Act and the Equal Opportunity Act. ERA, ERA Real Estate powered, and their respective logos are registered service marks of ERA Franchise Systems LLC. Each office is independently owned and operated.