
2208 West Road, Little Rock, AR 72207
Local realty services provided by:ERA TEAM Real Estate
2208 West Road,Little Rock, AR 72207
$289,000
- 3 Beds
- 2 Baths
- 1,332 sq. ft.
- Single family
- Active
Listed by: barbara swesey
Office: adkins & associates real estate
MLS#:26045667
Source:AR_CARMLS
Price summary
- Price:$289,000
- Price per sq. ft.:$216.97
About this home
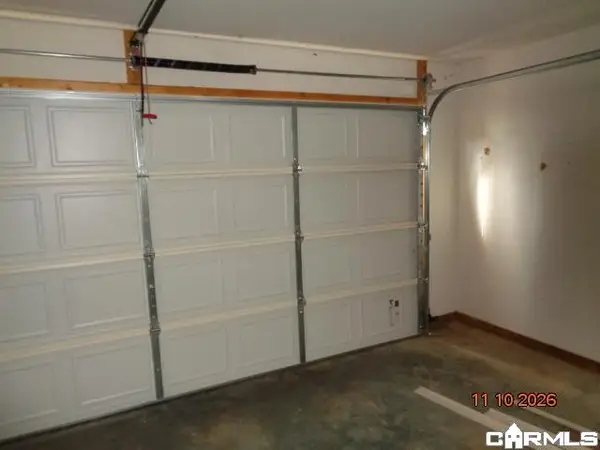
Charming bungalow w/carport + 1car garage. 3 BR & 2 full baths. Primary bath updated in 2018/2019 with walk-in shower. Generous closet space. Laundry area accommodates a regular size washer & dryer. Crown molding in Living-dining room. Kitchen includes a butcher block sideboard that offers additional storage. Stainless steel appliances include gas range, refrigerator, dishwasher and granite countertop. Garbage disposal, faucets & electrical updates done. Some light fixtures updated. Hardwood floors in most rooms & carpet in primary bedroom. Energy efficient windows and gutters & gutter guards in 2016. Exterior siding painted and roof replaced in 2010. French drains installed on North side of house and driveway and sewer line replaced in 2010. Sprinkler system, crawl space vapor barrier & vent well installed in 2018. Stone patio & walkways. Near Heights shopping & restaurants on Kavanaugh & R Streets. (Exclusions - black cabinet piece in kitchen w/beige canvas baskets, Library box in front yard & wire shelves kit & laundry) Center island fits perfectly under cabinets to left of the door to the backyard there is space for a small table & 2 chairs. Some dates per previous owner....
Contact an agent
Home facts
- Year built:1948
- Subdivision & Development:WESTOVER HILLS
- Listing ID #:26045667
- Added:1 day(s) ago
- Updated:November 13, 2026 at 09:29 PM
Rooms and interior
- Bedrooms:3
- Total bathrooms:2
- Full bathrooms:2
- Flooring:Carpet, Tile, Wood
- Dining Description:Living/Dining Combo
- Kitchen Description:Dishwasher, Disposal, Free-Standing Stove, Gas Range, Refrigerator-Stays
- Bedroom Description:3 Bedrooms Same Level, All Bedrooms Down, Guest Bedroom on Main Level, Primary Bedroom/Main Level
- Living area:1,332 sq. ft.
Structure and exterior
- Roof:Composition
- Year built:1948
- Building area:1,332 sq. ft.
- Lot area:0.21 Acres
- Lot Features:Level
- Architectural Style:Bungalow/Cottage
- Construction Materials:Metal/Vinyl Siding
- Exterior Features:Guttering, Lawn Sprinkler, Patio
- Foundation Description:Crawl Space
- Levels:1 Story
Utilities
- Water:Water-Public
- Sewer:Sewer-Public
Finances and disclosures
- Price:$289,000
- Price per sq. ft.:$216.97
- Tax amount:$3,390
Features and amenities
- Appliances:Dishwasher, Disposal, Free-Standing Stove, Gas Range
- Amenities:Sheet Rock, Walk-in Shower, Window Treatments
Parking
- Parking description:Auto Door Opener, Carport, Garage, One Car
New listings near 2208 West Road
- New
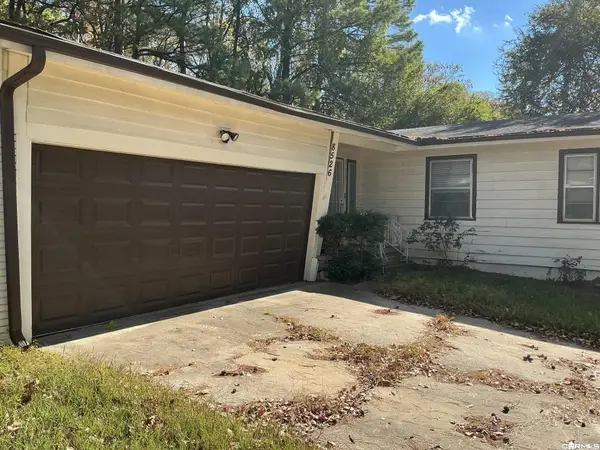 $169,000Active3 beds 2 baths1,469 sq. ft.
8526 N Rodney Parham Rd Road, Little Rock, AR 72205
MLS# 26045697Listed by: CBRPM BRYANT - New
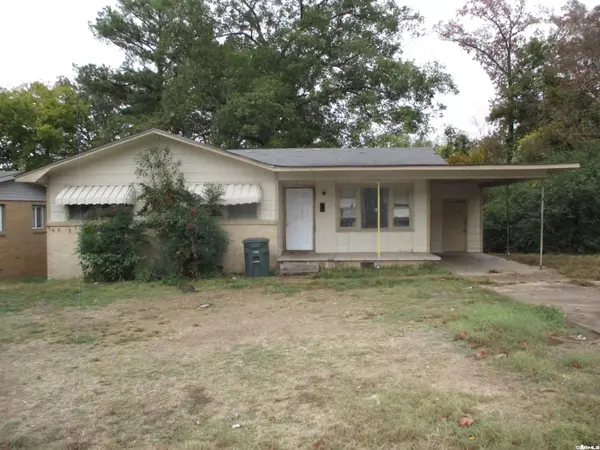 $49,900Active3 beds 1 baths1,011 sq. ft.
8 Younger Place, Little Rock, AR 72206
MLS# 26045699Listed by: CRYE-LEIKE REALTORS NLR BRANCH - New
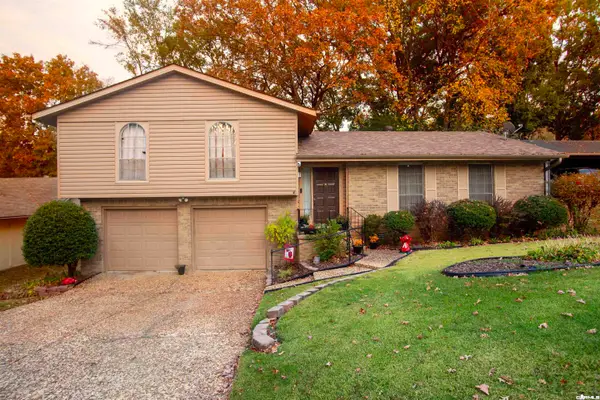 $185,000Active3 beds 2 baths1,494 sq. ft.
301 Alamo Drive, Little Rock, AR 72211
MLS# 26045711Listed by: RIVER ROCK REALTY COMPANY - New
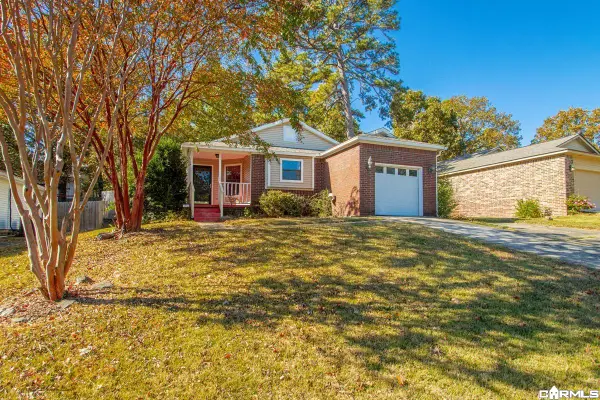 $194,500Active3 beds 2 baths1,107 sq. ft.
1716 Calgary Trail, Little Rock, AR 72211
MLS# 26045718Listed by: ADKINS & ASSOCIATES REAL ESTATE - New
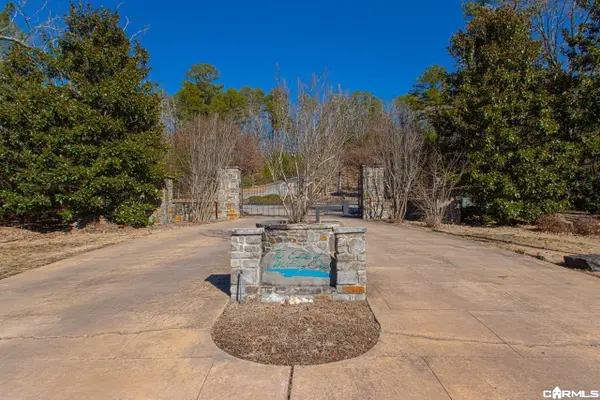 $150,000Active5.64 Acres
4900 Mchenry Creek Circle, Little Rock, AR 72210
MLS# 26045723Listed by: RE/MAX AFFILIATES REALTY - New
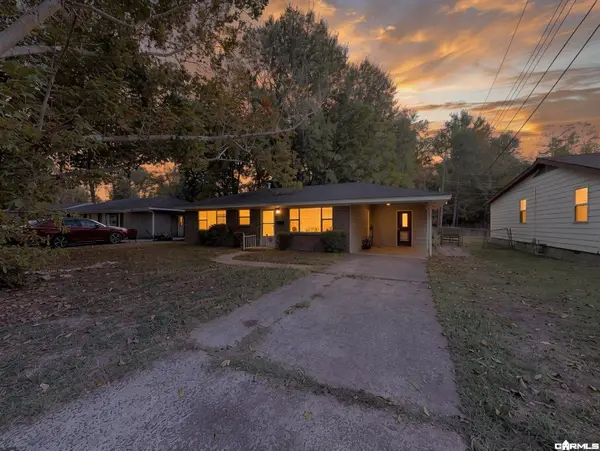 $95,000Active3 beds 1 baths1,138 sq. ft.
9221 Tedburn Cir, Little Rock, AR 72209
MLS# 26045725Listed by: EXP REALTY - New
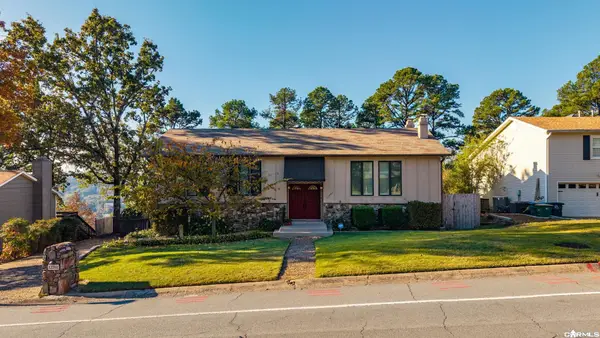 $312,500Active4 beds 3 baths2,469 sq. ft.
12761 Southridge Drive, Little Rock, AR 72212
MLS# 26045677Listed by: LPT REALTY - New
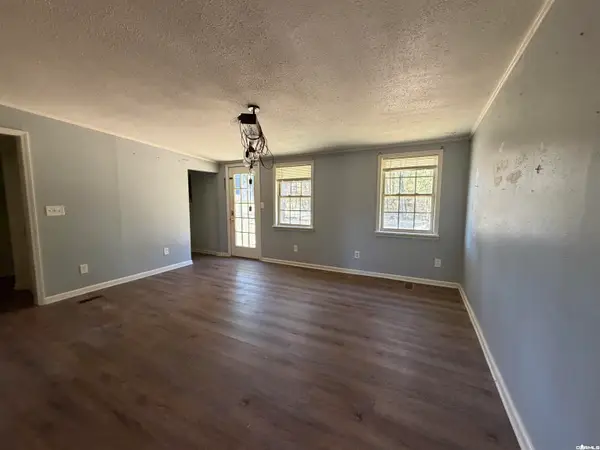 $293,000Active4 beds 2 baths1,885 sq. ft.
2214 County Line Road, Little Rock, AR 72210
MLS# 26045649Listed by: KELLER WILLIAMS REALTY CENTRAL - New
 $178,650Active3 beds 2 baths1,386 sq. ft.
66 Bracey Circle, Little Rock, AR 72204
MLS# 26045641Listed by: RE/MAX AFFILIATES REALTY


Protect your home and budget from life's surprises with an Assurant Home Warranty, backed by a partner that supports you through every step of homeownership. Explore Plans.
© 2023 - 2026 ERA Franchise Systems LLC. All rights reserved. ERA Franchise Systems LLC fully supports the principles of the Fair Housing Act and the Equal Opportunity Act. ERA, ERA Real Estate powered, and their respective logos are registered service marks of ERA Franchise Systems LLC. Each office is independently owned and operated.