
66 Bracey Circle, Little Rock, AR 72204
Local realty services provided by:ERA TEAM Real Estate
66 Bracey Circle,Little Rock, AR 72204
$178,650
- 3 Beds
- 2 Baths
- 1,386 sq. ft.
- Single family
- Active
Listed by: ralph goacher
Office: re/max affiliates realty
MLS#:26045641
Source:AR_CARMLS
Price summary
- Price:$178,650
- Price per sq. ft.:$128.9
About this home
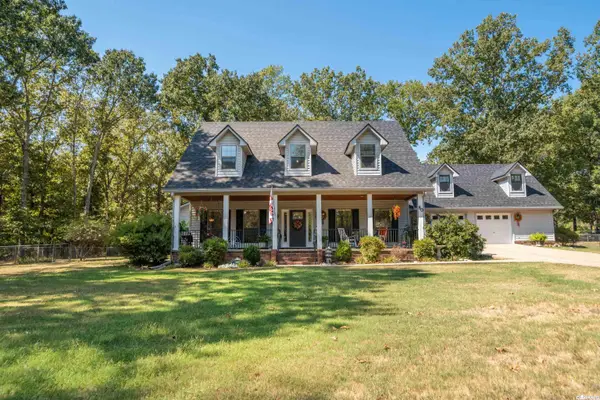
VA owned property. One story Brick and vinyl sided home. Nice level lot. Privacy fenced rear yard. Seller does not pay customary closing costs: including title policy, escrow fees, survey or transfer fees. Proof of funds required on cash transactions ; Lender Pre-Approval letter for financed offers (dated within last 30 days) Agents please see agent Remarks for offer instructions!!!!!!!!!!!!!!
Contact an agent
Home facts
- Year built:2010
- Subdivision & Development:STAGECOACH CROSSING (OTTERCREEK)
- Listing ID #:26045641
- Added:1 day(s) ago
- Updated:November 13, 2026 at 06:14 PM
Rooms and interior
- Bedrooms:3
- Total bathrooms:2
- Full bathrooms:2
- Flooring:Concrete, Tile
- Dining Description:Separate Breakfast Room
- Kitchen Description:Dishwasher, Disposal, Electric Range, Free-Standing Stove, Ice Maker Connection, Surface Range
- Bedroom Description:3 Bedrooms Same Level, Primary Bedroom Apart
- Living area:1,386 sq. ft.
Structure and exterior
- Roof:3 Tab Shingles, Composition
- Year built:2010
- Building area:1,386 sq. ft.
- Lot area:0.17 Acres
- Lot Features:In Subdivision, Level
- Architectural Style:Traditional
- Construction Materials:Brick, Metal/Vinyl Siding
- Exterior Features:Patio
- Foundation Description:Slab
- Levels:1 Story
Utilities
- Water:Water Heater-Gas, Water-Public
- Sewer:Sewer-Public
Finances and disclosures
- Price:$178,650
- Price per sq. ft.:$128.9
- Tax amount:$2,256 (2026)
Features and amenities
- Appliances:Dishwasher, Disposal, Electric Range, Free-Standing Stove, Ice Maker Connection, Surface Range
- Laundry features:Dryer Connection-Electric, Dryer Connection-Gas, Laundry Room, Washer Connection
- Amenities:Sheet Rock, Sheet Rock Ceiling, Smoke Detector(s), TV-Cable, Telephone-Private, Tray Ceiling, Vault Ceiling, Window Treatments
Parking
- Parking description:Auto Door Opener, Garage, Two Car
New listings near 66 Bracey Circle
- New
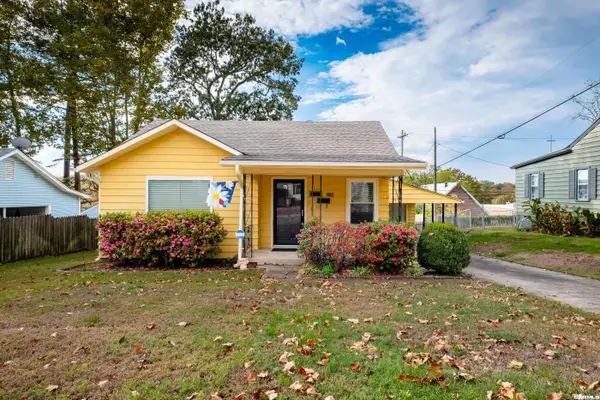 $289,000Active3 beds 2 baths1,332 sq. ft.
2208 West Road, Little Rock, AR 72207
MLS# 26045667Listed by: ADKINS & ASSOCIATES REAL ESTATE - New
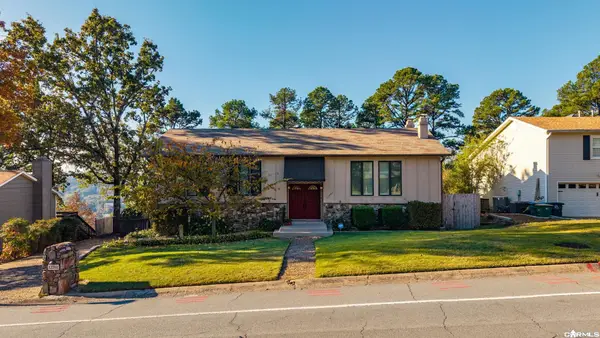 $312,500Active4 beds 3 baths2,469 sq. ft.
12761 Southridge Drive, Little Rock, AR 72212
MLS# 26045677Listed by: LPT REALTY - New
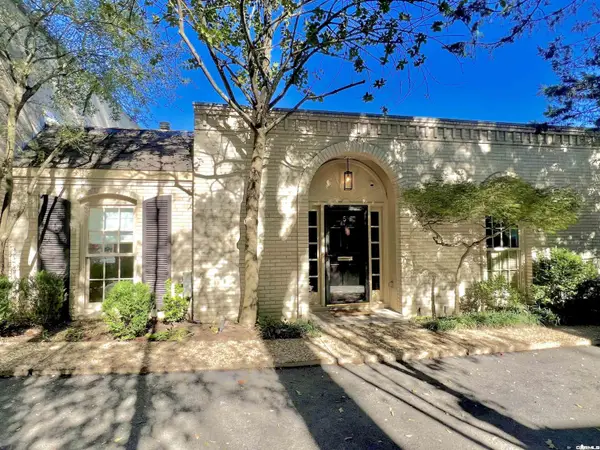 $430,000Active2 beds 2 baths2,326 sq. ft.
3901 Cedar Hill #5 #5, Little Rock, AR 72202
MLS# 26045567Listed by: JANET JONES COMPANY - New
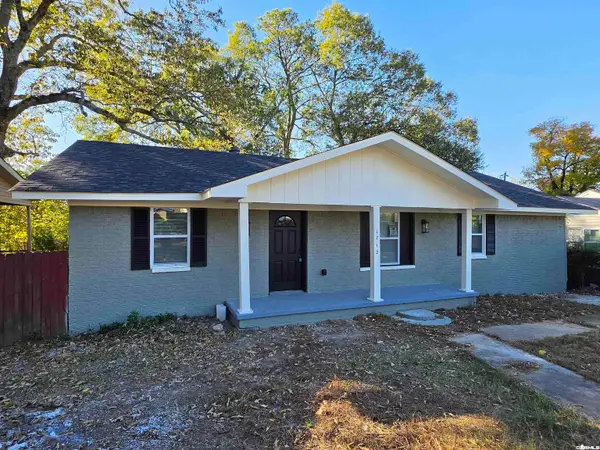 $179,700Active4 beds 2 baths1,427 sq. ft.
1712 Green Meadow Dr, Little Rock, AR 72204
MLS# 26045587Listed by: LEVEL UP REALTY - New
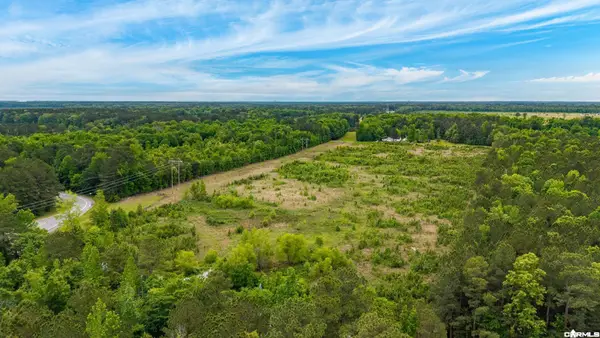 $1,699,080Active32.44 Acres
32.44 Acres Pratt Rd, Little Rock, AR 72206
MLS# 26045528Listed by: CBRPM MAUMELLE - New
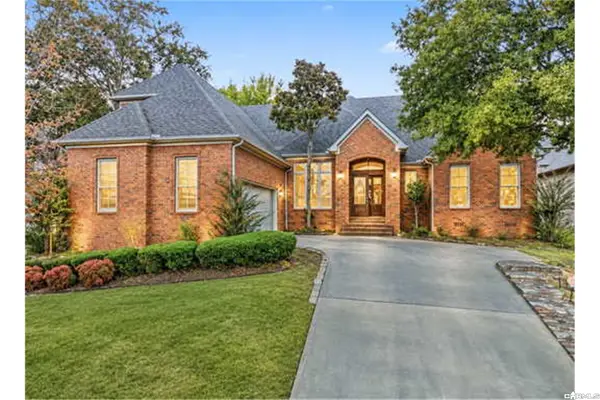 $480,000Active4 beds 3 baths3,320 sq. ft.
44 Longwell Loop, Little Rock, AR 72211
MLS# 26045531Listed by: RESOURCE REALTY - New
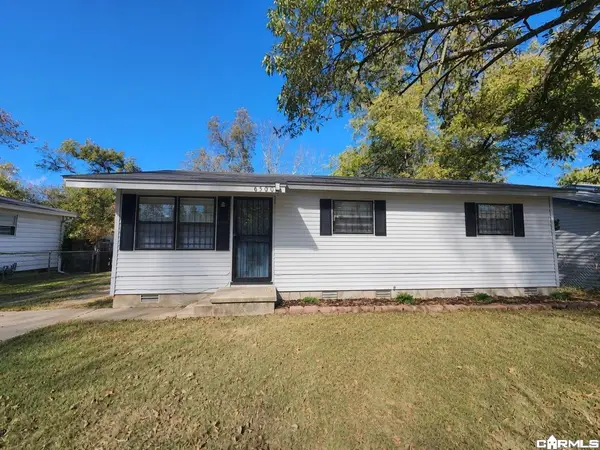 $134,900Active3 beds 1 baths952 sq. ft.
6500 Pecan Avenue, Little Rock, AR 72206
MLS# 26045562Listed by: DEATON GROUP REALTY - New
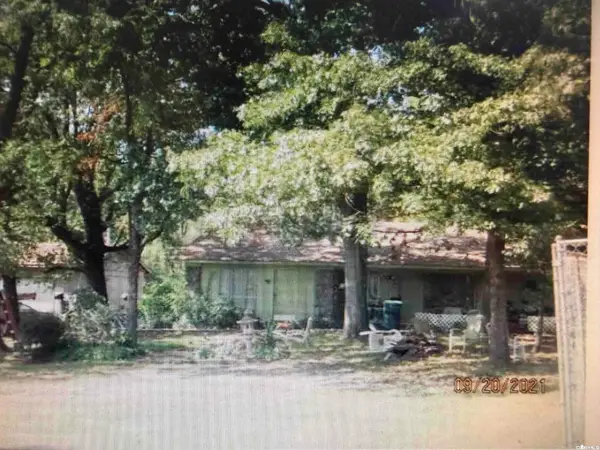 $269,000Active3 beds 2 baths1,872 sq. ft.
7400 Jonathan Lane, Little Rock, AR 72210
MLS# 26045573Listed by: KELLER WILLIAMS REALTY - New
 $435,000Active3 beds 3 baths2,177 sq. ft.
80 Plantation Acres Dr, Little Rock, AR 72210
MLS# 26045515Listed by: ESQ. REALTY GROUP - HOT SPRINGS


Protect your home and budget from life's surprises with an Assurant Home Warranty, backed by a partner that supports you through every step of homeownership. Explore Plans.
© 2023 - 2026 ERA Franchise Systems LLC. All rights reserved. ERA Franchise Systems LLC fully supports the principles of the Fair Housing Act and the Equal Opportunity Act. ERA, ERA Real Estate powered, and their respective logos are registered service marks of ERA Franchise Systems LLC. Each office is independently owned and operated.