
29 Juniel Point, Little Rock, AR 72211
Local realty services provided by:ERA Doty Real Estate
29 Juniel Point,Little Rock, AR 72211
$310,000
- 2 Beds
- 2 Baths
- 1,694 sq. ft.
- Single family
- Active
Listed by: angela sain
Office: crye-leike realtors nlr branch
MLS#:26033377
Source:AR_CARMLS
Price summary
- Price:$310,000
- Price per sq. ft.:$183
- Monthly HOA dues:$110
About this home
All brick, well maintained patio home in desirable, upscale community of West Little Rock. This 2/2 home is convenient to shopping, restaurants, hospital, and interstate access... yet it is a very relaxed and private little community where you will most likely know all your neighbors! The home has an open floor plan, 10 ft ceilings, 8 ft doors, crown molding and trim, and still looks like a new home! POA is only $110/month and covers your yard maintenance and sprinkler maintenance. Enjoy sitting on your private patio in your fully fenced yard . There is optional access to nearby pool and tennis courts.
Contact an agent
Home facts
- Year built:2015
- Subdivision & Development:Juniel Point
- Listing ID #:26033377
- Added:46 day(s) ago
- Updated:September 30, 2026 at 03:21 PM
Rooms and interior
- Bedrooms:2
- Total bathrooms:2
- Full bathrooms:2
- Flooring:Carpet, Tile, Wood
- Dining Description:Breakfast Bar, Eat-In Kitchen, Kitchen/Dining Combo, Living/Dining Combo, Separate Dining Room
- Kitchen Description:Dishwasher, Disposal, Free-Standing Stove, Gas Range, Ice Maker Connection, Microwave, Pantry
- Bedroom Description:2 Bedrooms Same Level
- Living area:1,694 sq. ft.
Heating and cooling
- Cooling:Central Cool-Electric
- Heating:Central Heat-Gas
Structure and exterior
- Roof:Architectural Shingle
- Year built:2015
- Building area:1,694 sq. ft.
- Lot area:0.1 Acres
- Lot Features:In Subdivision, Level
- Architectural Style:Patio Home, Traditional
- Construction Materials:Brick
- Exterior Features:Lawn Sprinkler, Patio, Porch
- Foundation Description:Slab
- Levels:1 Story
Utilities
- Water:Water Heater-Gas, Water-Public
- Sewer:Sewer-Public
Finances and disclosures
- Price:$310,000
- Price per sq. ft.:$183
- Tax amount:$3,035
Features and amenities
- Appliances:Dishwasher, Disposal, Free-Standing Stove, Gas Range, Ice Maker Connection, Microwave
- Laundry features:Dryer Connection-Electric, Dryer Connection-Gas, Laundry Room, Washer Connection
- Amenities:Picnic Area, Playground, Sheet Rock, Smoke Detector(s), Tennis Court(s), Walk-In Closet(s), Walk-in Shower, Window Treatments
- Pool features:Swimming Pool(s)
Parking
- Parking description:Auto Door Opener, Garage, Two Car
New listings near 29 Juniel Point
- New
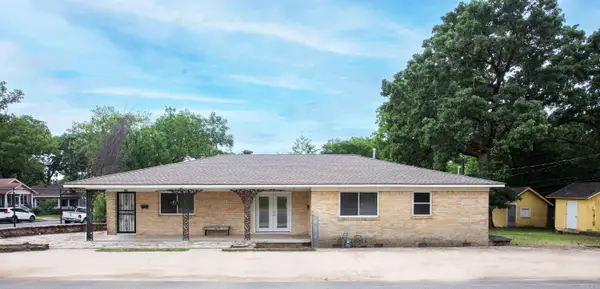 $275,000Active3 beds 2 baths1,770 sq. ft.
300 Rosetta Street, Little Rock, AR 72205
MLS# 26039529Listed by: JANET JONES COMPANY - New
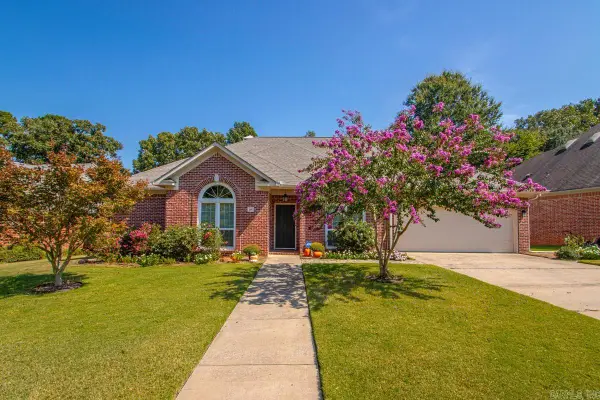 $449,000Active4 beds 3 baths2,636 sq. ft.
68 Aberdeen Drive, Little Rock, AR 72223
MLS# 26039520Listed by: CRYE-LEIKE REALTORS KANIS BRANCH - New
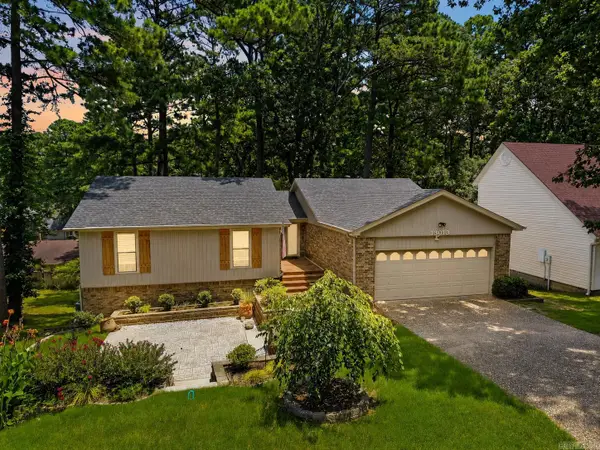 $349,900Active4 beds 3 baths2,604 sq. ft.
13013 Lemoncrest Lane, Little Rock, AR 72210
MLS# 26039521Listed by: LPT REALTY - New
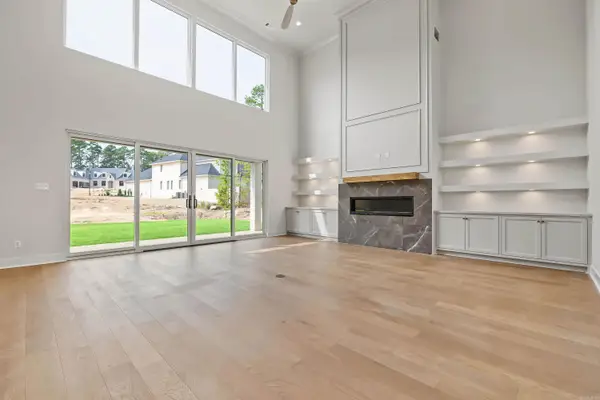 $1,399,999Active5 beds 6 baths4,603 sq. ft.
37 Miramont Circle, Little Rock, AR 72223
MLS# 26039482Listed by: KELLER WILLIAMS REALTY - New
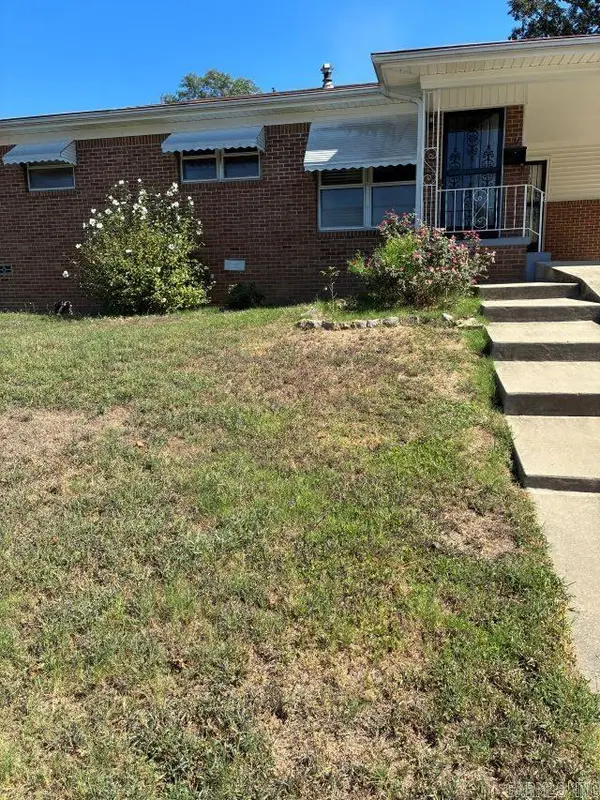 $164,900Active3 beds 3 baths1,490 sq. ft.
7 Chicago, Little Rock, AR 72206
MLS# 26039453Listed by: CBRPM GROUP - New
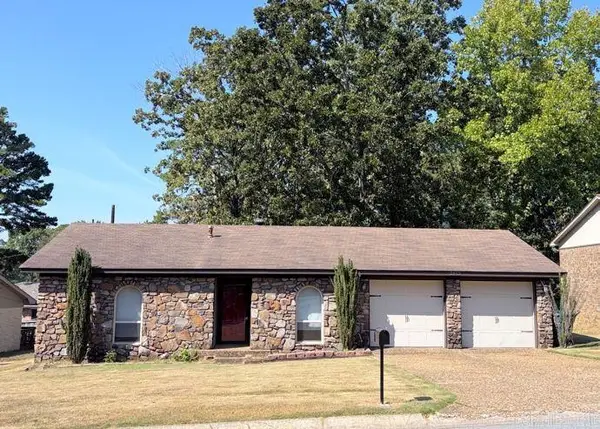 $169,969Active4 beds 2 baths1,632 sq. ft.
2912 Dorset Drive, Little Rock, AR 72204
MLS# 26039466Listed by: RE/MAX AFFILIATES REALTY - New
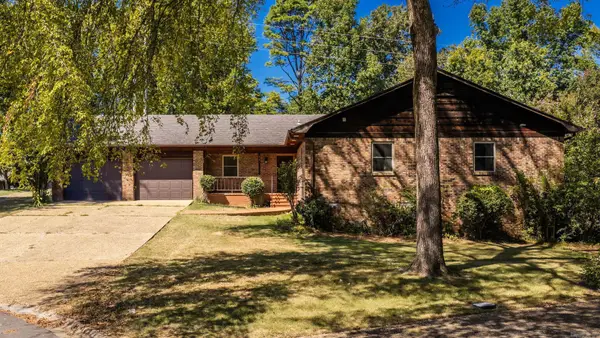 $250,000Active3 beds 3 baths2,313 sq. ft.
11 Evert Court, Little Rock, AR 72210
MLS# 26039444Listed by: LPT REALTY - New
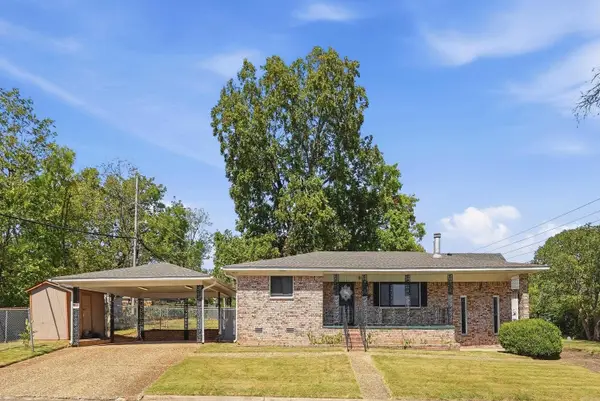 $159,900Active2 beds 2 baths1,290 sq. ft.
3024 Center Street, Little Rock, AR 72206
MLS# 26039431Listed by: THE PATEL GROUP | REAL ESTATE - New
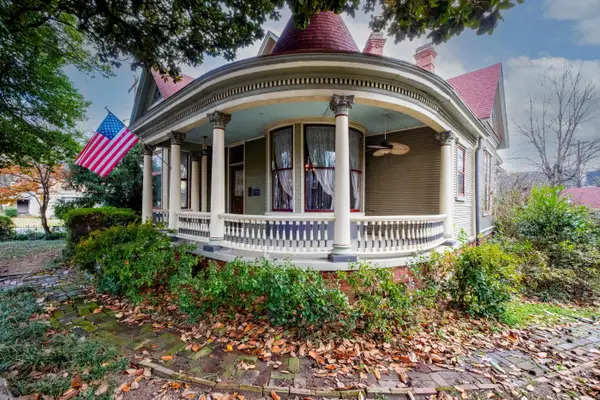 $395,000Active4 beds 3 baths3,360 sq. ft.
1701 S Arch Street, Little Rock, AR 72206
MLS# 26039432Listed by: JANET JONES COMPANY - New
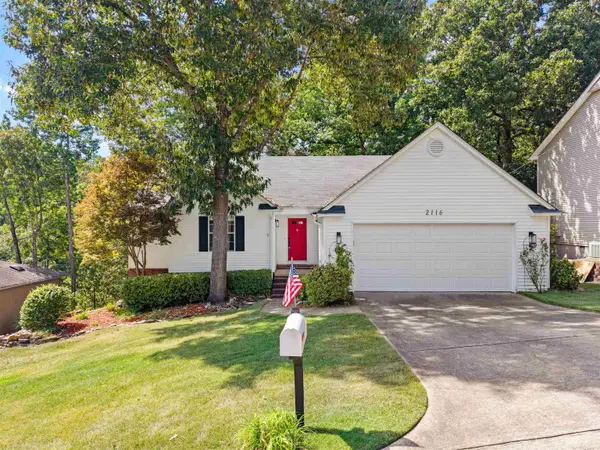 $287,000Active3 beds 3 baths2,317 sq. ft.
2116 Hickorynut Ct, Little Rock, AR 72211
MLS# 26039420Listed by: CBRPM MAUMELLE


Protect your home and budget from life's surprises with an Assurant Home Warranty, backed by a partner that supports you through every step of homeownership. Explore Plans.
© 2023 - 2026 ERA Franchise Systems LLC. All rights reserved. ERA Franchise Systems LLC fully supports the principles of the Fair Housing Act and the Equal Opportunity Act. ERA, ERA Real Estate powered, and their respective logos are registered service marks of ERA Franchise Systems LLC. Each office is independently owned and operated.