
30 Chenay Drive, Little Rock, AR 72223
Local realty services provided by:ERA Doty Real Estate
Listed by: jonie burks
Office: charlotte john company (little rock)
MLS#:26040020
Source:AR_CARMLS
Price summary
- Price:$540,000
- Price per sq. ft.:$237.57
- Monthly HOA dues:$40.67
About this home
Welcome to this Beautiful Chenal Valley newer construction home. Timeless yet transitional in design, this exceptional residence showcases quality craftsmanship and thoughtful details throughout. A striking entry with 14' ceilings, golden oak hardwood floors and custom tile accents sets the tone for the home. An elegant archway leads to a spacious dining room complete with wet bar, beverage refrigerator and wine cellar. The inviting family room features ceiling beams & a fireplace which flows seamlessly into the chef's kitchen with quartz countertops & generous breakfast bar, GE Monogram stainless steel appliances, six-burner gas cooktop & pot filler.The private primary suite offers a comfortable sitting area & spa-inspired bath w/ double vanities, soaking tub, custom tiled walk-in shower and spacious designer closet. The kitchen & living areas extend to a beautiful covered patio and professionally landscaped backyard, creating an ideal setting for outdoor living (don't miss the motorized porch screen) and entertaining. Additional features include energy-efficient green elements, Pella windows and integrated ceiling speakers. A beautifully designed home combining luxury & comfort ....
Contact an agent
Home facts
- Year built:2023
- Subdivision & Development:CHENAL VALLEY CHALLAIN PLACE
- Listing ID #:26040020
- Added:1 day(s) ago
- Updated:October 03, 2026 at 01:59 AM
Rooms and interior
- Bedrooms:3
- Total bathrooms:3
- Full bathrooms:2
- Half bathrooms:1
- Flooring:Tile, Wood
- Dining Description:Breakfast Bar, Eat-In Kitchen, Kitchen/Dining Combo, Separate Dining Room
- Kitchen Description:Bar/Fridge, Dishwasher, Disposal, Gas Range, Ice Maker Connection, Pantry
- Bedroom Description:3 Bedrooms Same Level, Guest Bedroom Apart, Guest Bedroom on Main Level, Primary Bedroom/Main Level
- Living area:2,273 sq. ft.
Structure and exterior
- Roof:Architectural Shingle
- Year built:2023
- Building area:2,273 sq. ft.
- Lot area:0.22 Acres
- Lot Features:Cleared, In Subdivision, Level, Sloped
- Architectural Style:Traditional
- Construction Materials:Brick
- Exterior Features:Guttering, Lawn Sprinkler, Porch
- Foundation Description:Slab
- Levels:1 Story
Utilities
- Water:Water Heater-Gas, Water-Public
- Sewer:Sewer-Public
Finances and disclosures
- Price:$540,000
- Price per sq. ft.:$237.57
- Tax amount:$5,022 (2025)
Features and amenities
- Appliances:Dishwasher, Disposal, Gas Range, Ice Maker Connection
- Laundry features:Laundry Room, Washer Connection
- Amenities:Fitness/Bike Trail, Floored Attic, Picnic Area, Playground, Sheet Rock, Sheet Rock Ceiling, Smoke Detector(s), Tray Ceiling, Walk-In Closet(s), Walk-in Shower, Wet Bar
- Pool features:Swimming Pool(s)
Parking
- Parking description:Garage, Two Car
New listings near 30 Chenay Drive
- New
 $180,000Active3 beds 2 baths1,200 sq. ft.
25 Meadowbrook Drive, Little Rock, AR 72205
MLS# 26040060Listed by: REALTY ONE GROUP - PINNACLE - Open Sun, 1 to 3pmNew
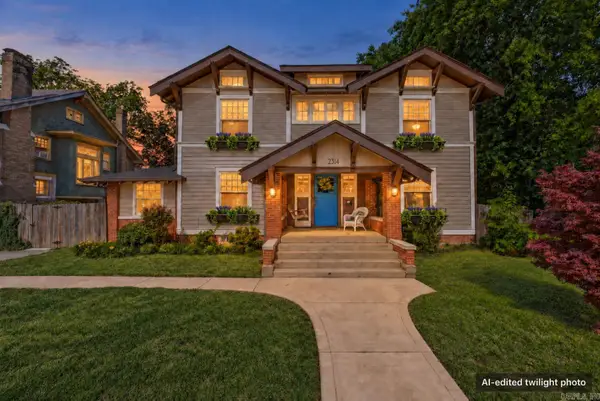 $375,000Active3 beds 3 baths3,220 sq. ft.
2314 S Battery Street, Little Rock, AR 72206
MLS# 26040061Listed by: 1 PERCENT LISTS CENTRAL ARKANSAS REALTY - New
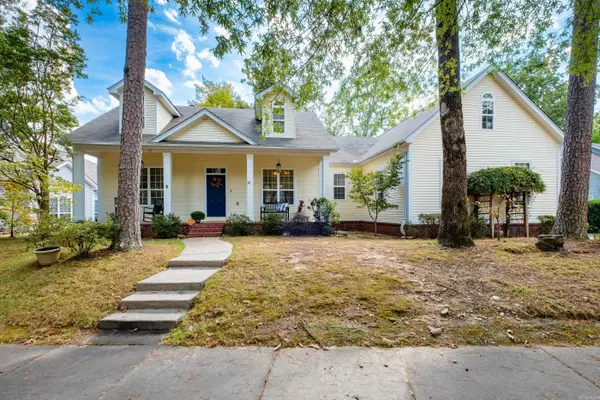 $379,500Active3 beds 2 baths2,074 sq. ft.
28 Briar Patch Court, Little Rock, AR 72211
MLS# 26040067Listed by: ADKINS & ASSOCIATES REAL ESTATE - New
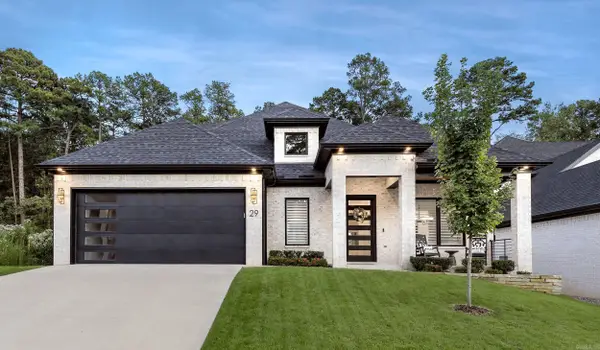 $918,570Active4 beds 4 baths3,230 sq. ft.
29 Mereville Place, Little Rock, AR 72223
MLS# 26039995Listed by: EPIC REAL ESTATE - New
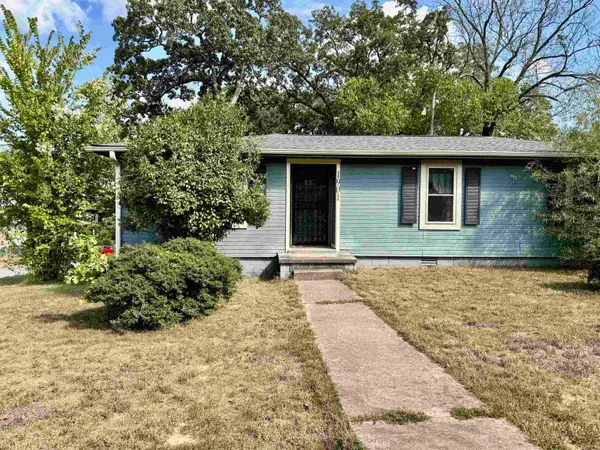 $129,750Active3 beds 2 baths1,144 sq. ft.
1901 Marshall Street, Little Rock, AR 72202
MLS# 26040016Listed by: IREALTY ARKANSAS - SHERWOOD - New
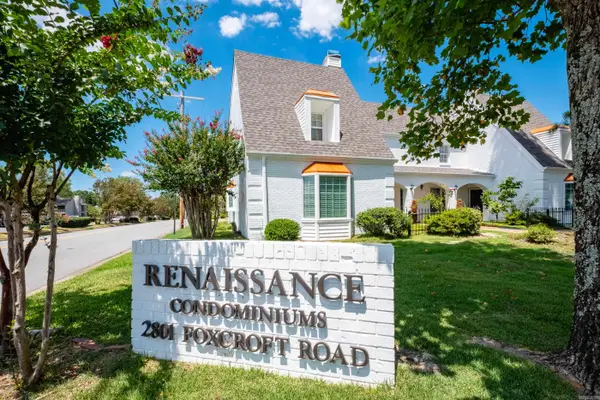 $184,999Active2 beds 3 baths1,512 sq. ft.
2801 Foxcroft #11 #11, Little Rock, AR 72227
MLS# 26040024Listed by: JANET JONES COMPANY - New
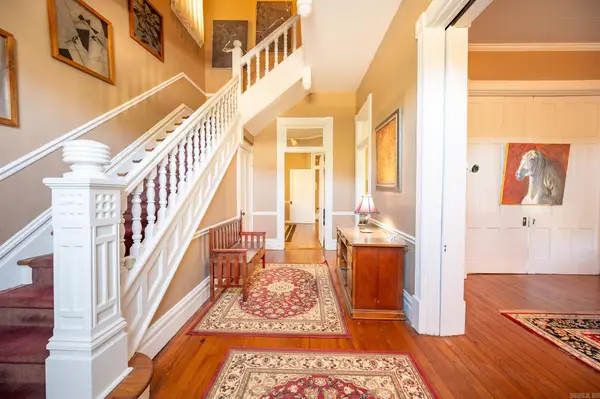 $280,000Active4 beds 2 baths2,976 sq. ft.
1323 Broadway Street, Little Rock, AR 72202
MLS# 26040026Listed by: RE/MAX AFFILIATES REALTY - New
 $109,900Active3 beds 1 baths1,066 sq. ft.
7306 Redwood Drive, Little Rock, AR 72209
MLS# 26039921Listed by: TRELORA REALTY, INC. - New
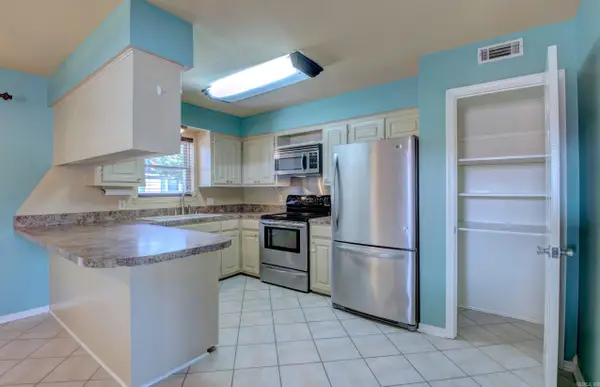 $180,000Active3 beds 2 baths1,232 sq. ft.
9 Old Orchard Drive, Mabelvale, AR 72103
MLS# 26039927Listed by: REAL BROKER


Protect your home and budget from life's surprises with an Assurant Home Warranty, backed by a partner that supports you through every step of homeownership. Explore Plans.
© 2023 - 2026 ERA Franchise Systems LLC. All rights reserved. ERA Franchise Systems LLC fully supports the principles of the Fair Housing Act and the Equal Opportunity Act. ERA, ERA Real Estate powered, and their respective logos are registered service marks of ERA Franchise Systems LLC. Each office is independently owned and operated.