
301 Valley Club Circle, Little Rock, AR 72212
Local realty services provided by:ERA TEAM Real Estate
301 Valley Club Circle,Little Rock, AR 72212
$679,900
- 4 Beds
- 4 Baths
- 3,370 sq. ft.
- Single family
- Active
Listed by: kerry ellison
Office: keller williams realty
MLS#:26029775
Source:AR_CARMLS
Price summary
- Price:$679,900
- Price per sq. ft.:$201.75
- Monthly HOA dues:$43.75
About this home
Tucked beneath a canopy of mature trees in Pleasant Valley's prestigious neighborhood, this distinguished 3,370-square-foot residence blends timeless architecture with exceptional comfort. Offering 4 bedrooms, 3 full baths, an attached 2-car garage, and a detached 3-car garage, the home provides remarkable flexibility for collectors, hobbies, or additional storage. The breathtaking vaulted great room serves as the centerpiece, showcasing soaring ceilings, rich wood paneling, exposed beams, custom built-ins, and a striking floor-to-ceiling fireplace. Expansive living spaces are filled with natural light, creating an inviting atmosphere for both elegant entertaining and everyday living. Surrounded by mature landscaping and exceptional privacy, this home offers a peaceful retreat just moments from Pleasant Valley Country Club, premier shopping, dining, and top conveniences.
Contact an agent
Home facts
- Year built:1978
- Subdivision & Development:PLEASANT VALLEY
- Listing ID #:26029775
- Added:69 day(s) ago
- Updated:September 30, 2026 at 03:22 PM
Rooms and interior
- Bedrooms:4
- Total bathrooms:4
- Full bathrooms:3
- Half bathrooms:1
- Flooring:Carpet, Parquet, Tile, Wood
- Dining Description:Breakfast Bar, Kitchen/Dining Combo, Separate Dining Room
- Kitchen Description:Dishwasher, Disposal, Free-Standing Stove, Gas Range, Ice Maker Connection, Microwave, Pantry
- Bedroom Description:3 Bedrooms Same Level, Guest Bedroom Apart, Guest Bedroom on Main Level, Primary Bedroom Apart
- Living area:3,370 sq. ft.
Heating and cooling
- Cooling:Central Cool-Electric, Mini Split, Zoned Units
- Heating:Central Heat-Gas, Mini Split, Zoned Units
Structure and exterior
- Roof:Architectural Shingle
- Year built:1978
- Building area:3,370 sq. ft.
- Lot area:0.55 Acres
- Lot Features:Cleared, Cul-de-sac, Extra Landscaping, In Subdivision, Level, Sloped
- Architectural Style:Traditional
- Construction Materials:Brick & Frame Combo
- Exterior Features:Deck
- Foundation Description:Crawl Space
- Levels:2 Stories
Schools
- Middle school:Pinnacle View
- Elementary school:Fulbright
Utilities
- Water:Water Heater-Gas, Water-Public
- Sewer:Sewer-Public
Finances and disclosures
- Price:$679,900
- Price per sq. ft.:$201.75
- Tax amount:$5,827 (2026)
Features and amenities
- Appliances:Dishwasher, Disposal, Free-Standing Stove, Gas Range, Ice Maker Connection, Microwave
- Laundry features:Dryer Connection-Electric, Dryer Connection-Gas, Laundry Room, Washer Connection
- Amenities:Clubhouse, Floored Attic, Party Room, Picnic Area, Playground, Sheet Rock, Sheet Rock Ceiling, TV-Cable, Tennis Court(s), Vault Ceiling, Walk-In Closet(s), Walk-in Shower, Wet Bar, Window Treatments
- Pool features:Swimming Pool(s)
Parking
- Parking description:Auto Door Opener, Garage, Side Entry, Three Car, Two Car
New listings near 301 Valley Club Circle
- New
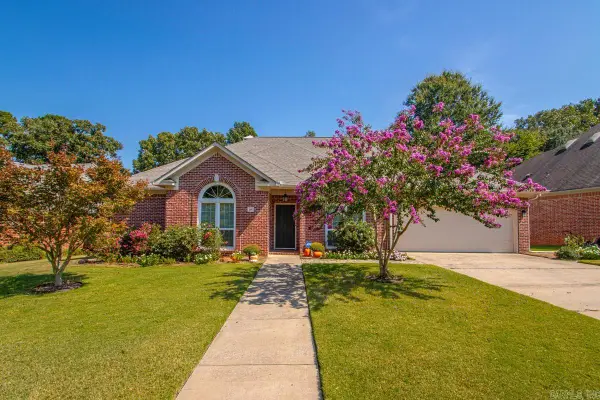 $449,000Active4 beds 3 baths2,636 sq. ft.
68 Aberdeen Drive, Little Rock, AR 72223
MLS# 26039520Listed by: CRYE-LEIKE REALTORS KANIS BRANCH - New
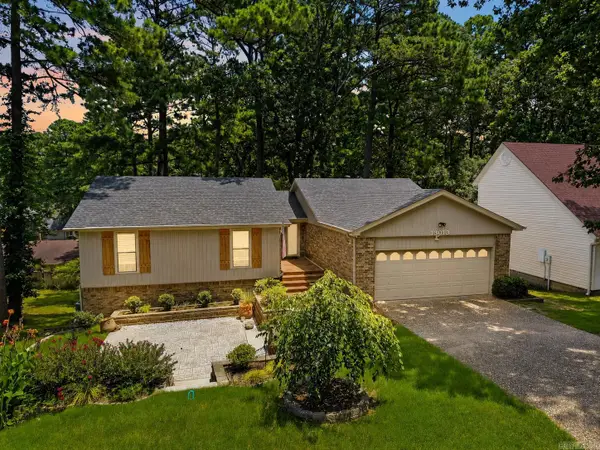 $349,900Active4 beds 3 baths2,604 sq. ft.
13013 Lemoncrest Lane, Little Rock, AR 72210
MLS# 26039521Listed by: LPT REALTY - New
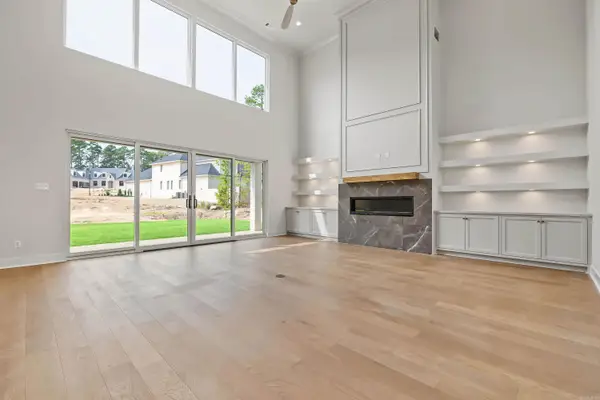 $1,399,999Active5 beds 6 baths4,603 sq. ft.
37 Miramont Circle, Little Rock, AR 72223
MLS# 26039482Listed by: KELLER WILLIAMS REALTY - New
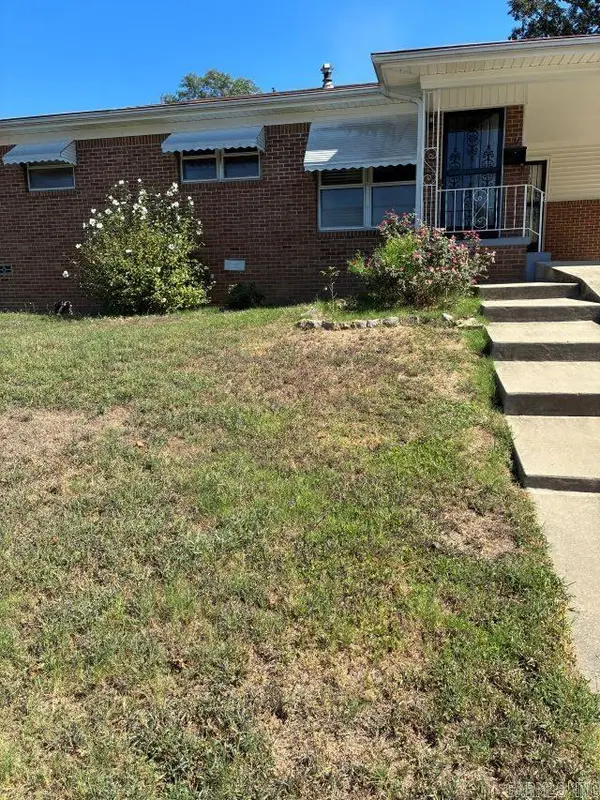 $164,900Active3 beds 3 baths1,490 sq. ft.
7 Chicago, Little Rock, AR 72206
MLS# 26039453Listed by: CBRPM GROUP - New
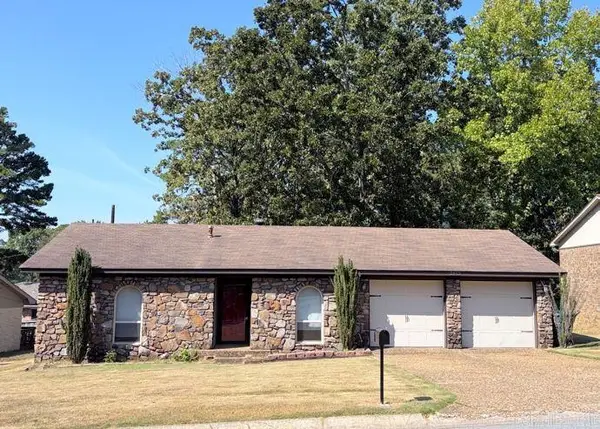 $169,969Active4 beds 2 baths1,632 sq. ft.
2912 Dorset Drive, Little Rock, AR 72204
MLS# 26039466Listed by: RE/MAX AFFILIATES REALTY - New
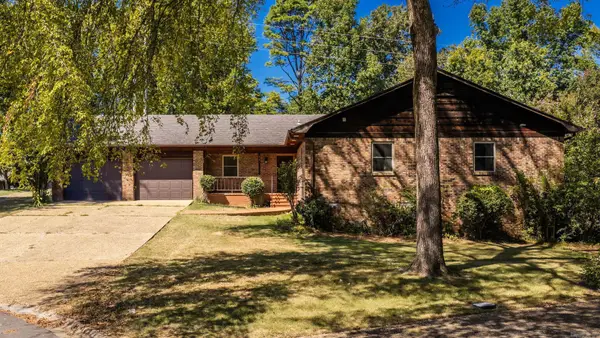 $250,000Active3 beds 3 baths2,313 sq. ft.
11 Evert Court, Little Rock, AR 72210
MLS# 26039444Listed by: LPT REALTY - New
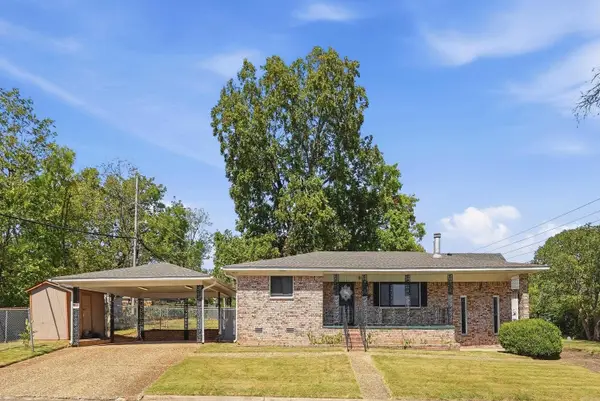 $159,900Active2 beds 2 baths1,290 sq. ft.
3024 Center Street, Little Rock, AR 72206
MLS# 26039431Listed by: THE PATEL GROUP | REAL ESTATE - New
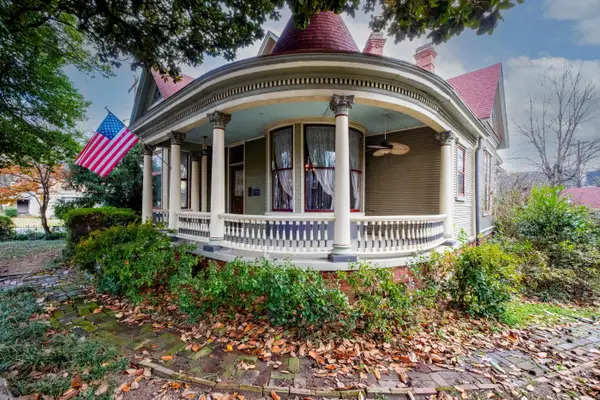 $395,000Active4 beds 3 baths3,360 sq. ft.
1701 S Arch Street, Little Rock, AR 72206
MLS# 26039432Listed by: JANET JONES COMPANY - New
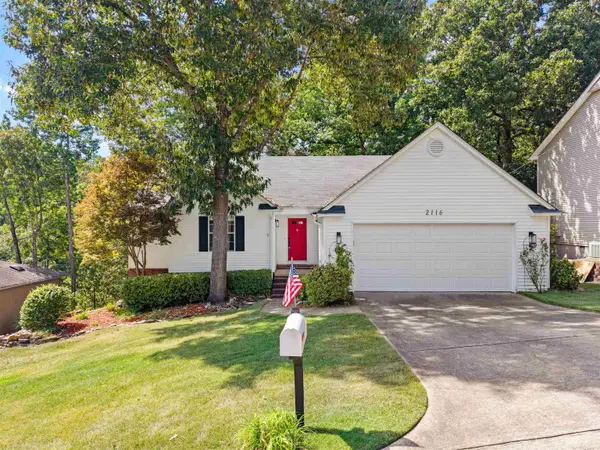 $287,000Active3 beds 3 baths2,317 sq. ft.
2116 Hickorynut Ct, Little Rock, AR 72211
MLS# 26039420Listed by: CBRPM MAUMELLE - New
 $154,999Active3 beds 2 baths1,314 sq. ft.
1808 Bishop Street, Little Rock, AR 72202
MLS# 26039412Listed by: KELLER WILLIAMS REALTY


Protect your home and budget from life's surprises with an Assurant Home Warranty, backed by a partner that supports you through every step of homeownership. Explore Plans.
© 2023 - 2026 ERA Franchise Systems LLC. All rights reserved. ERA Franchise Systems LLC fully supports the principles of the Fair Housing Act and the Equal Opportunity Act. ERA, ERA Real Estate powered, and their respective logos are registered service marks of ERA Franchise Systems LLC. Each office is independently owned and operated.