
37 Glenmere Drive, Little Rock, AR 72209
Local realty services provided by:ERA Doty Real Estate
37 Glenmere Drive,Little Rock, AR 72209
$225,000
- 4 Beds
- 2 Baths
- 2,310 sq. ft.
- Single family
- Active
Listed by: kizmet johnson
Office: red diamond realty
MLS#:26033710
Source:AR_CARMLS
Price summary
- Price:$225,000
- Price per sq. ft.:$97.4
About this home
Really nice updated house with two bedrooms upstairs and two bedrooms downstairs with an additional living space. Updated bathrooms and kitchen. House comes with stainless steel appliances. Also included is the refrigerator, washer and dryer. Nice back patio with large back yard.
Contact an agent
Home facts
- Year built:1960
- Subdivision & Development:BROADMOOR ADD
- Listing ID #:26033710
- Added:45 day(s) ago
- Updated:October 03, 2026 at 03:06 PM
Rooms and interior
- Bedrooms:4
- Total bathrooms:2
- Full bathrooms:2
- Flooring:Carpet, Luxury Vinyl, Tile
- Dining Description:Eat-In Kitchen, Kitchen/Dining Combo
- Kitchen Description:Dishwasher, Disposal, Gas Range, Microwave, Refrigerator-Stays, Surface Range
- Bedroom Description:Primary Bedroom/Main Level
- Living area:2,310 sq. ft.
Structure and exterior
- Roof:Architectural Shingle
- Year built:1960
- Building area:2,310 sq. ft.
- Lot area:0.19 Acres
- Lot Features:Level, Sloped
- Architectural Style:Traditional
- Construction Materials:Brick
- Exterior Features:Deck
- Foundation Description:Slab
- Levels:2 Stories
Utilities
- Water:Water-Public
- Sewer:Sewer-Public
Finances and disclosures
- Price:$225,000
- Price per sq. ft.:$97.4
- Tax amount:$2,590
Features and amenities
- Appliances:Dishwasher, Disposal, Gas Range, Microwave, Surface Range
Parking
- Parking description:Garage, Two Car
New listings near 37 Glenmere Drive
- New
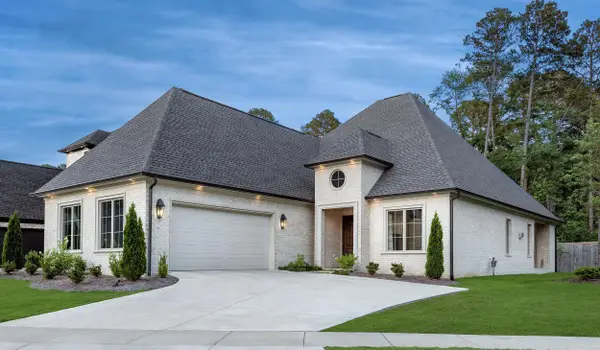 $995,000Active4 beds 4 baths3,722 sq. ft.
5 Mereville Place, Little Rock, AR 72223
MLS# 26040103Listed by: EPIC REAL ESTATE - New
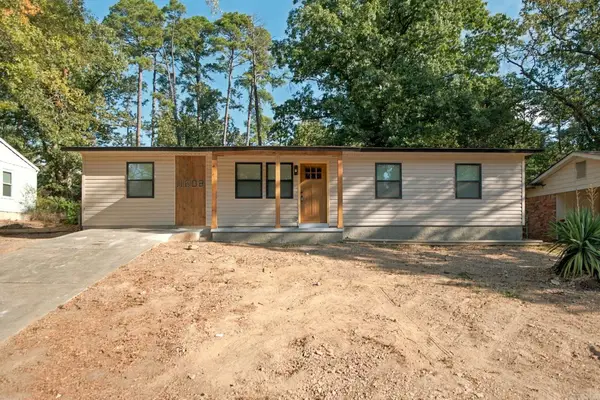 $189,900Active4 beds 2 baths1,215 sq. ft.
11608 Chipwood Drive, Little Rock, AR 72211
MLS# 26040095Listed by: MID SOUTH REALTY - New
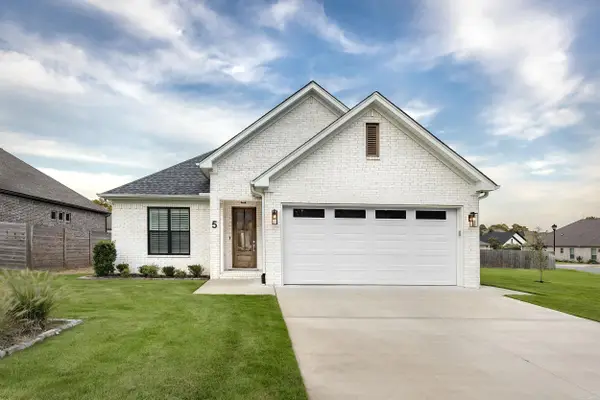 $424,560Active3 beds 2 baths1,835 sq. ft.
5 Woodlands Park Lane, Little Rock, AR 72211
MLS# 26040097Listed by: EPIC REAL ESTATE - New
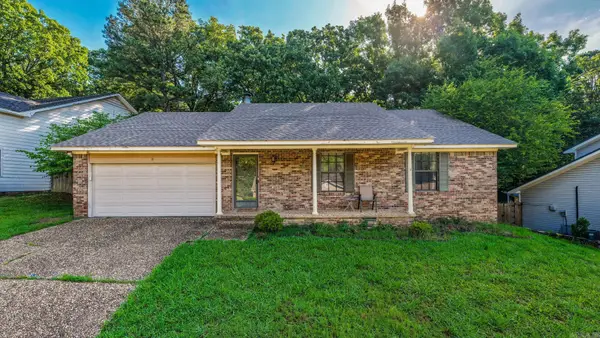 $244,900Active3 beds 2 baths1,593 sq. ft.
9 Morrison Court, Little Rock, AR 72212
MLS# 26040072Listed by: LPT REALTY - New
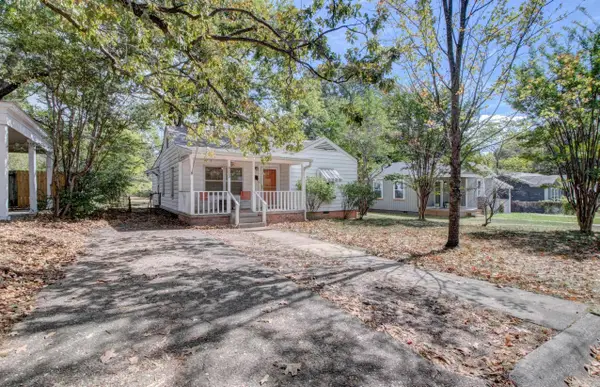 $175,000Active2 beds 1 baths1,243 sq. ft.
809 N Pierce Street, Little Rock, AR 72205
MLS# 26040074Listed by: LPT REALTY - New
 $180,000Active3 beds 2 baths1,200 sq. ft.
25 Meadowbrook Drive, Little Rock, AR 72205
MLS# 26040060Listed by: REALTY ONE GROUP - PINNACLE - Open Sun, 1 to 3pmNew
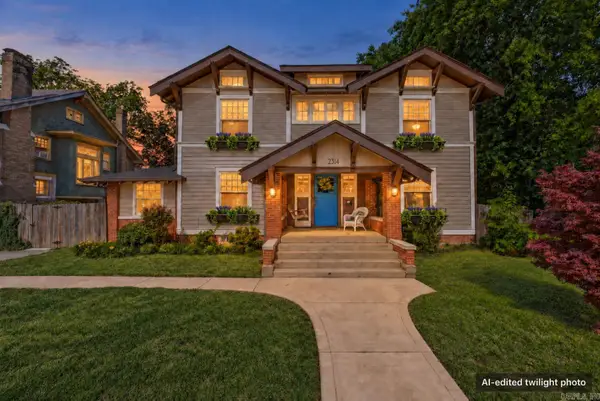 $375,000Active3 beds 3 baths3,220 sq. ft.
2314 S Battery Street, Little Rock, AR 72206
MLS# 26040061Listed by: 1 PERCENT LISTS CENTRAL ARKANSAS REALTY - New
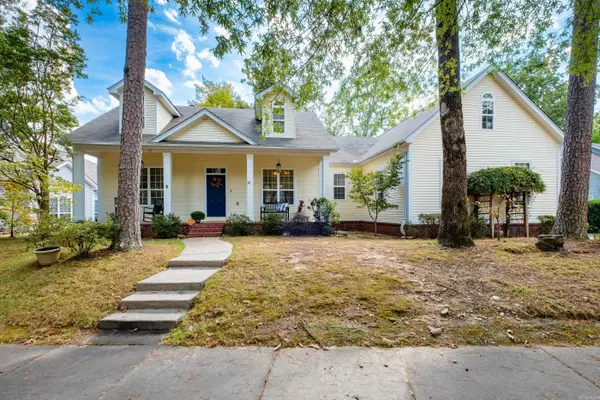 $379,500Active3 beds 2 baths2,074 sq. ft.
28 Briar Patch Court, Little Rock, AR 72211
MLS# 26040067Listed by: ADKINS & ASSOCIATES REAL ESTATE - New
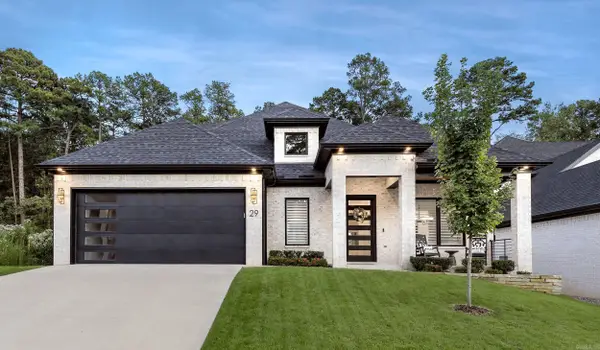 $918,570Active4 beds 4 baths3,230 sq. ft.
29 Mereville Place, Little Rock, AR 72223
MLS# 26039995Listed by: EPIC REAL ESTATE - New
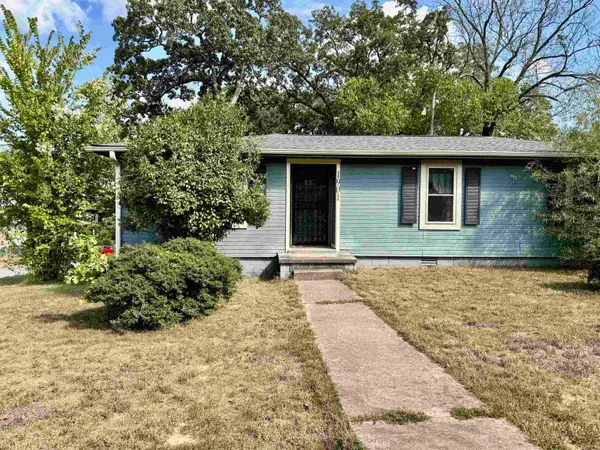 $129,750Active3 beds 2 baths1,144 sq. ft.
1901 Marshall Street, Little Rock, AR 72202
MLS# 26040016Listed by: IREALTY ARKANSAS - SHERWOOD


Protect your home and budget from life's surprises with an Assurant Home Warranty, backed by a partner that supports you through every step of homeownership. Explore Plans.
© 2023 - 2026 ERA Franchise Systems LLC. All rights reserved. ERA Franchise Systems LLC fully supports the principles of the Fair Housing Act and the Equal Opportunity Act. ERA, ERA Real Estate powered, and their respective logos are registered service marks of ERA Franchise Systems LLC. Each office is independently owned and operated.