
5809 Edgewood Road, Little Rock, AR 72207
Local realty services provided by:ERA TEAM Real Estate
5809 Edgewood Road,Little Rock, AR 72207
$1,100,000
- 5 Beds
- 5 Baths
- 5,025 sq. ft.
- Single family
- Active
Listed by: allison pickell
Office: cbrpm group
MLS#:26044719
Source:AR_CARMLS
Price summary
- Price:$1,100,000
- Price per sq. ft.:$218.91
About this home
Timeless appeal, exceptional space, and a desirable location come together in this impressive home, nestled on an oversized lot at the end of a cul-de-sac. Designed with generous proportions throughout, the home offers an abundance of living and entertaining spaces. New carpet throughout the first floor and new roof in 2026. The main level features formal living and dining rooms, along with an expansive den showcasing custom built-ins, a wet bar, and a wood-burning fireplace. A large bonus room with a second fireplace and full bath offers exceptional flexibility, with the potential to create a luxurious main-level primary suite if desired. Upstairs, five spacious bedrooms and three full baths include an impressive primary suite with a cedar-lined closet. Abundant storage throughout, along with a three car garage and a workshop conveniently located off the garage, adds to the home's functionality. The outdoor setting is equally inviting, with a covered porch, expansive patio, fenced yard, mature trees and a creek bordering the rear of the property. Don't miss this exceptional home in a sought-after neighborhood! Agents, please see remarks....
Contact an agent
Home facts
- Year built:1977
- Subdivision & Development:PROSPECT TERRACE
- Listing ID #:26044719
- Added:4 day(s) ago
- Updated:November 11, 2026 at 02:58 AM
Rooms and interior
- Bedrooms:5
- Total bathrooms:5
- Full bathrooms:4
- Half bathrooms:1
- Flooring:Carpet, Tile, Wood
- Dining Description:Eat-In Kitchen, Separate Dining Room
- Kitchen Description:Dishwasher, Disposal, Double Oven, Electric Range, Ice Maker Connection, Microwave, Surface Range
- Bedroom Description:5 Bedrooms Same Level, All Bedrooms Up
- Living area:5,025 sq. ft.
Structure and exterior
- Roof:Architectural Shingle
- Year built:1977
- Building area:5,025 sq. ft.
- Lot area:0.64 Acres
- Lot Features:Creek, Cul-de-sac, In Subdivision, Sloped
- Architectural Style:Traditional
- Construction Materials:Brick
- Exterior Features:Guttering, Patio, Screened Porch
- Foundation Description:Crawl Space
- Levels:2 Stories
Schools
- High school:Central
- Middle school:Pulaski Heights
- Elementary school:Forest Park
Utilities
- Water:Water Heater-Gas, Water-Public
- Sewer:Sewer-Public
Finances and disclosures
- Price:$1,100,000
- Price per sq. ft.:$218.91
- Tax amount:$10,979 (2025)
Features and amenities
- Appliances:Dishwasher, Disposal, Electric Range, Ice Maker Connection, Microwave, Surface Range
- Laundry features:Dryer Connection-Electric, Washer Connection
- Amenities:Built-Ins, Walk-In Closet(s), Walk-in Shower, Wet Bar, Window Treatments
Parking
- Parking description:Garage, Three Car
New listings near 5809 Edgewood Road
- New
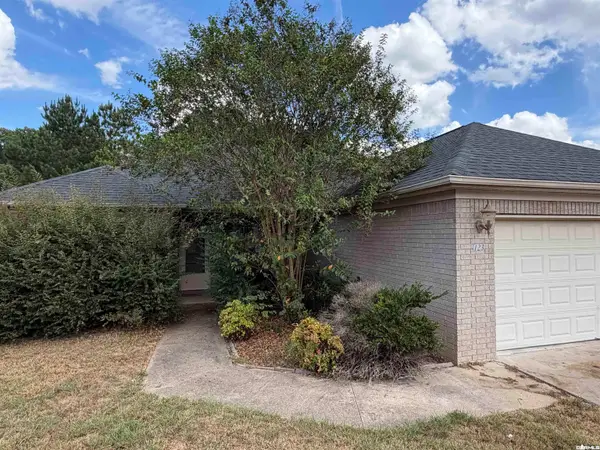 $185,000Active3 beds 2 baths1,480 sq. ft.
123 Whispering Oak Trail, Little Rock, AR 72103
MLS# 26045241Listed by: RE/MAX AFFILIATES REALTY - New
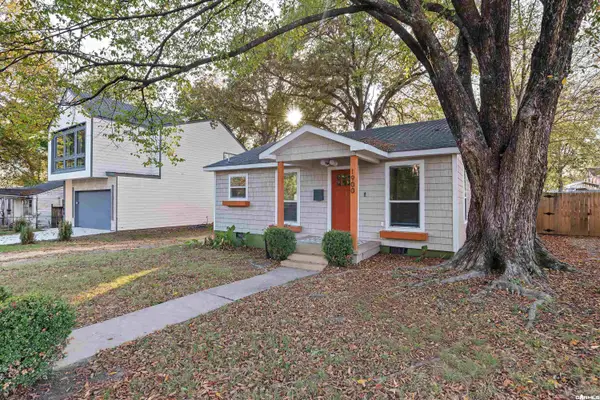 $180,000Active1 beds 1 baths840 sq. ft.
1900 Vance, Little Rock, AR 72206
MLS# 26045249Listed by: KELLER WILLIAMS REALTY - New
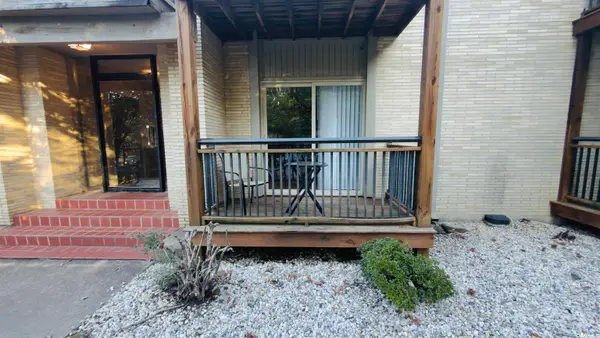 $110,000Active1 beds 1 baths588 sq. ft.
1 Coolwood Drive #2, Little Rock, AR 72202
MLS# 26045213Listed by: THE LEGACY TEAM - New
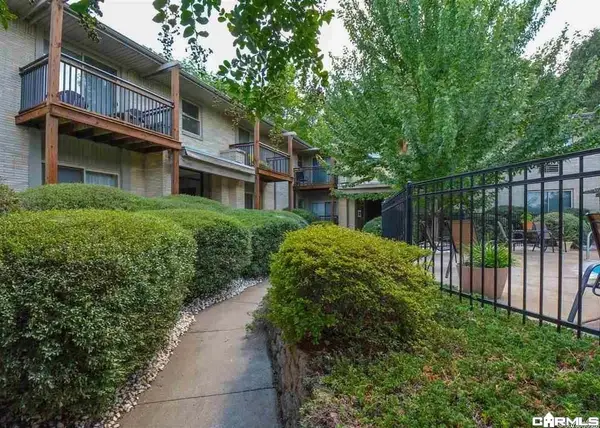 $115,000Active2 beds 1 baths800 sq. ft.
1 Coolwood Drive #11, Little Rock, AR 72202
MLS# 26045214Listed by: THE LEGACY TEAM - New
 $367,000Active2 beds 2 baths1,358 sq. ft.
315 Rock 1006 Street, Little Rock, AR 72202
MLS# 26045195Listed by: CAPITAL SOTHEBY'S INTERNATIONAL REALTY  $130,000Pending0.29 Acres
10 Chenonceau Drive, Little Rock, AR 72223
MLS# 26045121Listed by: CHENAL PROPERTIES, INC. $120,000Pending0.21 Acres
24 Chenonceau Drive, Little Rock, AR 72223
MLS# 26045122Listed by: CHENAL PROPERTIES, INC. $120,000Pending0.21 Acres
26 Chenonceau Drive, Little Rock, AR 72223
MLS# 26045124Listed by: CHENAL PROPERTIES, INC. $122,000Pending0.21 Acres
42 Chenonceau Drive, Little Rock, AR 72223
MLS# 26045129Listed by: CHENAL PROPERTIES, INC. $114,000Pending0.18 Acres
44 Chenonceau Drive, Little Rock, AR 72223
MLS# 26045134Listed by: CHENAL PROPERTIES, INC.


Protect your home and budget from life's surprises with an Assurant Home Warranty, backed by a partner that supports you through every step of homeownership. Explore Plans.
© 2023 - 2026 ERA Franchise Systems LLC. All rights reserved. ERA Franchise Systems LLC fully supports the principles of the Fair Housing Act and the Equal Opportunity Act. ERA, ERA Real Estate powered, and their respective logos are registered service marks of ERA Franchise Systems LLC. Each office is independently owned and operated.