
66 Chenal Circle, Little Rock, AR 72223
Local realty services provided by:ERA Doty Real Estate
66 Chenal Circle,Little Rock, AR 72223
$1,095,000
- 5 Beds
- 7 Baths
- 5,546 sq. ft.
- Single family
- Active
Listed by: debbie teague
Office: janet jones company
MLS#:26033765
Source:AR_CARMLS
Price summary
- Price:$1,095,000
- Price per sq. ft.:$197.44
- Monthly HOA dues:$86.42
About this home
Exceptional custom home with spectacular golf course and pond views, thoughtfully designed for comfortable everyday living and gracious entertaining. A welcoming foyer opens to elegant formal living and dining rooms, while the executive office with custom built-ins and nearby full bath offers an ideal work from home space. The great room features a fireplace, custom built-ins and expansive windows framing the breathtaking views before flowing into the kitchen with abundant counter space, extensive cabinetry, a generous island, gas cooktop, double ovens and breakfast area. The private primary suite offers a sitting area, fireplace, vaulted ceiling, spa inspired bath and dual walk-in closets. Two main level guest suites each include private baths. Upstairs you’ll find a spacious bonus and media room with wet bar, sink and refrigerator, along with two additional guest suites and walk-in attic storage. Beautiful hardwood floors, extensive millwork, exceptional storage and a floor plan that provides both privacy and inviting gathering spaces make this home truly special. Spectacular golf course and pond views complete the experience. Come see!...
Contact an agent
Home facts
- Year built:1991
- Subdivision & Development:CHENAL VALLEY CHENAL CIRCLE
- Listing ID #:26033765
- Added:45 day(s) ago
- Updated:October 03, 2026 at 03:06 PM
Rooms and interior
- Bedrooms:5
- Total bathrooms:7
- Full bathrooms:6
- Half bathrooms:1
- Flooring:Carpet, Tile, Wood
- Dining Description:Breakfast Bar, Eat-In Kitchen, Separate Dining Room
- Kitchen Description:Bar/Fridge, Dishwasher, Disposal, Double Oven, Gas Range, Ice Maker Connection, Microwave, Pantry, Surface Range, Trash Compactor, Wall Oven
- Bedroom Description:2 Bedrooms Same Level, 3 Bedrooms Same Level, Guest Bedroom Apart, Guest Bedroom on Main Level, Primary Bedroom Apart, Primary Bedroom/Main Level
- Basement Description:Basement, Unfinished
- Living area:5,546 sq. ft.
Structure and exterior
- Roof:Architectural Shingle
- Year built:1991
- Building area:5,546 sq. ft.
- Lot area:0.68 Acres
- Lot Features:Common to Golf Course, Extra Landscaping, Golf Course Frontage, In Subdivision, Level, Pond
- Architectural Style:Traditional
- Construction Materials:Brick
- Exterior Features:Guttering, Lawn Sprinkler, Patio, Video Surveillance
- Foundation Description:Crawl Space
- Levels:2 Stories
Schools
- High school:Joe T Robinson
- Middle school:Joe T Robinson
- Elementary school:Chenal
Utilities
- Water:Water Heater-Electric, Water-Public
- Sewer:Sewer-Public
Finances and disclosures
- Price:$1,095,000
- Price per sq. ft.:$197.44
- Tax amount:$8,138 (2025)
Features and amenities
- Appliances:Dishwasher, Disposal, Gas Range, Ice Maker Connection, Microwave, Surface Range, Trash Compactor, Wall Oven
- Laundry features:Dryer Connection-Electric, Laundry Room, Washer Connection
- Amenities:Built-Ins, Floored Attic, Golf Course, Picnic Area, Playground, Sheet Rock, Sheet Rock Ceiling, Skylight - Ceiling, Telephone-Private, Vault Ceiling, Walk-In Closet(s), Walk-in Shower, Wet Bar, Window Treatments
- Pool features:Swimming Pool(s)
Parking
- Parking description:Auto Door Opener, Garage, Parking Pads, Side Entry, Three Car
New listings near 66 Chenal Circle
- New
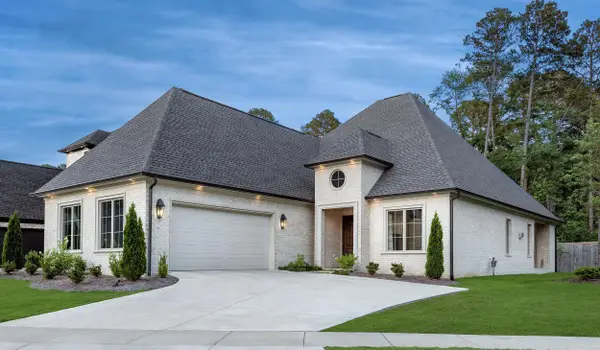 $995,000Active4 beds 4 baths3,722 sq. ft.
5 Mereville Place, Little Rock, AR 72223
MLS# 26040103Listed by: EPIC REAL ESTATE - New
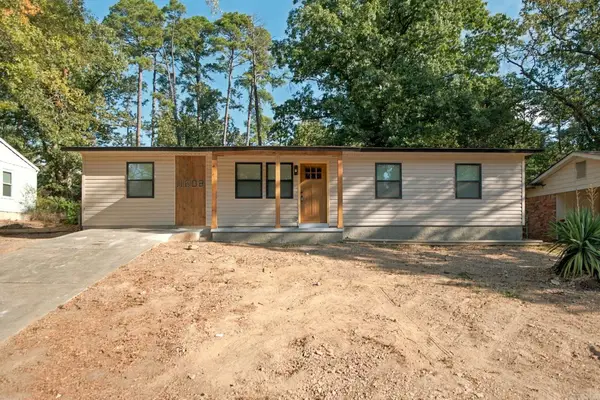 $189,900Active4 beds 2 baths1,215 sq. ft.
11608 Chipwood Drive, Little Rock, AR 72211
MLS# 26040095Listed by: MID SOUTH REALTY - New
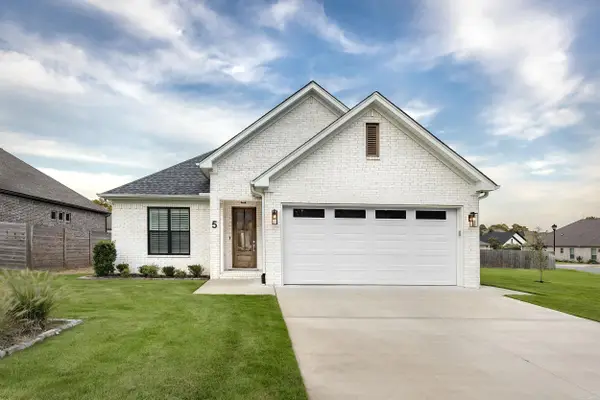 $424,560Active3 beds 2 baths1,835 sq. ft.
5 Woodlands Park Lane, Little Rock, AR 72211
MLS# 26040097Listed by: EPIC REAL ESTATE - New
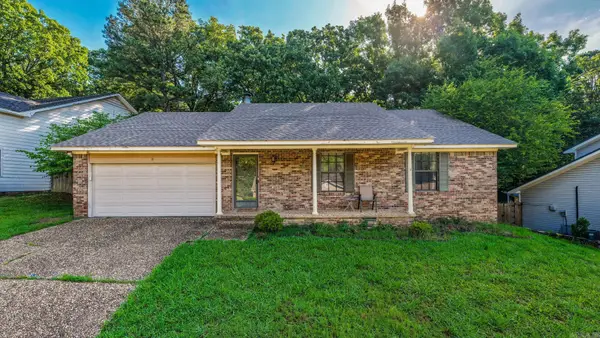 $244,900Active3 beds 2 baths1,593 sq. ft.
9 Morrison Court, Little Rock, AR 72212
MLS# 26040072Listed by: LPT REALTY - New
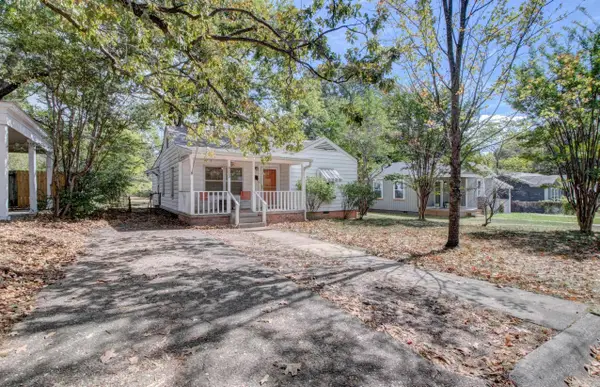 $175,000Active2 beds 1 baths1,243 sq. ft.
809 N Pierce Street, Little Rock, AR 72205
MLS# 26040074Listed by: LPT REALTY - New
 $180,000Active3 beds 2 baths1,200 sq. ft.
25 Meadowbrook Drive, Little Rock, AR 72205
MLS# 26040060Listed by: REALTY ONE GROUP - PINNACLE - Open Sun, 1 to 3pmNew
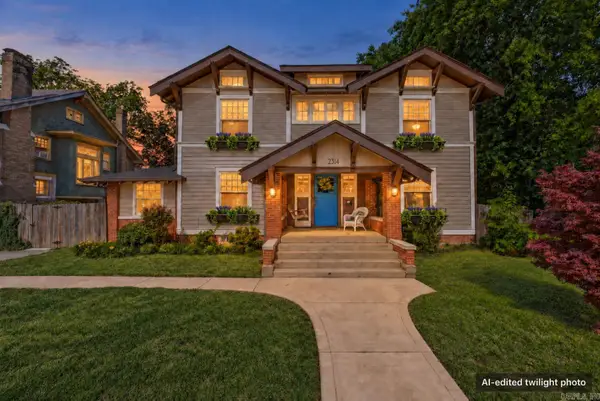 $375,000Active3 beds 3 baths3,220 sq. ft.
2314 S Battery Street, Little Rock, AR 72206
MLS# 26040061Listed by: 1 PERCENT LISTS CENTRAL ARKANSAS REALTY - New
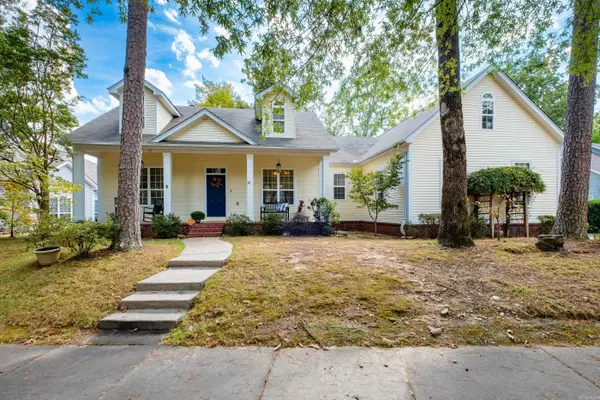 $379,500Active3 beds 2 baths2,074 sq. ft.
28 Briar Patch Court, Little Rock, AR 72211
MLS# 26040067Listed by: ADKINS & ASSOCIATES REAL ESTATE - New
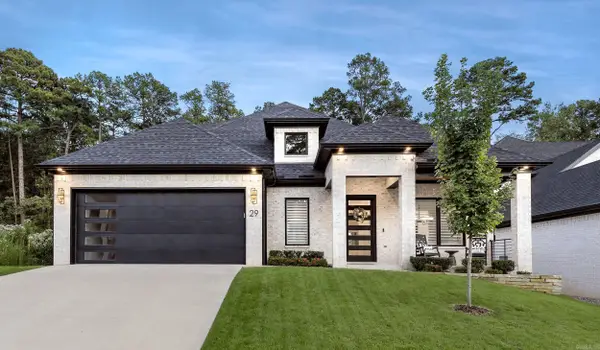 $918,570Active4 beds 4 baths3,230 sq. ft.
29 Mereville Place, Little Rock, AR 72223
MLS# 26039995Listed by: EPIC REAL ESTATE - New
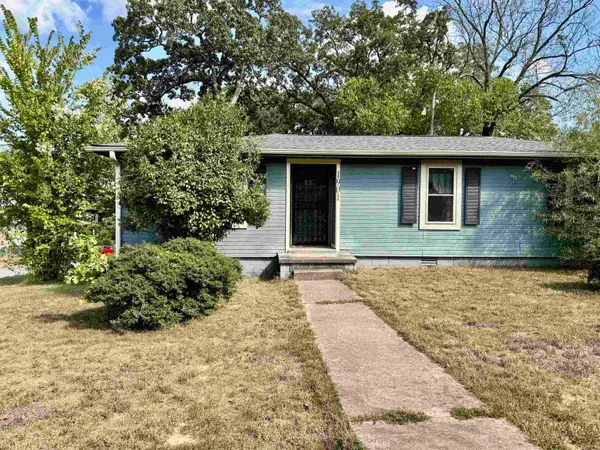 $129,750Active3 beds 2 baths1,144 sq. ft.
1901 Marshall Street, Little Rock, AR 72202
MLS# 26040016Listed by: IREALTY ARKANSAS - SHERWOOD


Protect your home and budget from life's surprises with an Assurant Home Warranty, backed by a partner that supports you through every step of homeownership. Explore Plans.
© 2023 - 2026 ERA Franchise Systems LLC. All rights reserved. ERA Franchise Systems LLC fully supports the principles of the Fair Housing Act and the Equal Opportunity Act. ERA, ERA Real Estate powered, and their respective logos are registered service marks of ERA Franchise Systems LLC. Each office is independently owned and operated.