
7618 Iowa Drive, Little Rock, AR 72227
Local realty services provided by:ERA Doty Real Estate
Listed by: lajuana whyte
Office: jon underhill real estate
MLS#:26032908
Source:AR_CARMLS
Price summary
- Price:$220,000
- Price per sq. ft.:$113.99
About this home
Charming one story w/great street appeal located in Midtown area convenient to shopping, dining & major roadways. Move in ready! LR/DR, hallway, & 2 BR's feature beautiful hwd flooring. LR/DR w/brick wall FP w/gas logs & a firebox. 2 tiled bathrooms keep up the vintage charm. Lg eat-in kitchen has lots of cabinets & counter space & a laundry room nearby. One of the homes standout features is the sunroom w/concrete flooring & 6 large sliding glass doors that invite natural light & allow you to open the space to enjoy the outdoors. This generous single story floor plan w/ a versatile 3rd BR/den w/lg closet/storage room apart from other 2 BR's has easy access w/door to outside & 2 more doors to rooms inside features a full bath w/shower close by. Outdoors enjoy the covered patio & fenced yard ideal for relaxing & entertaining. Extra front parking, a drive-through gate leading to the backyard & an oversized 676 sq ft detached garage, perfect for a workshop, add'l storage or parking. Updates include garage exterior painted & R side of house, cover over patio & back storm door. Inside, new light fixture DR/LR, new closet door & closet ight fixture in guest BR & handheld shower over tub....
Contact an agent
Home facts
- Year built:1962
- Subdivision & Development:BELLEVUE
- Listing ID #:26032908
- Added:54 day(s) ago
- Updated:October 06, 2026 at 02:37 PM
Rooms and interior
- Bedrooms:3
- Total bathrooms:2
- Full bathrooms:2
- Flooring:Carpet, Concrete, Tile, Vinyl, Wood
- Dining Description:Living/Dining Combo
- Kitchen Description:Dishwasher, Disposal, Electric Range, Free-Standing Stove, Microwave, Pantry
- Bedroom Description:3 Bedrooms Same Level, Guest Bedroom Apart, Guest Bedroom on Main Level, Primary Bedroom/Main Level
- Living area:1,930 sq. ft.
Structure and exterior
- Roof:Composition
- Year built:1962
- Building area:1,930 sq. ft.
- Lot area:0.26 Acres
- Lot Features:Extra Landscaping, In Subdivision, Level
- Architectural Style:Traditional
- Construction Materials:Brick & Frame Combo
- Exterior Features:Covered Patio, Guttering, Patio, Porch
- Foundation Description:Crawl Space
- Levels:1 Story
Utilities
- Water:Water Heater-Gas, Water-Public
- Sewer:Sewer-Public
Finances and disclosures
- Price:$220,000
- Price per sq. ft.:$113.99
- Tax amount:$2,946 (2026)
Features and amenities
- Appliances:Dishwasher, Disposal, Electric Range, Free-Standing Stove, Microwave
- Laundry features:Dryer-Stays, Laundry Room, Washer Connection, Washer-Stays
- Amenities:Security System, Sheet Rock, Window Treatments
Parking
- Parking description:Detached, Garage, Two Car
New listings near 7618 Iowa Drive
- New
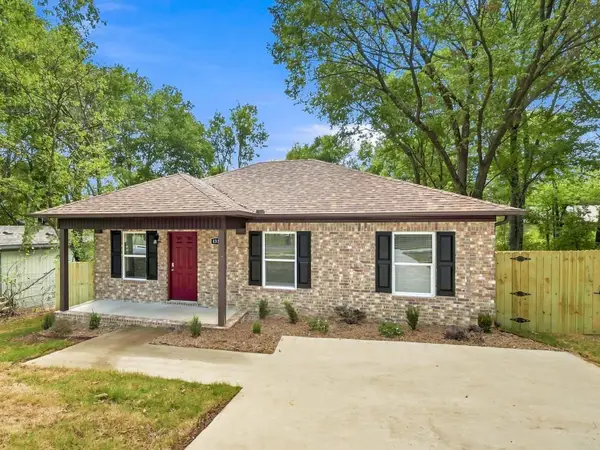 $199,900Active4 beds 2 baths1,223 sq. ft.
4315.5 W 18th St,, Little Rock, AR 72204
MLS# 26040406Listed by: ACLIN REALTY - New
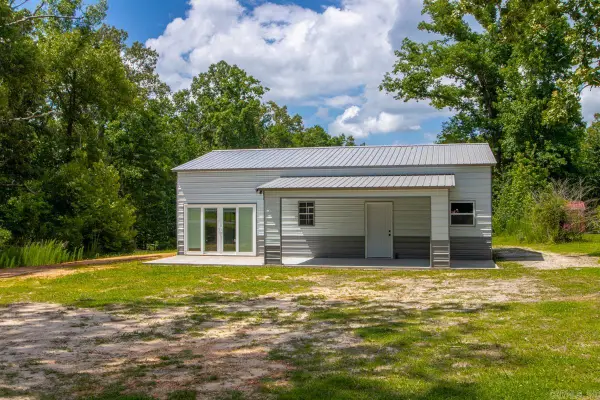 $205,000Active3 beds 1 baths1,200 sq. ft.
4504 Duncan Road, Little Rock, AR 72206
MLS# 26040387Listed by: TRUMAN BALL REAL ESTATE - Open Tue, 11am to 1pmNew
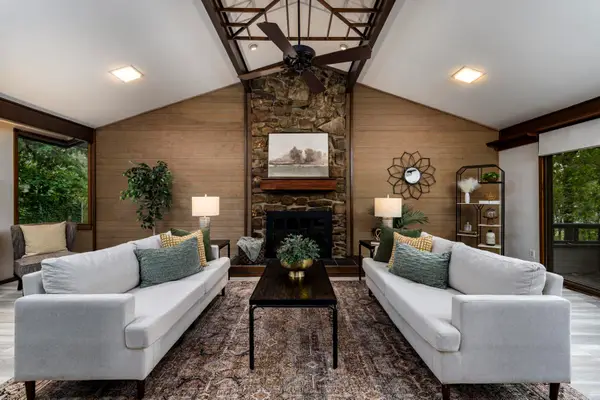 $255,000Active3 beds 3 baths1,986 sq. ft.
5 Coachlight Circle, Little Rock, AR 72227
MLS# 26040379Listed by: CBRPM GROUP - New
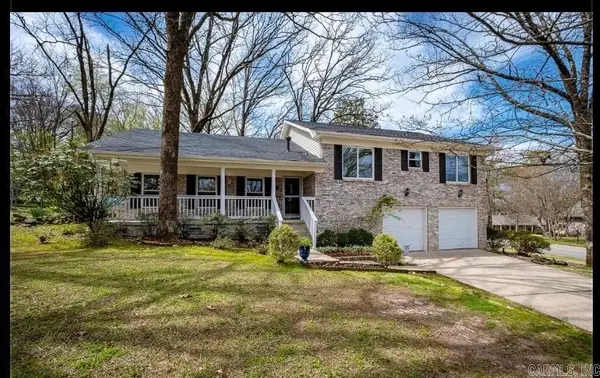 $365,000Active4 beds 3 baths2,454 sq. ft.
2 Highwood Drive, Little Rock, AR 72205
MLS# 26040377Listed by: GOLD STAR REALTY - New
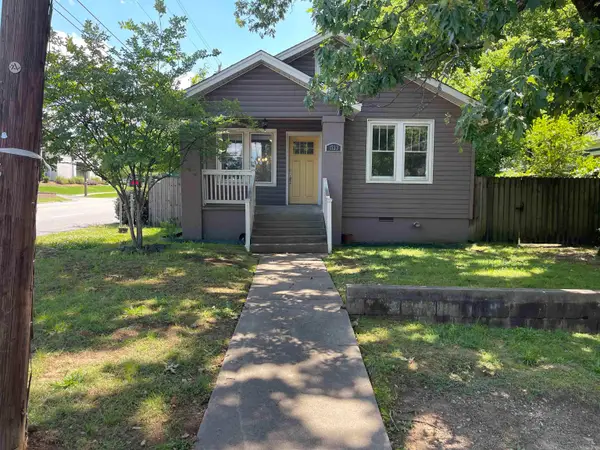 $240,000Active3 beds 1 baths1,077 sq. ft.
1723 N Fillmore, Little Rock, AR 72207
MLS# 26040363Listed by: DIAMOND ROCK REALTY - New
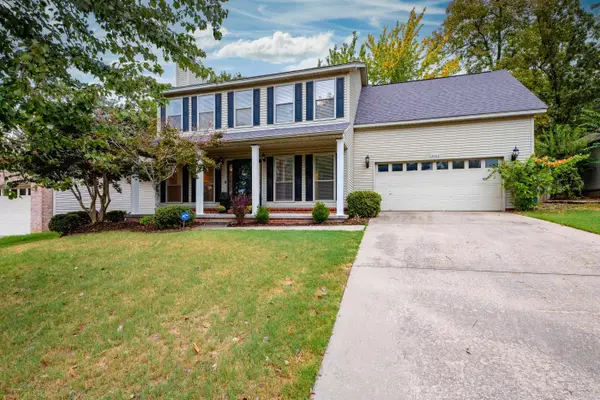 $339,900Active4 beds 3 baths2,208 sq. ft.
2003 Cherrybend Drive, Little Rock, AR 72211
MLS# 26040319Listed by: KELLER WILLIAMS REALTY - New
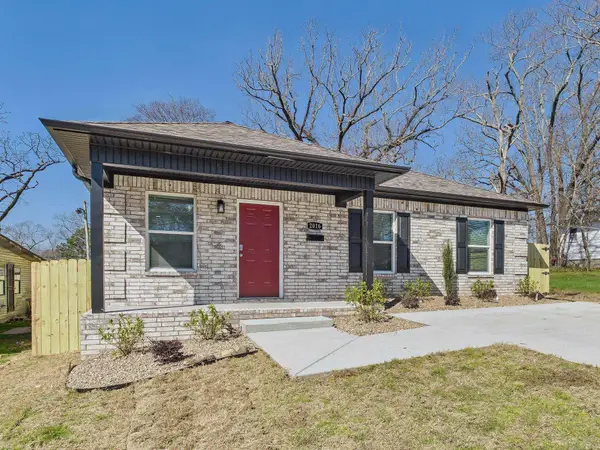 $209,900Active4 beds 2 baths1,223 sq. ft.
Address Withheld By Seller, Little Rock, AR 72204
MLS# 26040324Listed by: CHASE CALHOUN REAL ESTATE LLC - New
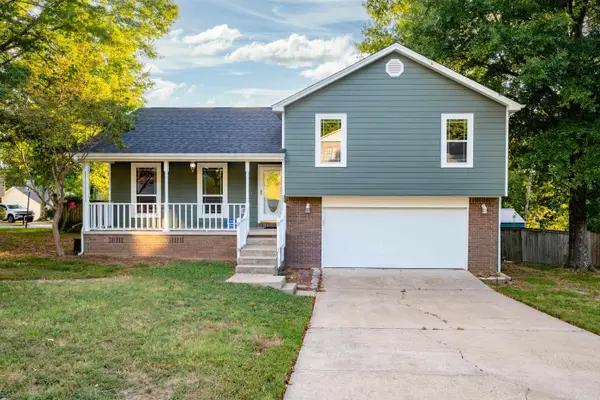 $195,000Active3 beds 2 baths1,231 sq. ft.
1618 Gamble, Little Rock, AR 72211
MLS# 26040325Listed by: CHARLOTTE JOHN COMPANY (LITTLE ROCK) - New
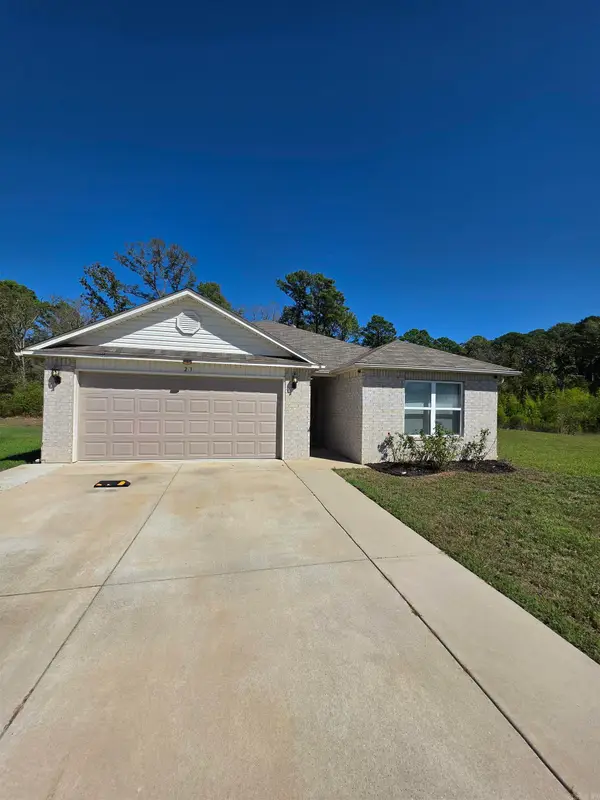 $235,000Active3 beds 2 baths1,557 sq. ft.
23 Laney Loop, Little Rock, AR 72204
MLS# 26040334Listed by: LEVEL UP REALTY - New
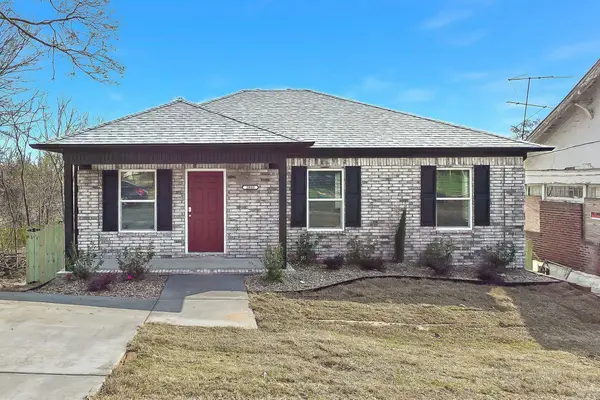 $209,900Active4 beds 2 baths1,138 sq. ft.
Address Withheld By Seller, Little Rock, AR 72204
MLS# 26040335Listed by: CHASE CALHOUN REAL ESTATE LLC


Protect your home and budget from life's surprises with an Assurant Home Warranty, backed by a partner that supports you through every step of homeownership. Explore Plans.
© 2023 - 2026 ERA Franchise Systems LLC. All rights reserved. ERA Franchise Systems LLC fully supports the principles of the Fair Housing Act and the Equal Opportunity Act. ERA, ERA Real Estate powered, and their respective logos are registered service marks of ERA Franchise Systems LLC. Each office is independently owned and operated.