
9 Bishop Place, Little Rock, AR 72223
Local realty services provided by:ERA Doty Real Estate
Listed by: angela rhodes
Office: the legacy team
MLS#:26008486
Source:AR_CARMLS
Price summary
- Price:$380,000
- Price per sq. ft.:$172.49
- Monthly HOA dues:$25
About this home
BACK ON THE MARKET & better than ever! Immaculate one-owner home in highly desirable West Little Rock—priced below recent neighborhood comps and ready for its next owner. Recent major updates mean the work is already done for you: a NEW ROOF (2024) and brand-NEW CARPET throughout give the home a fresh, clean feel the moment you walk in. Inside, a smart floor plan delivers space, privacy, and everyday function. A DEDICATED OFFICE with built-in storage makes working from home easy, while the OVERSIZED GARAGE offers room for hobbies, storage, or a workshop. The kitchen opens to comfortable living spaces made for both daily life and entertaining, and the split-bedroom layout keeps guest rooms thoughtfully separated from the private primary suite. Step outside to a large covered patio plus a second patio below—perfect for gatherings, grilling, or relaxing evenings—all overlooking a professionally landscaped yard with a full sprinkler system. Located just minutes from Pinnacle Mountain, shopping, and dining, this well-maintained home delivers comfort, location, and lasting value. Opportunities like this don't last—schedule your tour today! Virtual tours available. Bishop Place Rarity!...
Contact an agent
Home facts
- Year built:2015
- Subdivision & Development:BISHOP PLACE - LITTLE ROCK
- Listing ID #:26008486
- Added:183 day(s) ago
- Updated:September 05, 2026 at 02:48 PM
Rooms and interior
- Bedrooms:3
- Total bathrooms:2
- Full bathrooms:2
- Flooring:Carpet, Wood
- Dining Description:Breakfast Bar, Kitchen/Dining Combo, Living/Dining Combo
- Kitchen Description:Built-In Stove, Dishwasher, Disposal, Gas Range, Ice Maker Connection, Microwave, Pantry, Refrigerator-Stays, Wall Oven
- Bedroom Description:3 Bedrooms Same Level, All Bedrooms Down, Primary Bedroom Apart, Primary Bedroom/Main Level
- Living area:2,203 sq. ft.
Heating and cooling
- Cooling:Central Cool-Electric
- Heating:Central Heat-Gas
Structure and exterior
- Roof:Composition
- Year built:2015
- Building area:2,203 sq. ft.
- Lot area:0.14 Acres
- Lot Features:Extra Landscaping, In Subdivision, Level
- Architectural Style:Traditional
- Construction Materials:Brick
- Exterior Features:Covered Patio, Guttering, Lawn Sprinkler, Patio, Porch
- Foundation Description:Slab
- Levels:1 Story
Utilities
- Water:Water Heater-Gas, Water-Public
- Sewer:Sewer-Public
Finances and disclosures
- Price:$380,000
- Price per sq. ft.:$172.49
- Tax amount:$3,477 (2025)
Features and amenities
- Appliances:Built-In Stove, Dishwasher, Disposal, Gas Range, Ice Maker Connection, Microwave, Wall Oven
- Laundry features:Dryer Connection-Electric, Laundry Room, Washer Connection
- Amenities:Built-Ins, Sheet Rock, Smoke Detector(s), Walk-In Closet(s), Walk-in Shower, Wired for Highspeed Inter
Parking
- Parking description:Auto Door Opener, Garage, Two Car
New listings near 9 Bishop Place
- New
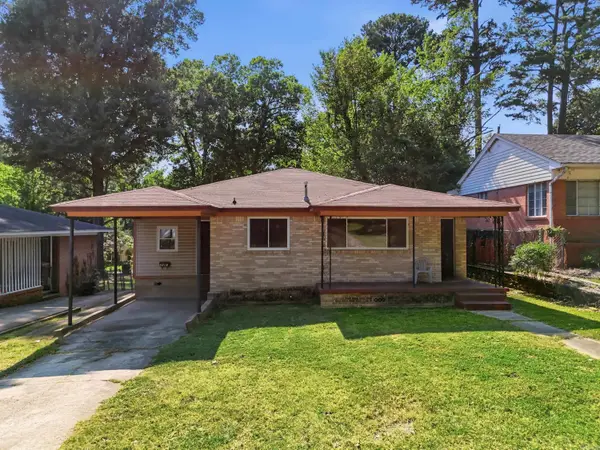 $99,900Active3 beds 2 baths1,460 sq. ft.
2212 Fair Park Boulevard, Little Rock, AR 72204
MLS# 26036356Listed by: MICHELE PHILLIPS & CO. REALTORS SEARCY BRANCH - New
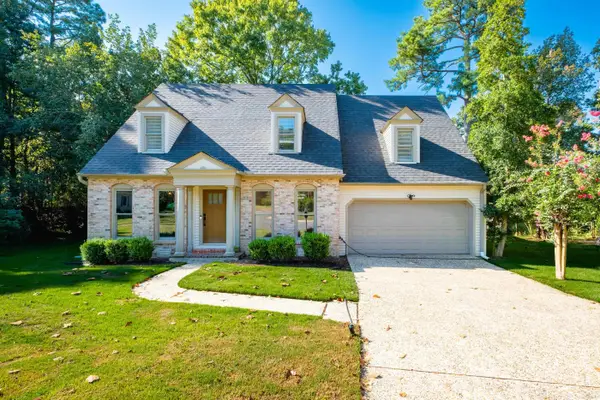 $339,000Active4 beds 3 baths2,345 sq. ft.
2500 Echo Valley Drive, Little Rock, AR 72227
MLS# 26036361Listed by: TRADEMARK REAL ESTATE LITTLE ROCK - New
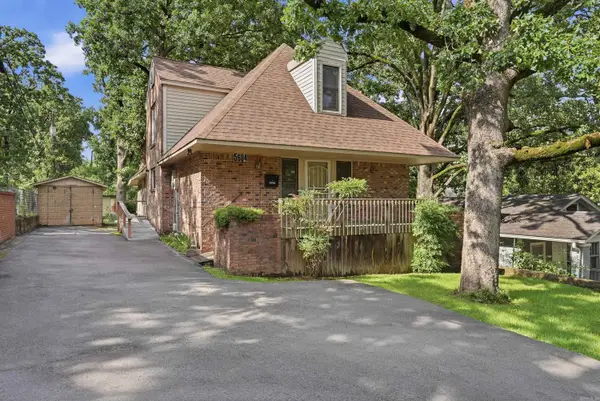 $259,900Active4 beds 3 baths1,960 sq. ft.
5604 I Street, Little Rock, AR 72205
MLS# 26036350Listed by: LPT REALTY - New
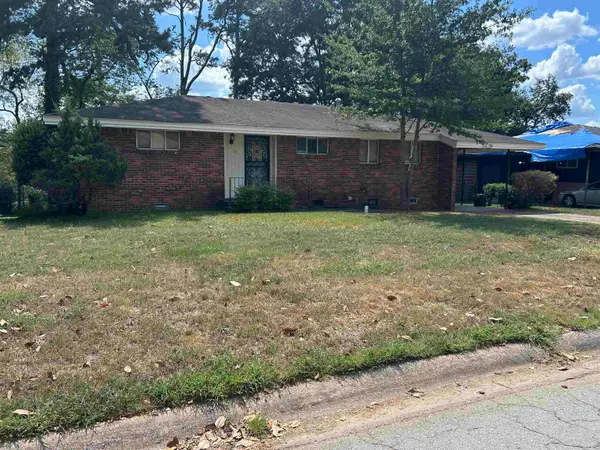 $135,000Active3 beds 1 baths1,069 sq. ft.
39 Broadmoor Dr, Little Rock, AR 72204
MLS# 26036345Listed by: CBRPM MAUMELLE - New
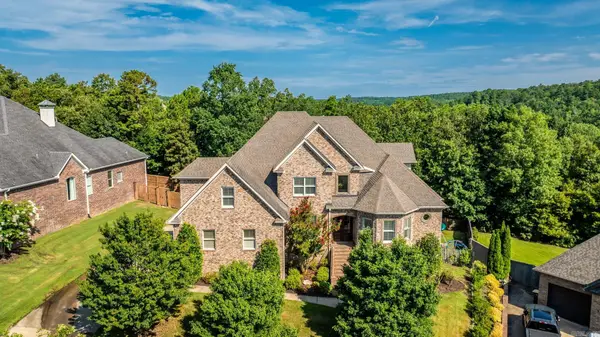 $799,000Active6 beds 5 baths5,272 sq. ft.
8 Ledge Rock Cove, Little Rock, AR 72211
MLS# 26036328Listed by: LPT REALTY - New
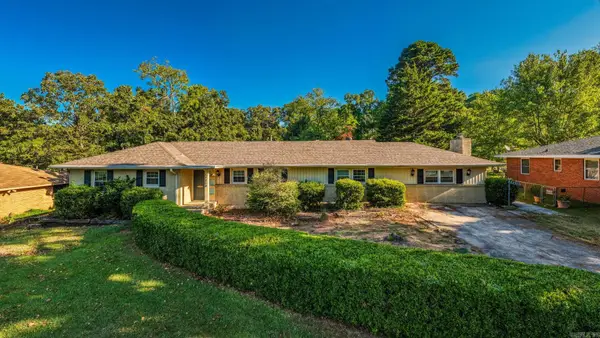 $272,000Active4 beds 2 baths2,192 sq. ft.
7210 W Markham Street, Little Rock, AR 72205
MLS# 26036309Listed by: LPT REALTY - New
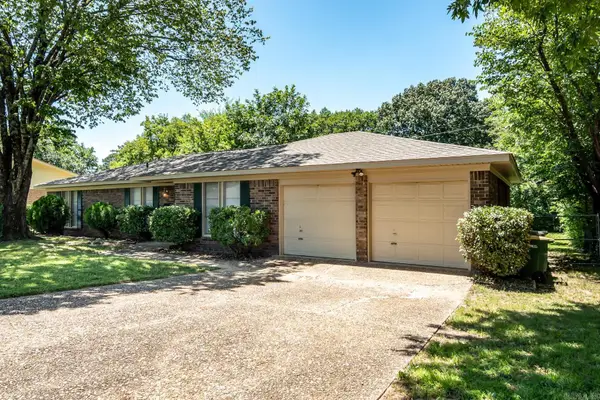 $199,900Active4 beds 2 baths1,752 sq. ft.
1404 Northwick Court, Little Rock, AR 72227
MLS# 26036311Listed by: JON UNDERHILL REAL ESTATE - New
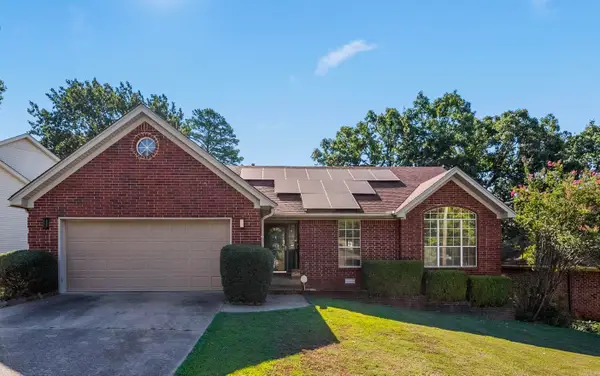 $263,000Active3 beds 2 baths1,621 sq. ft.
12119 Cherry Laurel Drive, Little Rock, AR 72211
MLS# 26036303Listed by: KELLER WILLIAMS REALTY - New
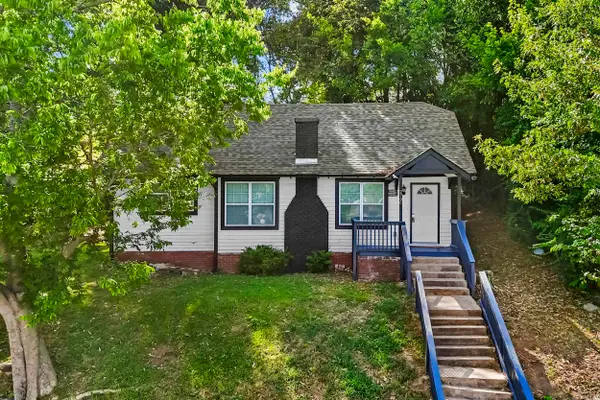 $163,500Active2 beds 2 baths1,122 sq. ft.
2700 Martin Luther King Drive, Little Rock, AR 72206
MLS# 26036269Listed by: RE/MAX ENCORE - New
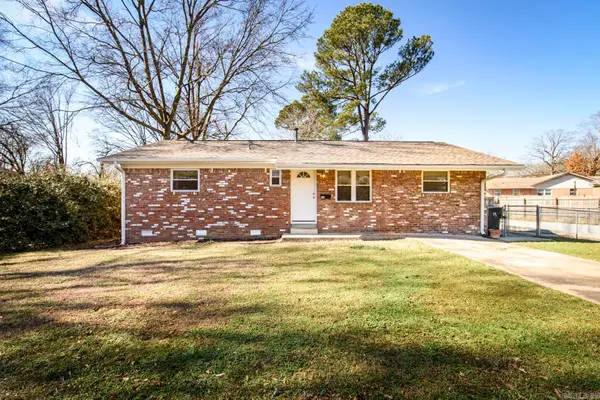 $176,000Active3 beds 2 baths1,247 sq. ft.
24 Sun Valley Road, Little Rock, AR 72205
MLS# 26036283Listed by: JON UNDERHILL REAL ESTATE


Protect your home and budget from life's surprises with an Assurant Home Warranty, backed by a partner that supports you through every step of homeownership. Explore Plans.
© 2023 - 2026 ERA Franchise Systems LLC. All rights reserved. ERA Franchise Systems LLC fully supports the principles of the Fair Housing Act and the Equal Opportunity Act. ERA, ERA Real Estate powered, and their respective logos are registered service marks of ERA Franchise Systems LLC. Each office is independently owned and operated.