
9309 Vanderbilt Drive, Little Rock, AR 72204
Local realty services provided by:ERA TEAM Real Estate
9309 Vanderbilt Drive,Little Rock, AR 72204
$175,000
- 3 Beds
- 2 Baths
- 1,160 sq. ft.
- Single family
- Active
Listed by: troy shelton, miriam casillas
Office: simpli hom
MLS#:26046304
Source:AR_CARMLS
Price summary
- Price:$175,000
- Price per sq. ft.:$150.86
About this home
**FULL-PRICE OFFER SPECIAL!** Welcome to 9309 Vanderbilt Dr. in Little Rock! This beautifully remodeled 3-bedroom, 2-full-bath home offers 1,160 SF of updated living space! Enjoy a NEW roof, flooring, fresh paint, beautifully updated kitchen and bathrooms, and new stove, dishwasher, and microwave! Move-in ready with major updates already completed! Conveniently located near Baptist Health Medical Center, shopping, restaurants, schools, and easy interstate access for commuting throughout Central Arkansas. **FULL-PRICE OFFER SPECIAL ONLY:** With an accepted full-price offer, the seller will provide up to $7,500 toward buyer's closing costs PLUS the SELLER'S CHOICE of a NEW refrigerator, washer, dryer, and 55-inch TV! These incentives are available EXCLUSIVELY with an accepted full-price offer and are NOT included with offers below the asking price. Eligible buyers may also qualify for City of Little Rock down payment assistance, subject to program requirements. End Buyers only - NO Wholesalers. Schedule your private showing today! ***See Private Agent Remarks***...
Contact an agent
Home facts
- Year built:1983
- Subdivision & Development:CAMPUS PLACE
- Listing ID #:26046304
- Added:1 day(s) ago
- Updated:November 18, 2026 at 09:52 PM
Rooms and interior
- Bedrooms:3
- Total bathrooms:2
- Full bathrooms:2
- Flooring:Luxury Vinyl
- Dining Description:Breakfast Bar, Eat-In Kitchen
- Kitchen Description:Dishwasher, Electric Range, Free-Standing Stove, Microwave, Pantry, Surface Range
- Bedroom Description:3 Bedrooms Same Level, Guest Bedroom on Main Level, Primary Bedroom/Main Level
- Living area:1,160 sq. ft.
Structure and exterior
- Roof:Architectural Shingle
- Year built:1983
- Building area:1,160 sq. ft.
- Lot area:0.31 Acres
- Lot Features:Down Slope, In Subdivision, Sloped
- Architectural Style:Traditional
- Construction Materials:Brick, Brick & Frame Combo
- Foundation Description:Crawl Space
- Levels:1 Story
Utilities
- Water:Water-Public
- Sewer:Sewer-Public
Finances and disclosures
- Price:$175,000
- Price per sq. ft.:$150.86
- Tax amount:$1,656 (2026)
Features and amenities
- Appliances:Dishwasher, Electric Range, Free-Standing Stove, Microwave, Surface Range
- Laundry features:Dryer Connection-Electric, Washer Connection
- Amenities:Sheet Rock, Sheet Rock Ceiling, Smoke Detector(s), Window Treatments
Parking
- Parking description:Carport, Rear Entry, Two Car
New listings near 9309 Vanderbilt Drive
- New
 $215,000Active3 beds 2 baths1,832 sq. ft.
7412 M Street, Little Rock, AR 72207
MLS# 26046288Listed by: THE LEGACY TEAM - New
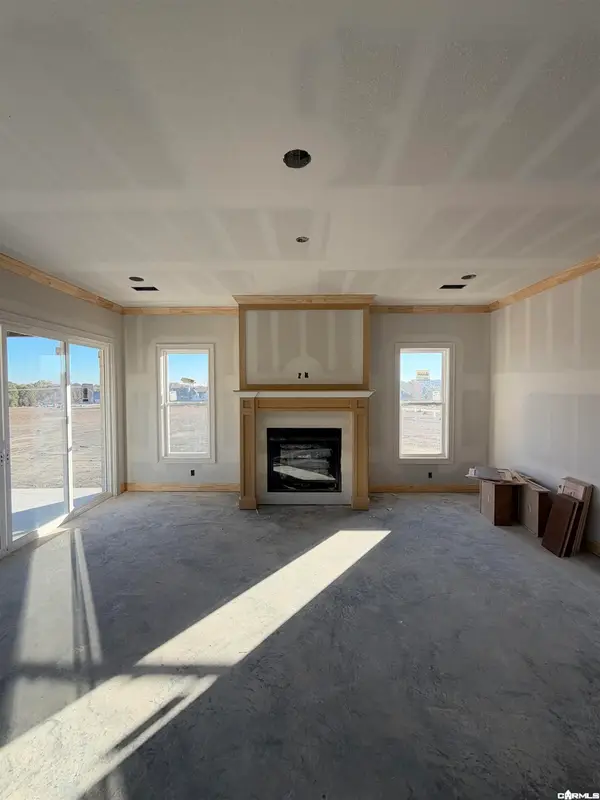 $425,000Active3 beds 2 baths1,940 sq. ft.
36 Mountain Brook Road, Little Rock, AR 72223
MLS# 26046238Listed by: ARKANSAS LAND & REALTY, INC. - New
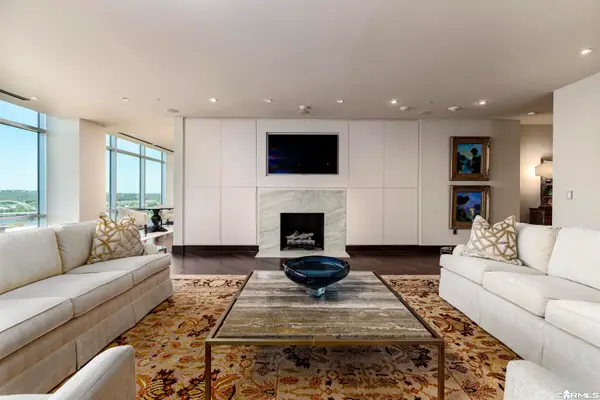 $1,125,000Active2 beds 3 baths3,022 sq. ft.
300 Third St. 1603, Little Rock, AR 72202
MLS# 26046250Listed by: JON UNDERHILL REAL ESTATE - New
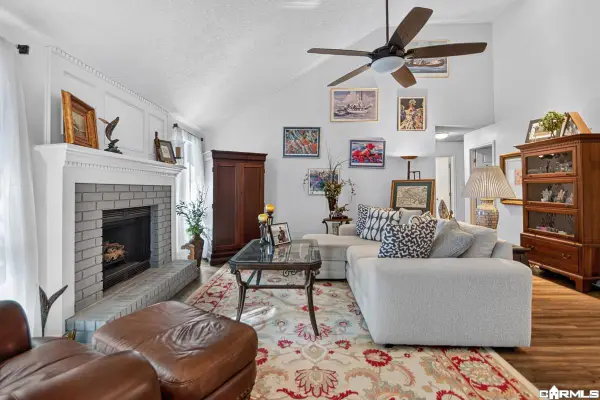 $264,900Active3 beds 2 baths1,646 sq. ft.
11619 Shady Creek Drive, Little Rock, AR 72211
MLS# 26046255Listed by: REAL BROKER - New
 $245,000Active3 beds 2 baths1,833 sq. ft.
6405 Sullivan Road, Little Rock, AR 72210
MLS# 26046222Listed by: THE LEGACY TEAM - Open Sun, 2 to 4pmNew
 $285,000Active3 beds 2 baths1,451 sq. ft.
6 Myrtle Lane, Little Rock, AR 72207
MLS# 26046227Listed by: BERKSHIRE HATHAWAY HOMESERVICES ARKANSAS REALTY - New
 $250,000Active-- beds -- baths1,432 sq. ft.
1512 Louisiana Street, Little Rock, AR 72202
MLS# 26046229Listed by: ENGEL & VOLKERS - New
 $449,000Active-- beds -- baths3,202 sq. ft.
1520 Louisiana Street, Little Rock, AR 72202
MLS# 26046231Listed by: ENGEL & VOLKERS - New
 $34,900Active0.38 Acres
8511 DREHER LANE, Little Rock, AR 72209
MLS# 135656Listed by: CENTURY 21 LEMAC EAST


Protect your home and budget from life's surprises with an Assurant Home Warranty, backed by a partner that supports you through every step of homeownership. Explore Plans.
© 2023 - 2026 ERA Franchise Systems LLC. All rights reserved. ERA Franchise Systems LLC fully supports the principles of the Fair Housing Act and the Equal Opportunity Act. ERA, ERA Real Estate powered, and their respective logos are registered service marks of ERA Franchise Systems LLC. Each office is independently owned and operated.