
7412 M Street, Little Rock, AR 72207
Local realty services provided by:ERA TEAM Real Estate
7412 M Street,Little Rock, AR 72207
$215,000
- 3 Beds
- 2 Baths
- 1,832 sq. ft.
- Single family
- Active
Listed by: marty davis
Office: the legacy team
MLS#:26046288
Source:AR_CARMLS
Price summary
- Price:$215,000
- Price per sq. ft.:$117.36
About this home
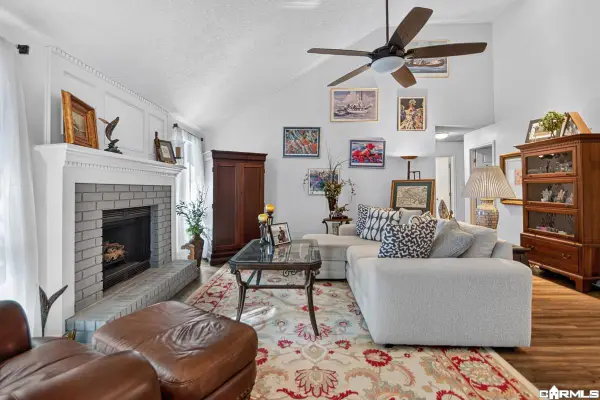
This 3-bedroom, 2-bath home, has 2 living areas & a bonus room, is tucked into one of Little Rock’s most convenient Midtown neighborhoods. This home combines everyday comfort with a great location. Inside, an updated kitchen features plenty of cabinets, an island, quartz counters & a pantry. A large bonus room can be a playroom, office or mancave and is adjacent to the spacious laundry room. The master bath has a private bath & walk-in closet. The other bedrooms give you flexibility for family, guests, or a home office. Two living areas with one providing a view of the street and the other has access to the back deck & woodburning fireplace w/ gas starter. Out back, a fenced back yard is ready for relaxing, gardening, or entertaining. M Street is a quiet, tree-lined street, just steps from Meriwether Park, which has tennis courts, a playground, and a ballfield, Williams Magnet Elementary is only ¼ mile away. Quick access to Rodney Parham, Markham, and I-630 make short order of all your errands, dining & shopping, as well as an easy commute to UAMS, The Heights, Hillcrest and downtown....
Contact an agent
Home facts
- Year built:1971
- Subdivision & Development:Riffel & Rhoten FPH
- Listing ID #:26046288
- Added:1 day(s) ago
- Updated:November 19, 2026 at 12:29 AM
Rooms and interior
- Bedrooms:3
- Total bathrooms:2
- Full bathrooms:2
- Flooring:Laminate, Tile
- Dining Description:Eat-In Kitchen, Separate Dining Room
- Kitchen Description:Dishwasher, Disposal, Free-Standing Stove, Microwave
- Bedroom Description:3 Bedrooms Same Level, Primary Bedroom Apart
- Living area:1,832 sq. ft.
Structure and exterior
- Roof:Composition
- Year built:1971
- Building area:1,832 sq. ft.
- Lot area:0.17 Acres
- Lot Features:In Subdivision, Level
- Architectural Style:Traditional
- Construction Materials:Frame
- Exterior Features:Guttering, Patio, Porch
- Foundation Description:Crawl Space
- Levels:1 Story
Utilities
- Water:Water Heater-Electric, Water-Public
- Sewer:Sewer-Public
Finances and disclosures
- Price:$215,000
- Price per sq. ft.:$117.36
- Tax amount:$2,206 (2025)
Features and amenities
- Appliances:Dishwasher, Disposal, Free-Standing Stove, Microwave
- Laundry features:Dryer Connection-Electric, Laundry Room, Washer Connection
Parking
- Parking description:Parking Pads
New listings near 7412 M Street
- Open Sun, 2 to 4pmNew
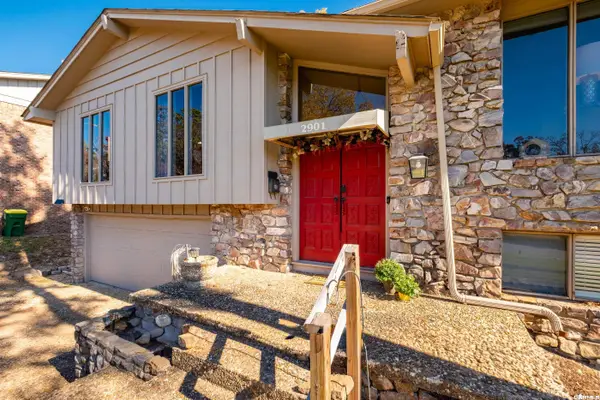 $299,000Active4 beds 3 baths2,176 sq. ft.
2901 Charter Oak Drive, Little Rock, AR 72227
MLS# 26046341Listed by: FATHOM REALTY CENTRAL - New
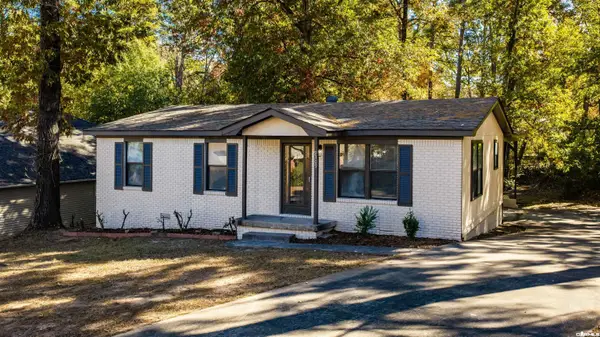 $175,000Active3 beds 2 baths1,160 sq. ft.
9309 Vanderbilt Drive, Little Rock, AR 72204
MLS# 26046304Listed by: SIMPLI HOM - New
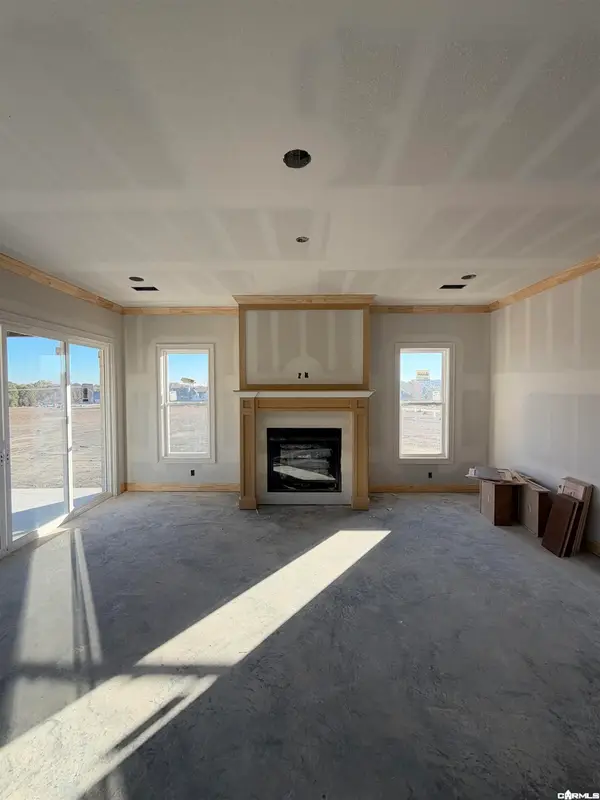 $425,000Active3 beds 2 baths1,940 sq. ft.
36 Mountain Brook Road, Little Rock, AR 72223
MLS# 26046238Listed by: ARKANSAS LAND & REALTY, INC. - New
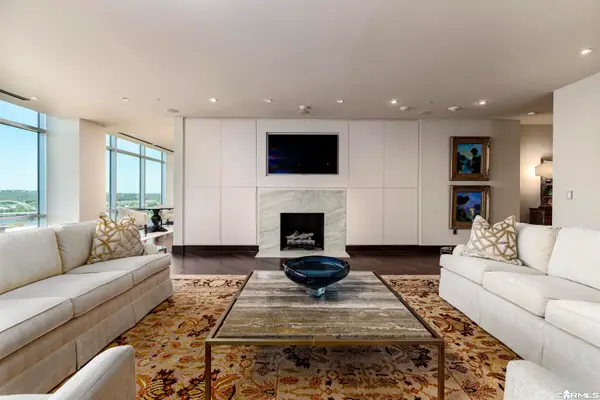 $1,125,000Active2 beds 3 baths3,022 sq. ft.
300 Third St. 1603, Little Rock, AR 72202
MLS# 26046250Listed by: JON UNDERHILL REAL ESTATE - New
 $264,900Active3 beds 2 baths1,646 sq. ft.
11619 Shady Creek Drive, Little Rock, AR 72211
MLS# 26046255Listed by: REAL BROKER - New
 $245,000Active3 beds 2 baths1,833 sq. ft.
6405 Sullivan Road, Little Rock, AR 72210
MLS# 26046222Listed by: THE LEGACY TEAM - Open Sun, 2 to 4pmNew
 $285,000Active3 beds 2 baths1,451 sq. ft.
6 Myrtle Lane, Little Rock, AR 72207
MLS# 26046227Listed by: BERKSHIRE HATHAWAY HOMESERVICES ARKANSAS REALTY - New
 $250,000Active-- beds -- baths1,432 sq. ft.
1512 Louisiana Street, Little Rock, AR 72202
MLS# 26046229Listed by: ENGEL & VOLKERS - New
 $449,000Active-- beds -- baths3,202 sq. ft.
1520 Louisiana Street, Little Rock, AR 72202
MLS# 26046231Listed by: ENGEL & VOLKERS


Protect your home and budget from life's surprises with an Assurant Home Warranty, backed by a partner that supports you through every step of homeownership. Explore Plans.
© 2023 - 2026 ERA Franchise Systems LLC. All rights reserved. ERA Franchise Systems LLC fully supports the principles of the Fair Housing Act and the Equal Opportunity Act. ERA, ERA Real Estate powered, and their respective logos are registered service marks of ERA Franchise Systems LLC. Each office is independently owned and operated.